$500,000

98 Two Bits St Unit 3 Bailey, CO 80421

Bailey Area

Estimated payment $2,867/month

4 Beds
2 Baths
1,838 Sq Ft
$272 Price per Sq Ft

Highlights

  • Ski Accessible
  • Deck
  • Mountain Contemporary Architecture
  • 3.68 Acre Lot
  • Mountainous Lot
  • No HOA

About This Home

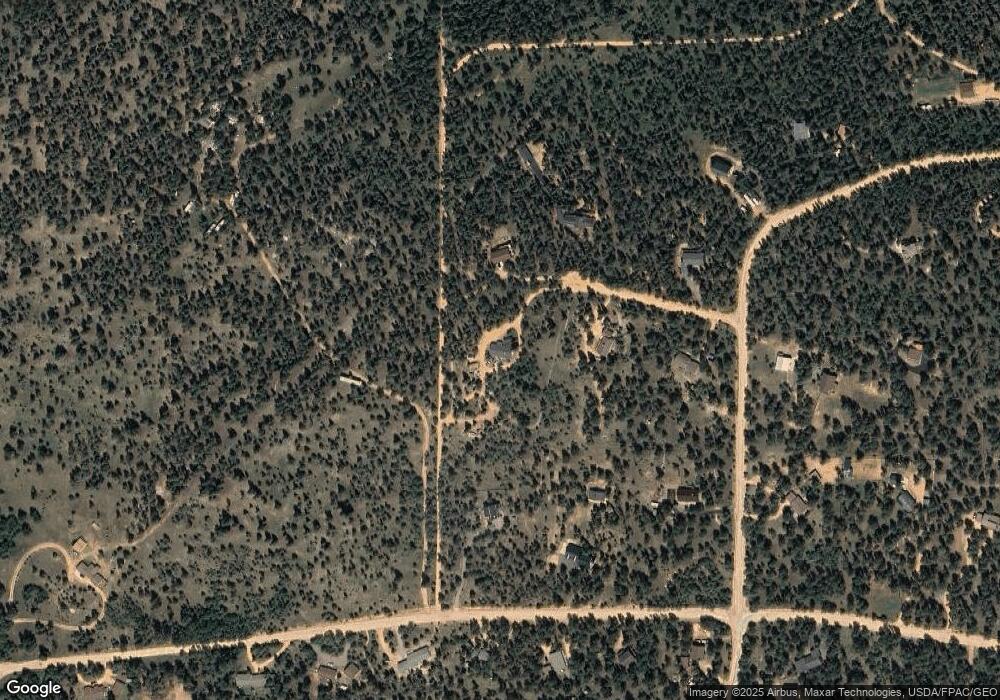
Bring your vision, the setting does the rest. Set on 3.68 acres in the pines above Bailey, this property delivers the mountain views and privacy that buyers dream about, with the hard (and expensive) work already done. Well-designed and maintained gravel roads and trails wind throughout the acreage, making every corner of the land accessible and usable. The roof and all major mechanical systems have been replaced within the last five years and are in excellent working order, and the basement is fully encapsulated, so your budget goes toward the fun stuff: finishes, fixtures, and making it yours. The home needs cosmetic updating throughout, and it's priced accordingly, a rare chance to build sweat equity in a location you can't replicate. Wake up to sweeping views, explore your own private trails, and enjoy easy access to Highway 285 for trips to Denver or the high country. Opportunities like this, nearly 4 acres, sound bones, new roof, don't sit long in Bailey.

Listing Agent

David Parks

eXp Realty, LLC Brokerage Email: David@ApolloGroup.com,865-719-0073 License #100103211 Listed on: 07/15/2026

eXp Realty, LLC

Home Details

Home Type

  • Single Family

Est. Annual Taxes

  • $1,986

Year Built

  • Built in 1984

Lot Details

  • 3.68 Acre Lot
  • Dirt Road
  • Mountainous Lot
  • Garden

Home Design

  • Mountain Contemporary Architecture
  • Fixer Upper
  • Slab Foundation
  • Frame Construction
  • Wood Roof

Interior Spaces

  • 1,838 Sq Ft Home
  • 1-Story Property
  • Wired For Data
  • Ceiling Fan
  • Wood Burning Fireplace
  • Double Pane Windows
  • Family Room
  • Living Room with Fireplace
  • Dining Room
  • Den
  • Laundry Room
  • Basement

Kitchen

  • Eat-In Kitchen
  • Self-Cleaning Oven
  • Cooktop
  • Freezer
  • Dishwasher
  • Kitchen Island
  • Disposal

Flooring

  • Carpet
  • Tile

Bedrooms and Bathrooms

  • 4 Main Level Bedrooms
  • 2 Full Bathrooms

Home Security

  • Carbon Monoxide Detectors
  • Fire and Smoke Detector

Parking

  • 4 Parking Spaces
  • Unpaved Parking

Eco-Friendly Details

  • Smoke Free Home

Outdoor Features

  • Balcony
  • Deck
  • Covered Patio or Porch

Schools

  • Fitzsimmons Elementary School
  • Platte Canyon Middle School
  • Platte Canyon High School

Utilities

  • No Cooling
  • Forced Air Heating System
  • Heating System Uses Natural Gas
  • 110 Volts
  • Natural Gas Connected
  • Well
  • Gas Water Heater
  • Septic Tank

Listing and Financial Details

  • Exclusions: Seller's Personal Property
  • Property held in a trust
  • Assessor Parcel Number 00015691

Community Details

Overview

  • No Home Owners Association
  • Deer Creek Valley Ranchos Subdivision

Recreation

  • Ski Accessible

Home Details

Home Type

Single Family

Est. Annual Taxes

$1,986

Year Built

Built in 1984

Lot Details

3.68 Acres

Listing Details

  • Property Type: Residential
  • Property Sub Type: Single Family Residence
  • Architectural Style: Mountain Contemporary
  • Structure Type: House
  • Levels: One
  • Year Built: 1984
  • Above Grade Finished Sq Ft: 1838
  • Exclusions: Seller's Personal Property
  • Living Area: 1838
  • Property Condition: Fixer
  • Directions: Google Maps will get you there
  • SubdivisionName: Deer Creek Valley Ranchos
  • Ownership: Corporation/Trust
  • Property Attached Yn: No
  • REC_BasementLevelBedrooms: 0
  • REC_RVSpaces: 0
  • REC_UpperLevelBathrooms: 0
  • REC_UpperLevelBedrooms: 0
  • REC_WaterIncludedYN: 1
  • REC_AdditionalLivingStructureYN: 0
  • Special Features: None

Interior Features

  • Appliances: Cooktop, Dishwasher, Disposal, Freezer, Gas Water Heater, Oven, Refrigerator, Self Cleaning Oven
  • Fireplaces: 1
  • Interior Amenities: Ceiling Fan(s), Eat-in Kitchen, Kitchen Island, Smoke Free, Wired for Data
  • Flooring: Carpet, Tile
  • Fireplace Features: Living Room, Wood Burning
  • Full Bathrooms: 2
  • Basement: No
  • Total Bedrooms: 4
  • Main Level Bathrooms: 2
  • Main Level Bedrooms: 4
  • Window Features: Double Pane Windows

Exterior Features

  • Foundation Details: Slab
  • Roof: Wood
  • Construction Materials: Frame
  • Exterior Features: Balcony, Garden
  • Patio and Porch Features: Covered, Deck
  • Road Frontage Type: Public
  • Road Surface Type: Dirt

Garage/Parking

  • Parking Features: Unpaved
  • Attached Garage: No
  • Total Parking Spaces: 4

Utilities

  • Utilities: Electricity Connected, Natural Gas Connected
  • Sewer: Septic Tank
  • Cooling: None
  • Heating: Forced Air, Natural Gas
  • Water Source: Well
  • Electric: 110V
  • Security: Carbon Monoxide Detector(s), Smoke Detector(s)

Condo/Co-op/Association

  • Association: No
  • Senior Community: No

Association/Amenities

  • REC_AssociationFee2Annual: 0.00
  • REC_AssociationFee3Annual: 0.00
  • REC_AssociationFeeAnnual: 0.00
  • REC_AssociationFeeTotalAnnual: 0.00

Schools

  • Middle Or Junior School: Platte Canyon

Lot Info

  • Parcel Number: 00015691
  • Lot Size Acres: 3.68
  • Fencing: None
  • Building Area Total: 1838
  • Lot Features: Mountainous, Near Ski Area
  • Lot Size Sq Ft: 160300.8

Tax Info

  • Tax Year: 2025
  • Tax Annual Amount: 1986

MLS Schools

  • Elementary School: Fitzsimmons
  • High School: Platte Canyon

Map

Create a Home Valuation Report for This Property
The Home Valuation Report is an in-depth analysis detailing your home's value as well as a comparison with similar homes in the area

Home Values in the Area

Source: Public Records

Average Home Value in this Area


Source: Public Records

Tax History

We collect this data history from publicly available records. To have your information removed, we recommend requesting removal directly through your county’s website.

Year Tax Paid Tax Assessment Tax Assessment Total Assessment is a certain percentage of the fair market value that is determined by local assessors to be the total taxable value of land and additions on the property. Land Improvement
2025 $1,986 $31,030 $13,750 $17,280
2024 $1,759 $29,740 $13,440 $16,300
2023 $1,759 $29,740 $13,440 $16,300
2022 $1,703 $26,887 $8,561 $18,326
2021 $1,689 $27,660 $8,810 $18,850
2020 $1,482 $23,320 $6,020 $17,300
2019 $1,462 $23,320 $6,020 $17,300
2018 $1,245 $23,320 $6,020 $17,300
2017 $1,243 $19,240 $6,410 $12,830
2016 $1,010 $15,560 $6,120 $9,440
2015 $1,019 $15,560 $6,120 $9,440
2014 $1,054 $0 $0 $0
Source: Public Records

Property History

We collect this data history from publicly available records. To have your information removed, we recommend requesting removal directly through your county’s website.

Date Event Price List to Sale Price per Sq Ft
07/15/2026 07/15/26 For Sale $500,000 -- $272 / Sq Ft
Source: REcolorado®

Purchase History

We collect this data history from publicly available records. To have your information removed, we recommend requesting removal directly through your county’s website.

Date Type Sale Price Title Company
Interfamily Deed Transfer -- Fidelity National Title Insu
Personal Reps Deed $213,750 Heritage Title
Source: Public Records

Mortgage History

We collect this data history from publicly available records. To have your information removed, we recommend requesting removal directly through your county’s website.

Date Status Loan Amount Loan Type
Open $197,403 FHA
Closed $208,330 FHA
Source: Public Records

Source: REcolorado®

MLS Number: 3355021

REcolorado®

APN: 15691

Your Personal Tour Guide

Ask me questions while you tour the home.