NOT LISTED FOR SALE

Estimated Value: $730,965 - $901,000

4 Beds
2.5 Baths
2,456 Sq Ft
$335/Sq Ft Est. Value

Sale Details

Date Sold: August 19, 2025

Last sale price $855,000 $348 Per Sq Ft

Est. 4% decrease in value since last sale

Current estimated payment $4,751 / mo

25 Days on Market

Highlights

  • Golf Course Community
  • Private Pool
  • RV Access or Parking
  • Litchfield Elementary School Rated A-
  • The property is located in a historic district
  • Solar Power System

About This Home

As of August 2025

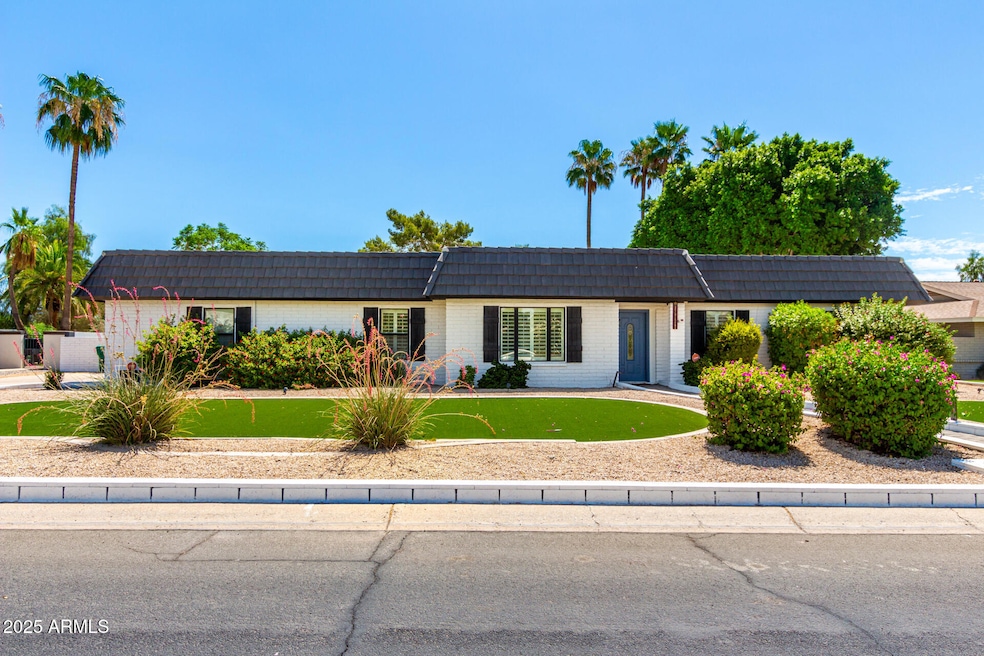
Remodeled Old Litchfield remodeled home is ready! NO HOA! RV allowed, trailers allowed work trucks allowed! Parking for 6 cars on drive way! The oversized lot features mature trees, HUGE diving pool, pergola with fireplace, custom covered patio and tons of real green grass that wont burn your feet! Inside this top to bottom remodeled 4 bedroom 2.5 bath has it all! Quartz counters, paid free and clear solar, double oven, updated dual pane windows, led lights, new shower and tubs, custom vanity mirrors, walk in closet and walking distance to golfing, food, bars, parks, fishing and schools! The list goes on so come see one of the best kept secrets in the west valley today!

Last Agent to Sell the Property

Charles Barrett

Realty of America LLC License #SA650612000 Listed on: 07/09/2025

Realty of America LLC

Co-Listed By

Joshua Carpenter

Realty of America LLC License #SA630560000

Last Buyer's Agent

Blaine Wright

Paramount Management & Realty, LLC License #SA663815000

Create a Home Valuation Report for This Property
The Home Valuation Report is an in-depth analysis detailing your home's value as well as a comparison with similar homes in the area

Home Details

Home Type

  • Single Family

Est. Annual Taxes

  • $2,267

Year Built

  • Built in 1970

Lot Details

  • 15,663 Sq Ft Lot
  • Desert faces the front and back of the property
  • Block Wall Fence
  • Artificial Turf
  • Sprinklers on Timer
  • Grass Covered Lot

Parking

  • 2 Car Direct Access Garage
  • 6 Open Parking Spaces
  • Side or Rear Entrance to Parking
  • Garage Door Opener
  • RV Access or Parking

Home Design

  • Roof Updated in 2025
  • Built-Up Roof
  • Foam Roof
  • Block Exterior

Interior Spaces

  • 2,456 Sq Ft Home
  • 1-Story Property
  • Ceiling height of 9 feet or more
  • Ceiling Fan
  • Skylights
  • 1 Fireplace
  • Double Pane Windows
  • Security System Owned
  • Washer and Dryer Hookup

Kitchen

  • Kitchen Updated in 2025
  • Breakfast Bar
  • Double Oven
  • Electric Cooktop
  • Built-In Microwave
  • Kitchen Island

Flooring

  • Carpet
  • Laminate

Bedrooms and Bathrooms

  • 4 Bedrooms
  • Bathroom Updated in 2025
  • Primary Bathroom is a Full Bathroom
  • 2.5 Bathrooms
  • Dual Vanity Sinks in Primary Bathroom
  • Easy To Use Faucet Levers

Accessible Home Design

  • Accessible Hallway
  • No Interior Steps

Pool

  • Private Pool
  • Diving Board

Outdoor Features

  • Covered Patio or Porch
  • Outdoor Fireplace
  • Built-In Barbecue

Schools

  • Litchfield Elementary School
  • Western Sky Middle School
  • Millennium High School

Utilities

  • Central Air
  • Heating Available
  • High Speed Internet
  • Cable TV Available

Additional Features

  • Solar Power System
  • The property is located in a historic district

Listing and Financial Details

  • Tax Lot 75
  • Assessor Parcel Number 501-64-103

Community Details

Overview

  • No Home Owners Association
  • Association fees include no fees
  • Litchfield Park Subdivision No. 12 Unit 1

Recreation

  • Golf Course Community
  • Lap or Exercise Community Pool
  • Bike Trail

Home Details

Home Type

Single Family

Est. Annual Taxes

$2,267

Year Built

Built in 1970

Lot Details

0.36 Acres

Parking

2

Listing Details

  • Cross Street: Dysart Rd & Indian School Rd
  • Legal Info Range: 1W
  • Property Type: Residential
  • Ownership: Fee Simple
  • Association Fees Land Lease Fee: N
  • Basement: N
  • Updated Partial or Full Bathrooms: Full
  • Bathrooms Year Updated: 2025
  • Updated Floors: Full
  • Updated Kitchen: Partial
  • Items Updated Kitchen Yr Updated: 2025
  • Updated Roof: Full
  • Items Updated Roof Yr Updated: 2025
  • Parking Spaces Slab Parking Spaces: 6.0
  • Parking Spaces Total Covered Spaces: 2.0
  • Separate Den Office Sep Den Office: N
  • Solar Panels Grid: On
  • Year Built: 1970
  • Tax Year: 2024
  • Property Sub Type: Single Family Residence
  • Horses: No
  • Lot Size Acres: 0.36
  • Co List Office Mls Id: roal001
  • Co List Office Phone: 708-323-2479
  • Subdivision Name: LITCHFIELD PARK SUBDIVISION NO. 12 UNIT 1
  • Architectural Style: Ranch
  • Efficiency: Solar Panels
  • Property Attached Yn: No
  • General Property Description:PriceSqFt: 348.12
  • Dining Area:Breakfast Bar: Yes
  • Cooling:Ceiling Fan(s): Yes
  • Technology:Cable TV Avail: Yes
  • Cooling:Central Air: Yes
  • Water Source City Water: Yes
  • Kitchen Features:Electric Cooktop: Yes
  • Technology:High Speed Internet: Yes
  • Special Features: None

Interior Features

  • Flooring: Carpet, Laminate
  • Basement YN: No
  • Possible Use: None
  • Spa Features: None
  • Appliances: Electric Cooktop
  • Accessibility Features: Bath Lever Faucets, Accessible Hallway(s)
  • Total Bedrooms: 4
  • Fireplace Features: 1 Fireplace, Exterior Fireplace
  • Fireplace: Yes
  • Interior Amenities: High Speed Internet, Double Vanity, Master Downstairs, Breakfast Bar, 9+ Flat Ceilings, No Interior Steps, Kitchen Island, Full Bth Master Bdrm
  • Living Area: 2456.0
  • Stories: 1
  • Window Features: Skylight(s), Dual Pane
  • Kitchen Features:RangeOven Elec: Yes
  • Kitchen Features:Built-in Microwave: Yes
  • Kitchen Features:Kitchen Island: Yes
  • Master Bathroom:Double Sinks: Yes
  • Community Features:BikingWalking Path: Yes
  • Other Rooms:Great Room: Yes
  • Kitchen Features:Non-laminate Counter: Yes
  • Other Rooms:Family Room: Yes
  • Kitchen Features:Walk-in Pantry: Yes
  • Kitchen Features:Multiple Ovens: Yes
  • Community Features:Historic District: Yes
  • KitchenFeatures:Refrigerator: Yes
  • Community Features:Golf: Yes

Exterior Features

  • Fencing: Block
  • Exterior Features: Built-in Barbecue
  • Lot Features: Desert Back, Desert Front, Gravel/Stone Front, Gravel/Stone Back, Grass Back, Synthetic Grass Frnt, Synthetic Grass Back, Auto Timer H2O Front, Auto Timer H2O Back
  • Pool Features: Diving Pool
  • Pool Private: Yes
  • Disclosures: Agency Discl Req, Seller Discl Avail
  • Construction Type: Painted, Block
  • Other Structures: Gazebo
  • Patio And Porch Features: Covered Patio(s), Patio
  • Roof: Built-Up, Foam
  • Construction:Block: Yes
  • Exterior Features:Covered Patio(s): Yes
  • Exterior Features:Built-in BBQ: Yes
  • Exterior Features:Patio: Yes
  • Exterior Features:GazeboRamada: Yes
  • Fireplace Features Exterior Fireplace: Yes
  • General Property Description:Community Pool YN2: Yes
  • General Property Description:Private Pool YN2: Yes
  • Community Pool Features: Lap: Yes

Garage/Parking

  • Total Covered Spaces: 2.0
  • Parking Features: RV Access/Parking, Garage Door Opener, Direct Access, Side Vehicle Entry
  • Attached Garage: No
  • Garage Spaces: 2.0
  • Open Parking Spaces: 6.0
  • Parking Features:Side Vehicle Entry: Yes
  • Parking Features:Garage Door Opener: Yes
  • Parking Features:Direct Access: Yes
  • Parking Features:RV AccessParking: Yes

Utilities

  • Cooling: Central Air, Ceiling Fan(s)
  • Heating: Electric
  • Laundry Features: Other, Wshr/Dry HookUp Only
  • Security: Security System Owned
  • Cooling Y N: Yes
  • Heating Yn: Yes
  • Water Source: City Water
  • Heating:Electric: Yes

Condo/Co-op/Association

  • Community Features: Golf, Historic District, Biking/Walking Path
  • Association: No

Association/Amenities

  • Association Fees:HOA YN2: N
  • Association Fees:PAD Fee YN2: N
  • Association Fee Incl:No Fees: Yes

Fee Information

  • Association Fee Includes: No Fees

Schools

  • Elementary School: Litchfield Elementary School
  • High School: Millennium High School
  • Junior High Dist: Agua Fria Union High School District
  • Middle Or Junior School: Western Sky Middle School

Lot Info

  • Land Lease: No
  • Lot Size Sq Ft: 15663.0
  • Parcel #: 501-64-103

Building Info

  • Builder Name: UNK

Tax Info

  • Tax Annual Amount: 2267.0
  • Tax Book Number: 501.00
  • Tax Lot: 75
  • Tax Map Number: 64.00

Ownership History

We collect this data history from publicly available records. To have your information removed, we recommend requesting removal directly through your county’s website.

Date Name Owned For Owner Type

Purchase Details

Listed on
Jul 9, 2025
Closed on
Aug 12, 2025
Sold by
Estrada Elizabeth and Estrada Adam
Bought by
Seller's Agent
Charles Barrett
Realty of America LLC
Buyer's Agent
Blaine Wright
Paramount Management & Realty, LLC
List Price
$885,000
Sold Price
$855,000
Premium/Discount to List
-$30,000
-3.39%
Views
39
Current Estimated Value
$821,741

Home Financials for this Owner

Home Financials are based on the most recent Mortgage that was taken out on this home.
Estimated Appreciation
-$33,259
Avg. Annual Appreciation
-3.78%
Original Mortgage
$653,350
Outstanding Balance
$646,532
Interest Rate
6.86%
Mortgage Type
New Conventional
Estimated Equity
$175,209

Purchase Details

Listed on
Jul 9, 2025
Closed on
Jul 7, 2025
Sold by
Hsh Investments Llc
Bought by
Estrada Elizabeth and Estrada Adam
Seller's Agent
Charles Barrett
Realty of America LLC
Buyer's Agent
Blaine Wright
Paramount Management & Realty, LLC
List Price
$885,000
Sold Price
$855,000
Premium/Discount to List
-$30,000
-3.39%
Views
39

Home Financials for this Owner

Home Financials are based on the most recent Mortgage that was taken out on this home.
Original Mortgage
$653,350
Outstanding Balance
$646,532
Interest Rate
6.86%
Mortgage Type
New Conventional
Estimated Equity
$175,209

Purchase Details

Closed on
Aug 2, 2024
Sold by
Hardy Jr Robert
Bought by
Hsh Investments Llc

Home Financials for this Owner

Home Financials are based on the most recent Mortgage that was taken out on this home.
Original Mortgage
$522,000
Interest Rate
6.87%
Mortgage Type
Construction

Purchase Details

Closed on
May 13, 2023
Sold by
Hardy Jr Robert and Hardy Tanya J
Bought by
Hardy Robert

Home Financials for this Owner

Home Financials are based on the most recent Mortgage that was taken out on this home.
Original Mortgage
$100,000
Interest Rate
6.28%
Mortgage Type
Credit Line Revolving

Purchase Details

Listed on
Oct 10, 2014
Closed on
Apr 13, 2015
Sold by
Plet Dorothy and Plet Emil J
Bought by
Hardy Robert G and Hardy Tanya J
Seller's Agent
Jeffrey Day
Realty ONE Group
Buyer's Agent
Lisa Lanham
West USA Realty
List Price
$345,000
Sold Price
$312,500
Premium/Discount to List
-$32,500
-9.42%

Home Financials for this Owner

Home Financials are based on the most recent Mortgage that was taken out on this home.
Avg. Annual Appreciation
8.92%
Original Mortgage
$301,328
Interest Rate
3.64%
Mortgage Type
VA

Purchase Details

Closed on
Jun 18, 2014
Sold by
Plet Emil J and Plet Dorothy
Bought by
Plet Dorothy and Plet Emil J

Purchase Details

Listed on
Nov 14, 2012
Closed on
Feb 7, 2013
Sold by
Fannie Mae
Bought by
Plet Emil J and Plet Dorothy
Seller's Agent
Carin Nguyen
Real Broker
Buyer's Agent
Jeffrey Day
Realty ONE Group
List Price
$322,500
Sold Price
$248,000
Premium/Discount to List
-$74,500
-23.1%

Home Financials for this Owner

Home Financials are based on the most recent Mortgage that was taken out on this home.
Avg. Annual Appreciation
9.29%
Original Mortgage
$357,000
Interest Rate
3.4%
Mortgage Type
VA

Purchase Details

Closed on
Sep 21, 2012
Sold by
Nowlin Gilbert T and Nowlin Eveline M
Bought by
Federal National Mortgage Association

Purchase Details

Closed on
Jun 8, 2004
Sold by
Nowlin Eveline M
Bought by
Nowlin Gilbert T and Nowlin Eveline M

Home Financials for this Owner

Home Financials are based on the most recent Mortgage that was taken out on this home.
Original Mortgage
$228,000
Interest Rate
5.99%
Mortgage Type
Purchase Money Mortgage

Purchase Details

Closed on
Sep 23, 2002
Sold by
Roush Daniel O
Bought by
Nowlin Eveline M

Purchase Details

Closed on
Sep 19, 2001
Sold by
Schmidt Stephen and Schmidt Insun
Bought by
Roush Daniel O

Home Financials for this Owner

Home Financials are based on the most recent Mortgage that was taken out on this home.
Original Mortgage
$166,250
Interest Rate
6.91%
Source: Public Records

Home Values in the Area

Source: Public Records

Average Home Value in this Area


Source: Public Records

Agents Specializing in Litchfield Park, AZ

See All Agents

Purchase History

We collect this data history from publicly available records. To have your information removed, we recommend requesting removal directly through your county’s website.

Date Buyer Sale Price Title Company
-- Magnus Title Agency
Estrada Elizabeth -- Security Title Agency
Hsh Investments Llc $580,000 First Integrity Title Agency O
Hardy Robert -- Pacific Coast Title
Hardy Robert G $312,500 Lawyers Title
Plet Dorothy -- None Available
Plet Emil J $248,000 Commonwealth Land Title Insu
Federal National Mortgage Association $337,878 First American Title
Nowlin Gilbert T -- Capital Title Agency Inc
Nowlin Eveline M -- Capital Title Agency Inc
Roush Daniel O $175,000 First American Title
Source: Public Records

Mortgage History

We collect this data history from publicly available records. To have your information removed, we recommend requesting removal directly through your county’s website.

Date Status Borrower Loan Amount
Open $653,350
Previous Owner Hsh Investments Llc $622,000
Previous Owner Hsh Investments Llc $522,000
Previous Owner Hardy Robert $100,000
Previous Owner Hardy Robert G $301,328
Previous Owner Plet Emil J $357,000
Previous Owner Nowlin Eveline M $85,000
Previous Owner Nowlin Gilbert T $343,000
Previous Owner Nowlin Gilbert T $50,000
Previous Owner Nowlin Gilbert T $228,000
Previous Owner Roush Daniel O $166,250
Source: Public Records

Property History

We collect this data history from publicly available records. To have your information removed, we recommend requesting removal directly through your county’s website.

Date Event Price List to Sale Price per Sq Ft
08/19/2025 08/19/25 Sold $855,000 -3.4% $348 / Sq Ft
08/03/2025 08/03/25 Pending -- -- --
07/09/2025 07/09/25 For Sale $885,000 -- $360 / Sq Ft
Source: Arizona Regional Multiple Listing Service (ARMLS)

Tax History

We collect this data history from publicly available records. To have your information removed, we recommend requesting removal directly through your county’s website.

Year Tax Paid Tax Assessment Tax Assessment Total Assessment is a certain percentage of the fair market value that is determined by local assessors to be the total taxable value of land and additions on the property. Land Improvement
2025 $2,850 $29,369
2024 $2,203 $27,970
2023 $2,203 $47,860 $9,570 $38,290
2022 $2,123 $35,970 $7,190 $28,780
2021 $2,277 $36,750 $7,350 $29,400
2020 $2,213 $32,660 $6,530 $26,130
2019 $2,083 $30,420 $6,080 $24,340
2018 $2,090 $30,160 $6,030 $24,130
2017 $1,988 $27,810 $5,560 $22,250
2016 $1,789 $24,000 $4,800 $19,200
2015 $1,799 $23,300 $4,660 $18,640
Source: Public Records

Agents Affiliated with this Home

  • Section Image
  • Section Image
  • Section Image
  • Section Image
  • Section Image
  • Section Image
See All Agents

Map

Source: Arizona Regional Multiple Listing Service (ARMLS)

MLS Number: 6890649

Arizona Regional Multiple Listing Service (ARMLS)

APN: 501-64-103

Your Personal Tour Guide

Ask me questions while you tour the home.