NOT LISTED FOR SALE

980 Coonpath Rd NE Lancaster, OH 43130

Estimated Value: $303,000 - $339,097

3 Beds
2 Baths
1,570 Sq Ft
$203/Sq Ft Est. Value

Sale Details

Date Sold: November 7, 2025

Last sale price $305,000 $194 Per Sq Ft

Est. 4% increase in value since last sale

Current estimated payment $2,181 / mo

29 Days on Market

Highlights

  • 2-Story Property
  • 3 Car Garage
  • Forced Air Heating and Cooling System
  • No HOA
  • Fireplace
  • Baseboard Heating

About This Home

As of November 2025

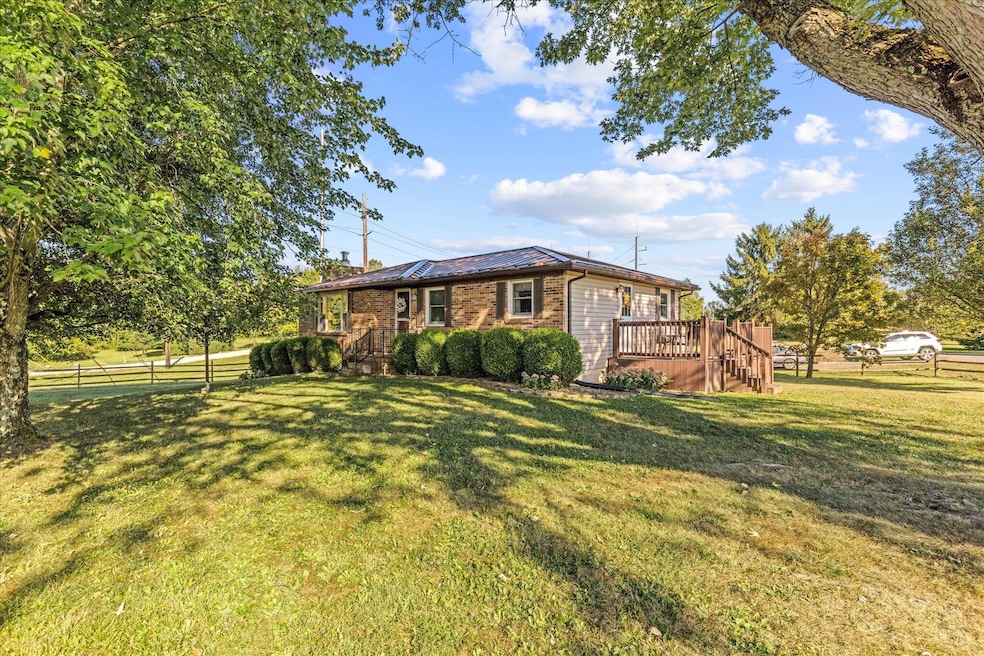
This charming raised ranch sits on a spacious one-acre lot, offering just the right blend of comfort and practicality.The main living space flows comfortably from the living room which features a wood burning fireplace, to the eat in kitchen, creating an easy everyday setup. Bedrooms are generous and inviting, and the home's design makes up keep a breeze. The lower level expands the home's versatility, featuring an additional bedroom, a second living space, a utility area, and a large pantry for extra storage and organization. Outside, the property shines with plenty of room to enjoy the outdoors and 440' of fencing. A highlight is the large detached garage—perfect for vehicles, storage, or workshop space. The acreage provides both privacy and flexibility, whether you envision gardening or playspace. Well-maintained, with practical updates, including a newer metal roof, gutters, gutter guards, drainage, and well pump. This home is a solid option for anyone seeking manageable living with room to grow.

Last Agent to Sell the Property

Audrey Barr

CRT, Realtors License #2022000998 Listed on: 09/11/2025

CRT, Realtors

Last Buyer's Agent

Carol Houchin

Haven Home Realty License #2013002642

Home Details

Home Type

  • Single Family

Est. Annual Taxes

  • $2,576

Year Built

  • Built in 1978

Lot Details

  • 42,689 Sq Ft Lot

Parking

  • 3 Car Garage

Home Design

  • 2-Story Property
  • Block Foundation
  • Vinyl Siding

Interior Spaces

  • 1,570 Sq Ft Home
  • Fireplace
  • Insulated Windows

Kitchen

  • Electric Range
  • Microwave
  • Dishwasher

Flooring

  • Carpet
  • Laminate

Bedrooms and Bathrooms

Basement

  • Basement Fills Entire Space Under The House
  • Recreation or Family Area in Basement

Utilities

  • Forced Air Heating and Cooling System
  • Baseboard Heating
  • Well
  • Private Sewer

Community Details

  • No Home Owners Association

Listing and Financial Details

  • Assessor Parcel Number 02-80175-120

Home Details

Home Type

Single Family

Est. Annual Taxes

$2,576

Year Built

Built in 1978

Lot Details

0.98 Acres

Parking

3

Listing Details

  • Type: Residential
  • Accessible Features: No
  • Year Built: 1978
  • Tax Year: 2024
  • Property Sub-Type: Single Family Residence
  • Lot Size Acres: 0.98
  • Co List Office Phone: 614-528-1144
  • MLS Status: Closed
  • Architectural Style: Ranch
  • ResoBuildingAreaSource: Realist
  • Reso Fireplace Features: One
  • Unit Levels: Two
  • New Construction: No
  • Reso Window Features: Insulated All
  • Location Property Info List PriceSqFt: 197.45
  • Remarks Misc Hot Sheet Comments: new
  • Basement Basement YN2: Yes
  • Air Conditioning Central: Yes
  • Interior Flooring Carpet: Yes
  • Interior Flooring Laminate-Artificial: Yes
  • Interior Amenities Microwave: Yes
  • Sewer Private Sewer: Yes
  • Rooms Rec RmBsmt: Yes
  • Fireplace One: Yes
  • Foundation:Block: Yes
  • Exterior Vinyl Siding: Yes
  • Windows Insulated All: Yes
  • Interior Amenities Dishwasher: Yes
  • Interior Amenities Electric Range: Yes
  • Accessory Dwelling Unit Existing Accessory Dwelling Unit: No
  • Levels Two2: Yes
  • Architectural Style Ranch: Yes
  • Water Source Well: Yes
  • Common Walls No Common Walls: Yes
  • Remarks Misc userdefined79: This charming raised ranch sits on a spacious one-acre lot, offering just the right blend of comfort and practicality.The main living space flows comfortably from the living room which features a wood burning fireplace, to the eat in kitchen, creating an easy everyday setup. Bedrooms are generous and inviting, and the home's design makes up keep a breeze. The lower level expands the home's versatility, featuring an additional bedroom, a second living space, a utility area, and a large pantry for extra storage and organization. Outside, the property shines with plenty of room to enjoy the outdoors and 440' of fencing. A highlight is the large detached garage—perfect for vehicles, storage, or workshop space. The acreage provides both privacy and flexibility, whether you envision gardening or playspace. Well-maintained, with practical updates, including a newer metal roof, gutters, gutter guards, drainage, and well pump. This home is a solid option for anyone seeking manageable living with room to grow.
  • Special Features: None
  • Property Sub Type: Detached

Interior Features

  • Bedrooms Downstairs 1: 1
  • Entry Level Bedrooms: 2
  • Downstairs 1 Full Bathrooms: 1
  • Entry Level Full Bathrooms: 1
  • Basement: Full
  • Entry Level Living Room: 1
  • Utility Space (Downstairs 1): 1
  • Basement YN: Yes
  • Full Bathrooms: 2
  • Total Bedrooms: 3
  • Fireplace: Yes
  • Flooring: Laminate, Carpet
  • Main Level Bedrooms: 2
  • General Property Info Baths FH: 2.0
  • Basement Description:Full: Yes

Exterior Features

  • Common Walls: No Common Walls
  • Foundation Details: Block

Garage/Parking

  • Attached Garage: Yes
  • Garage Spaces: 3.0
  • Attached Garage: Yes
  • Parking Features: Attached Garage, Detached Garage
  • Parking Features Attached Garage: Yes
  • Parking Features Detached Garage: Yes

Utilities

  • Sewer: Private Sewer
  • Heating: Baseboard, Electric, Forced Air
  • Cooling: Central Air
  • Cooling Y N: Yes
  • HeatingYN: Yes
  • Water Source: Well
  • Heating:Forced Air: Yes
  • Heating:Electric2: Yes
  • Heating:Baseboard: Yes

Condo/Co-op/Association

  • Association: No

Schools

  • Junior High Dist: FAIRFIELD UNION LSD 2304 FAI CO.

Lot Info

  • Parcel Number: 02-80175-120
  • Lot Size Sq Ft: 42688.8

Tax Info

  • Tax Annual Amount: 2576.0

Ownership History

We collect this data history from publicly available records. To have your information removed, we recommend requesting removal directly through your county’s website.

Date Name Owned For Owner Type

Purchase Details

Listed on
Sep 11, 2025
Closed on
Nov 7, 2025
Sold by
Bought by
Seller's Agent
Audrey Barr
CRT, Realtors
Buyer's Agent
Carol Houchin
Haven Home Realty
List Price
$310,000
Sold Price
$305,000
Premium/Discount to List
-$5,000
-1.61%
Views
124
Current Estimated Value
$317,907

Home Financials for this Owner

Home Financials are based on the most recent Mortgage that was taken out on this home.
Estimated Appreciation
$12,907
Avg. Annual Appreciation
6.47%
Original Mortgage
$289,750
Interest Rate
0.0634%
Mortgage Type
Credit Line Revolving

Purchase Details

Closed on
Jun 24, 2025
Sold by
Bought by

Purchase Details

Closed on
Apr 2, 2004
Sold by
Bought by

Purchase Details

Closed on
Sep 19, 2003
Sold by
Bought by
Source: Public Records
Create a Home Valuation Report for This Property
The Home Valuation Report is an in-depth analysis detailing your home's value as well as a comparison with similar homes in the area

Purchase History

We collect this data history from publicly available records. To have your information removed, we recommend requesting removal directly through your county’s website.

Date Buyer Sale Price Title Company
$305,000 Valmer Land Title
-- None Listed On Document
-- --
$125,000 Lawyers Title Agency Of Lanc
Source: Public Records

Mortgage History

We collect this data history from publicly available records. To have your information removed, we recommend requesting removal directly through your county’s website.

Date Status Borrower Loan Amount
Closed $289,750
Source: Public Records

Property History

We collect this data history from publicly available records. To have your information removed, we recommend requesting removal directly through your county’s website.

Date Event Price List to Sale Price per Sq Ft
11/07/2025 11/07/25 Sold $305,000 -1.6% $194 / Sq Ft
09/11/2025 09/11/25 For Sale $310,000 -- $197 / Sq Ft
Source: Columbus and Central Ohio Regional MLS

Tax History

We collect this data history from publicly available records. To have your information removed, we recommend requesting removal directly through your county’s website.

Year Tax Paid Tax Assessment Tax Assessment Total Assessment is a certain percentage of the fair market value that is determined by local assessors to be the total taxable value of land and additions on the property. Land Improvement
2025 $5,572 $85,720 $22,740 $62,980
2024 $5,572 $76,430 $18,890 $57,540
2023 $2,586 $76,430 $18,890 $57,540
2022 $2,603 $76,430 $18,890 $57,540
2021 $2,040 $60,330 $13,990 $46,340
2020 $2,045 $60,330 $13,990 $46,340
2019 $2,048 $60,330 $13,990 $46,340
2018 $1,756 $51,870 $12,600 $39,270
2017 $1,756 $51,870 $12,600 $39,270
2016 $1,643 $51,870 $12,600 $39,270
2015 $1,606 $50,270 $12,600 $37,670
2014 -- $50,270 $12,600 $37,670
2013 -- $50,450 $12,600 $37,850
Source: Public Records

Agents Affiliated with this Home

  • Section Image
  • Section Image
See All Agents

Map

Source: Columbus and Central Ohio Regional MLS

MLS Number: 225034415

Columbus and Central Ohio Regional MLS

APN: 02-80175-120

Your Personal Tour Guide

Ask me questions while you tour the home.