
Jessica Krieger-Urich
Pivit, LLC
(636) 442-0302
95 Total Sales
8 in Ballwin
$235K - $575K Price Range

Estimated Value: $570,908
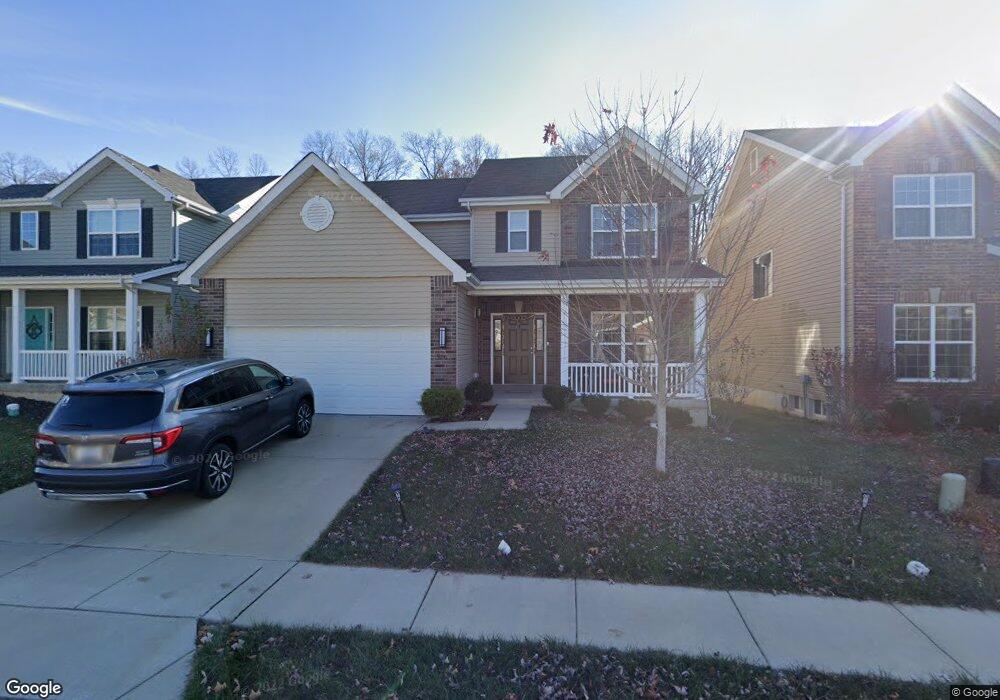
Remarkably stunning 2 sty in prestigious Arbors at Meramec Bluffs! Impressively finished with upgrades throughout: Exquisite kitchen featuring 42" cabinets w/ crown molding, custom tile backsplash, oversized center island, stainless appliances, gas range w/ custom range hood, finished off with designer pendent lighting! The great room features can lighting, gas fireplace, and bay windows allowing for tons of natural light. Master suite is fit for a king & queen featuring coffered ceilings and a luxurious bath inclusive of a soaking tub, separate shower, dual vanities, and walk in closet. Outside you’ll find a large patio perfect for entertaining and a newly installed stylish black aluminum fence! Other features include: Upgraded laminate flooring throughout the main level, Zoned HVAC, designer fixtures, epoxy coating on garage floor, and professional landscaping which gives this home top notch curb appeal. Schedule your showing today!
Last Agent to Sell the Property
American Realty Group License #2005026477 Listed on: 11/27/2017
We collect this data history from publicly available records. To have your information removed, we recommend requesting removal directly through your county’s website.
Jessica Krieger-Urich
Pivit, LLC
(636) 442-0302
95 Total Sales
8 in Ballwin
$235K - $575K Price Range
Lance Merrick
Real Broker LLC
(727) 472-4959
553 Total Sales
15 in Ballwin
$152K - $505K Price Range
Loreli Escalante
Keller Williams Realty St. Louis
(314) 347-3011
115 Total Sales
10 in Ballwin
$172K - $540K Price Range
Jennifer Stephens
Alexander Realty Inc
(636) 389-4688
83 Total Sales
1 in Ballwin
$342,500 Price
Beth Muckerman
Worth Clark Realty
(314) 916-1619
95 Total Sales
12 in Ballwin
$145K - $600K Price Range
Dawn Labeau
ReeceNichols Real Estate
(314) 530-3631
110 Total Sales
2 in Ballwin
$355K - $800K Price Range
We collect this data history from publicly available records. To have your information removed, we recommend requesting removal directly through your county’s website.
| Date | Buyer | Sale Price | Title Company |
|---|---|---|---|
| -- | Chesterfield Title Agency | ||
| $365,000 | Investors Title Co Clayton | ||
| $358,670 | Dependable Title Llc |
We collect this data history from publicly available records. To have your information removed, we recommend requesting removal directly through your county’s website.
| Date | Status | Borrower | Loan Amount |
|---|---|---|---|
| Open | $437,000 | ||
| Previous Owner | $328,500 | ||
| Previous Owner | $286,936 |
We collect this data history from publicly available records. To have your information removed, we recommend requesting removal directly through your county’s website.
| Date | Event | Price | List to Sale | Price per Sq Ft | Prior Sale |
|---|---|---|---|---|---|
| 11/27/2017 11/27/17 | Sold | -- | -- | -- | |
| 11/27/2017 11/27/17 | Pending | -- | -- | -- | |
| 11/27/2017 11/27/17 | For Sale | $374,900 | +7.1% | $145 / Sq Ft | |
| 03/07/2016 03/07/16 | Sold | -- | -- | -- | View Prior Sale |
| 02/13/2016 02/13/16 | Pending | -- | -- | -- | |
| 02/13/2016 02/13/16 | Price Changed | $349,900 | +2.9% | -- | |
| 12/09/2015 12/09/15 | For Sale | $339,900 | -- | -- |
We collect this data history from publicly available records. To have your information removed, we recommend requesting removal directly through your county’s website.
| Year | Tax Paid | Tax Assessment Tax Assessment Total Assessment is a certain percentage of the fair market value that is determined by local assessors to be the total taxable value of land and additions on the property. | Land | Improvement |
|---|---|---|---|---|
| 2025 | $6,159 | $95,670 | $31,200 | $64,470 |
| 2024 | $6,159 | $85,310 | $19,190 | $66,120 |
| 2023 | $6,073 | $85,310 | $19,190 | $66,120 |
| 2022 | $5,632 | $71,710 | $23,050 | $48,660 |
| 2021 | $5,593 | $71,710 | $23,050 | $48,660 |
| 2020 | $5,627 | $69,240 | $22,860 | $46,380 |
| 2019 | $5,424 | $69,240 | $22,860 | $46,380 |
| 2018 | $5,162 | $65,570 | $16,640 | $48,930 |
| 2017 | $5,105 | $65,570 | $16,640 | $48,930 |
| 2016 | $4,004 | $10,390 | $10,390 | $0 |
| 2015 | -- | $970 | $970 | $0 |
Seller's Agent in 2017
Joe Lopiccolo
American Realty Group
(314) 416-4288
433 Total Sales
Buyer's Agent in 2017
Robert Hudspeth
Worth Clark Realty
(314) 328-0880
64 Total Sales
L
Seller's Agent in 2016
Larry Wilson
Wilson Real Estate Partners, LLC
(314) 503-3600
49 Total Sales
D
Buyer's Agent in 2016
Default Zmember
Zdefault Office
(314) 984-9111
8,164 Total Sales
Source: MARIS MLS
MLS Number: MIS17091519
APN: 25R-22-0208
Disclaimer: Certain information contained herein is derived from information provided by parties other than Homes.com. All information provided is deemed reliable, but is not guaranteed to be accurate and should be independently verified.
All data is obtained from various sources and may not have been verified by broker or MLS GRID. Supplied Open House Information is subject to change without notice. All information should be independently reviewed and verified for accuracy. Properties may or may not be listed by the office/agent presenting the information. Some IDX listings have been excluded from this website.
Listings courtesy of MARIS MLS as distributed by MLS GRID.
Based on information submitted to the MLS GRID
Ask me questions while you tour the home.