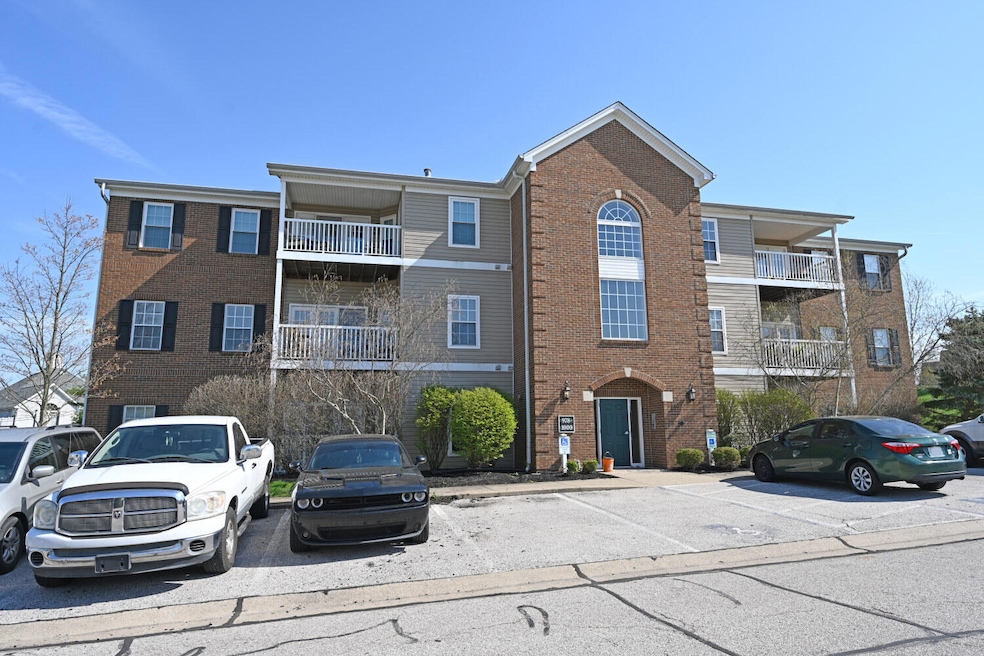
NOT LISTED FOR SALE

980 Mistflower Ln Florence, KY 41042

Florence Area

Estimated Value: $205,951

2 Beds
2 Baths
1,314 Sq Ft
436 Sq Ft Lot

Sale Details

Date Sold: May 17, 2024

Last sale price $205,000 $156 Per Sq Ft

Current estimated payment $1,595 / mo

Highlights

  • Open Floorplan
  • Clubhouse
  • Granite Countertops
  • Erpenbeck Elementary School Rated A
  • Transitional Architecture
  • Community Pool

About This Home

As of May 2024

Spacious, updated NO STEPS condo conveniently located near shopping and restaurants. This move-in ready condo features an open floor plan with 2 bedroom(each has a walk-in closet) plus study. Other features include newer LPV flooring, new carpets in the bedrooms, new granite counter tops, newer stainless steel kitchen ,appliances, newer a/c((2023) and garage. Enjoy the privacy of this rear unit with its covered patio . The Meadows at Farmview is a pool community!

Last Agent to Sell the Property

Michael Dunn

Comey & Shepherd REALTORS License #202788 Listed on: 04/11/2024

Comey & Shepherd REALTORS

Last Buyer's Agent

Jay Kelley

Simple Fee Realty License #222998

Simple Fee Realty
Create a Home Valuation Report for This Property
The Home Valuation Report is an in-depth analysis detailing your home's value as well as a comparison with similar homes in the area

Property Details

Home Type

  • Condominium

Year Built

  • Built in 2004

Lot Details

  • 436

HOA Fees

  • $264 Monthly HOA Fees

Parking

  • 1 Car Garage
  • Off-Street Parking

Home Design

  • Transitional Architecture
  • Entry on the 1st floor
  • Brick Exterior Construction
  • Poured Concrete
  • Shingle Roof
  • Vinyl Siding

Interior Spaces

  • 1,314 Sq Ft Home
  • 1-Story Property
  • Open Floorplan
  • Crown Molding
  • Vinyl Clad Windows
  • Insulated Windows
  • Entrance Foyer
  • Living Room
  • Dining Room
  • Home Office

Kitchen

  • Electric Oven
  • Electric Range
  • Microwave
  • Dishwasher
  • Granite Countertops
  • Disposal

Flooring

  • Carpet
  • Vinyl Plank

Bedrooms and Bathrooms

  • 2 Bedrooms
  • En-Suite Primary Bedroom
  • Walk-In Closet
  • 2 Full Bathrooms
  • Primary Bathroom includes a Walk-In Shower

Laundry

  • Laundry Room
  • Laundry on main level
  • Dryer
  • Washer

Outdoor Features

  • Covered Patio or Porch

Schools

  • Florence Elementary School
  • Conner Middle School
  • Boone County High School

Utilities

  • Forced Air Heating and Cooling System
  • 220 Volts
  • Cable TV Available

Listing and Financial Details

  • Assessor Parcel Number 051.00-08-980.01

Community Details

Overview

  • Association fees include association fees, ground maintenance, maintenance structure, sewer, snow removal, trash, water
  • Vertex Professioanal Group Association, Phone Number (859) 494-5711
  • On-Site Maintenance

Amenities

  • Clubhouse

Recreation

  • Community Pool
  • Snow Removal

Pet Policy

  • Pets Allowed

Property Details

Home Type

Condominium

Year Built

Built in 2004

Lot Details

436 Sq Ft Lot

HOA Fees

$264 per month

Parking

1

Listing Details

  • Cooling: Central Air
  • Property Condition: Existing Structure
  • Property Sub Type: Condominium
  • Lot Size Acres: 0.01
  • Year Built: 2004
  • Lot Size: condo
  • MLS Status: Sold
  • Standard Status: Closed
  • Directions: US 42 To Farmview Lane to Right on Mistflower. Unit is the first building on the right.
  • Architectural Style: Transitional
  • Garage Yn: Yes
  • New Construction: No
  • Property Attached Yn: Yes
  • ResoPropertyType: Residential
  • Location Tax Legal Info:Property Attached YN: Yes
  • Location Tax Legal Info:New Construction: No
  • Location Tax Legal Info:Elementary School: Florence Elementary
  • Location Tax Legal Info:Middle or Junior School: Conner Middle School
  • Location Tax Legal Info:High School: Boone County High
  • Contract Info:Auction YN: No
  • General Property Description:Basement YN2: No
  • General Property Description:Fireplace YN: No
  • General Property Description:Lot Size Dimensions: condo
  • Appliances Microwave: Yes
  • Cooling:Central Air: Yes
  • Foundation:Poured Concrete: Yes
  • Roof:Shingle: Yes
  • Room Type:Dining Room4: Yes
  • Room Type:Entry: Yes
  • Room Type:Laundry Room3: Yes
  • Sewer:Public Sewer: Yes
  • Levels:One: Yes
  • Utilities:Cable Available: Yes
  • Water Source:Public: Yes
  • Room Details:Family Room YN: No
  • Room Details:Formal Dining Rm YN: No
  • General Property Description:Lot Size Acres: 0.0139
  • General Property Description:Living Area: 1314.0
  • General Property Description:Lot Size Square Feet: 605.0
  • Laundry Features:Main Level: Yes
  • Location Tax Legal Info:Tax ID: 051.00-08-980.01
  • Appliances Refrigerators: Yes
  • Room Type:Living Room4: Yes
  • Appliances Dryer: Yes
  • Washers: Yes
  • Architecture:Transitional: Yes
  • Room Type:Study: Yes
  • Condo Information:Entry Level: 1
  • Pets Allowed:Pets Allowed: Yes
  • Condo Information:Elevator(s)2: No
  • Entry Features:Plank Flooring6: Yes
  • Entry Features:Entrance Foyer: Yes
  • Study Room Features:Carpet Flooring13: Yes
  • Special Features: None

Interior Features

  • Interior Amenities: Walk-In Closet(s), Open Floorplan, Granite Counters, Entrance Foyer, Crown Molding, 220 Volts
  • Heating: Forced Air, Electric
  • Levels: One
  • Entry Level: 1
  • Property Type: Residential
  • Appliances: Electric Oven, Electric Range, Dishwasher, Disposal, Dryer, Microwave, Refrigerator, Washer
  • Full Bathrooms: 2
  • Total Bedrooms: 2
  • Fireplace: No
  • Living Area: 1314.0
  • Window Features: Insulated Window(s), Vinyl Frames
  • Appliances Dishwasher: Yes
  • Appliances:Electric Oven: Yes
  • Interior Features:Entrance Foyer2: Yes
  • Interior Features:Granite Counters: Yes
  • Interior Features:Open Floorplan: Yes
  • Interior Features:Walk-In Closet(s)2: Yes
  • Kitchen Features:Granite Countertops: Yes
  • Primary Bedroom Features:Bath Adjoins: Yes
  • Primary Bedroom Features:Carpet Flooring5: Yes
  • Primary Bedroom Features:Walk-In Closet(s): Yes
  • Appliances:Electric Range: Yes
  • Living Room Features:Walk-Out Access: Yes
  • Primary Bath Features:Shower: Yes
  • Interior Features:Crown Molding: Yes
  • Living Room Features:Plank Flooring14: Yes
  • Dining Room Features:Plank Flooring5: Yes
  • Interior Features 220 Volts: Yes

Exterior Features

  • Roof: Shingle
  • Construction Type: Brick, Vinyl Siding
  • Foundation Details: Poured Concrete
  • Patio And Porch Features: Covered, Patio
  • Construction Materials:Brick2: Yes
  • Construction Materials:Vinyl Siding: Yes
  • Window Features:Insulated Window(s): Yes
  • Window Features:Vinyl Frames: Yes
  • Patio and Porch Features:Covered: Yes
  • Patio and Porch Features:Patio: Yes

Garage/Parking

  • Attached Garage: No
  • Parking Features: Garage, Off Street
  • General Property Description:Garage Spaces: 1.0
  • Parking Features:Garage5: Yes
  • Parking Features:Off Street2: Yes
  • Condo Information:Direct Entry Garage-Unit: No
  • Condo Information:Direct Entry Garage-Building: No

Utilities

  • Sewer: Public Sewer
  • Water Source: Public
  • Laundry Features: Main Level
  • Cooling Y N: Yes
  • Heating Yn: Yes
  • Utilities: Cable Available
  • Heating:Forced Air: Yes
  • Heating:Electric2: Yes

Condo/Co-op/Association

  • Amenities: Pool, Clubhouse
  • Association Fee: 263.9
  • Association Fee Frequency: Monthly
  • Association: Yes
  • ResoAssociationFeeFrequency: Monthly

Association/Amenities

  • Association Information:Association YN: Yes
  • Association Information:Association Management Name 1: Vertex Professioanal Group
  • Association Information:Association Management Phone 1: 859-494-5711
  • Association Information:Total Yearly Fees: 3166.8
  • Association Fee Includes:Association Fees: Yes
  • Association Fee Includes:Maintenance Grounds: Yes
  • Association Fee Includes:Snow Removal: Yes
  • Association Information:Association Fee: 263.9
  • Association Information:Association Fee Frequency: Monthly
  • Association Fee Includes:Trash: Yes
  • Association Amenities:Clubhouse: Yes
  • Association Amenities:Pool5: Yes
  • Association Fee Includes:Maintenance Structure: Yes
  • Association Fee Includes:Water: Yes
  • Association Fee Includes:Sewer: Yes

Fee Information

  • Association Fee Includes: Association Fees, Maintenance Grounds, Maintenance Structure, Sewer, Snow Removal, Trash, Water

Schools

  • Elementary School: Florence Elementary
  • Junior High Dist: Boone Co Public
  • High School: Boone County High
  • Middle Or Junior School: Conner Middle School

Lot Info

  • Lot Size Sq Ft: 605.0
  • ResoLotSizeUnits: Acres

Ownership History

We collect this data history from publicly available records. To have your information removed, we recommend requesting removal directly through your county’s website.

Date Name Owned For Owner Type

Purchase Details

Listed on
Apr 11, 2024
Closed on
May 17, 2024
Sold by
Lloyd Rainbow F & Andrew N
Bought by
Seller's Agent
Michael Dunn
Comey & Shepherd REALTORS
Buyer's Agent
Jay Kelley
Simple Fee Realty
List Price
$205,000
Sold Price
$205,000
Views
41
Current Estimated Value
$205,951

Home Financials for this Owner

Home Financials are based on the most recent Mortgage that was taken out on this home.
Estimated Appreciation
$951
Avg. Annual Appreciation
0.20%
Original Mortgage
$194,750
Outstanding Balance
$189,938
Interest Rate
6.82%
Mortgage Type
New Conventional
Estimated Equity
$16,013

Purchase Details

Listed on
Jul 8, 2022
Closed on
Jul 15, 2022
Sold by
Matthew Schuld
Bought by
Mortgage Assets Management Series I Trust
Seller's Agent
Gigi Dales
Howard Hanna Real Estate Serv
Buyer's Agent
Michael Dunn
Comey & Shepherd REALTORS
List Price
$160,000
Sold Price
$163,000
Premium/Discount to List
$3,000
1.88%
Views
8

Home Financials for this Owner

Home Financials are based on the most recent Mortgage that was taken out on this home.
Avg. Annual Appreciation
14.17%

Purchase Details

Closed on
Jun 30, 2006
Sold by
Towne Development Group Ltd
Bought by
Schuld Matthew and Schuld Gertrude

Home Financials for this Owner

Home Financials are based on the most recent Mortgage that was taken out on this home.
Original Mortgage
$75,950
Interest Rate
6.55%
Mortgage Type
New Conventional
Source: Public Records

Home Values in the Area

Source: Public Records

Average Home Value in this Area


Source: Public Records

Agents Specializing in Florence, KY

See All Agents

Purchase History

We collect this data history from publicly available records. To have your information removed, we recommend requesting removal directly through your county’s website.

Date Buyer Sale Price Title Company
$205,000 Springdale Title
Mortgage Assets Management Series I Trust -- None Listed On Document
Schuld Matthew $120,925 Advanced Land Title Agency
Source: Public Records

Mortgage History

We collect this data history from publicly available records. To have your information removed, we recommend requesting removal directly through your county’s website.

Date Status Borrower Loan Amount
Open $194,750
Previous Owner Schuld Matthew $175,500
Previous Owner Schuld Matthew $75,950
Source: Public Records

Property History

We collect this data history from publicly available records. To have your information removed, we recommend requesting removal directly through your county’s website.

Date Event Price List to Sale Price per Sq Ft Prior Sale
05/17/2024 05/17/24 Sold $205,000 0.0% $156 / Sq Ft
04/12/2024 04/12/24 Pending -- -- --
04/11/2024 04/11/24 For Sale $205,000 +25.8% $156 / Sq Ft
08/26/2022 08/26/22 Sold $163,000 +1.9% $124 / Sq Ft View Prior Sale
07/16/2022 07/16/22 Pending -- -- --
07/08/2022 07/08/22 For Sale $160,000 -- $122 / Sq Ft
Source: Northern Kentucky Multiple Listing Service

Tax History

We collect this data history from publicly available records. To have your information removed, we recommend requesting removal directly through your county’s website.

Year Tax Paid Tax Assessment Tax Assessment Total Assessment is a certain percentage of the fair market value that is determined by local assessors to be the total taxable value of land and additions on the property. Land Improvement
2025 $1,920 $200,000 $0 $200,000
2024 $1,503 $158,000 $0 $158,000
2023 $1,565 $158,000 $0 $158,000
2022 $1,185 $125,000 $0 $125,000
2021 $1,271 $100,000 $0 $100,000
2020 $589 $100,000 $0 $100,000
2019 $525 $93,000 $0 $93,000
2018 $607 $93,000 $0 $93,000
2017 $536 $93,000 $0 $93,000
2015 $539 $93,000 $0 $93,000
2013 -- $113,930 $0 $113,930
Source: Public Records

Agents Affiliated with this Home

  • Section Image
  • Section Image
See All Agents

Map

Source: Northern Kentucky Multiple Listing Service

MLS Number: 621880

Northern Kentucky Multiple Listing Service

APN: 051.00-08-980.01

Your Personal Tour Guide

Ask me questions while you tour the home.