NOT LISTED FOR SALE

Estimated Value: $554,601

5 Beds
2 Baths
2,031 Sq Ft
$273/Sq Ft Est. Value

Sale Details

Date Sold: February 19, 2025

Current estimated payment $3,199 / mo

90 Days on Market

Highlights

  • RV Access or Parking
  • Attached Garage
  • Walk-In Closet
  • No HOA
  • Oversized Parking
  • Cooling Available

About This Home

As of February 2025

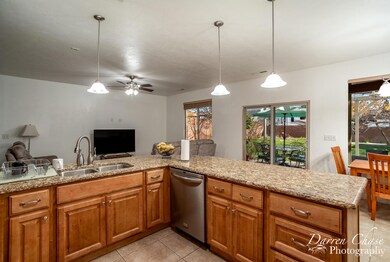
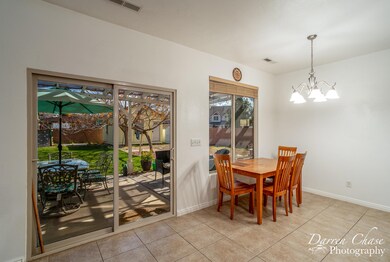
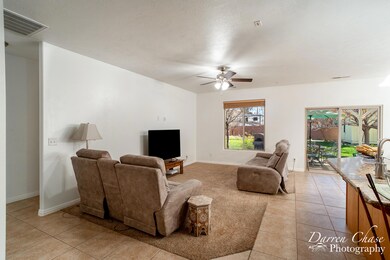
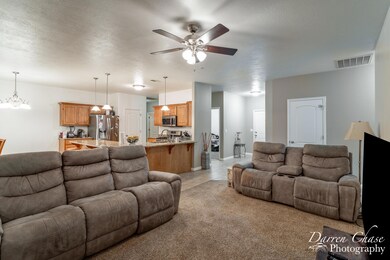
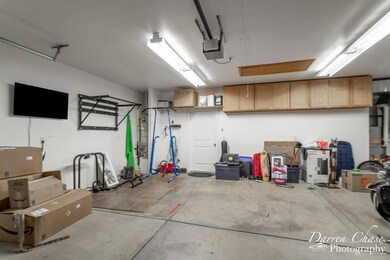
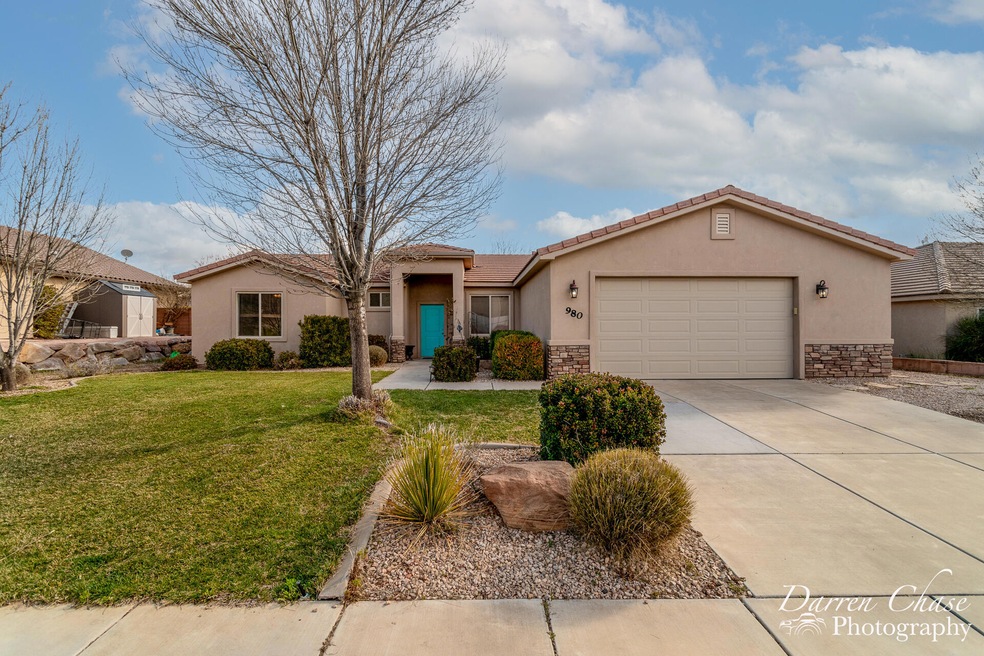
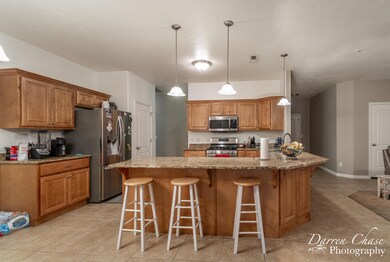
Welcome to your 5B 2B Escalera home with an oversized 2 car garage and with extra studio/man cave/office with mini split. Mature trees, huge yard, and plenty of space for RV or toys. Covered back patio with gas grill and misters, perfect for summer BBQ's. Tons of closet space throughout the home. Garage has cabinets and storage in the crawl space. Stainless steel package is only a few years old. Walking distance to 2 parks, but the best part is that it's only minutes from shopping, restaurants, schools, and hospital. Close to EVERYTHING.

Last Agent to Sell the Property

GERARDO FLORES

EXP REALTY LLC (So Utah) License #5967647-SA Listed on: 10/15/2024
EXP REALTY LLC (So Utah)

Last Buyer's Agent

BEVERLY WHIPPLE

COLDWELL BANKER PREMIER REALTY

Create a Home Valuation Report for This Property
The Home Valuation Report is an in-depth analysis detailing your home's value as well as a comparison with similar homes in the area

Home Details

Home Type

  • Single Family

Est. Annual Taxes

  • $1,891

Year Built

  • Built in 2009

Lot Details

  • 12,197 Sq Ft Lot
  • Sprinkler System

Parking

  • Attached Garage
  • Oversized Parking
  • RV Access or Parking

Home Design

  • Slab Foundation
  • Tile Roof
  • Stucco Exterior
  • Stone Exterior Construction

Interior Spaces

  • 2,031 Sq Ft Home
  • 1-Story Property
  • Central Vacuum

Kitchen

  • Free-Standing Range
  • Microwave
  • Dishwasher
  • Disposal

Bedrooms and Bathrooms

  • 5 Bedrooms
  • Walk-In Closet
  • 2 Bathrooms

Outdoor Features

  • Storage Shed

Schools

  • Sandstone Elementary School
  • Pine View Middle School
  • Pine View High School

Utilities

  • Cooling Available
  • Heating System Uses Natural Gas
  • Heat Pump System

Community Details

  • No Home Owners Association
  • Escalera Subdivision

Listing and Financial Details

  • Assessor Parcel Number SG-ESA-1-130

Home Details

Home Type

Single Family

Est. Annual Taxes

$1,891

Year Built

Built in 2009

Lot Details

0.28 Acres

Parking

2

Listing Details

  • Prop. Type: Residential
  • Year Built: 2009
  • Inclusions: Walk-in Closet(s), Storage Shed(s), Sprinkler, Full, Oven/Range, Freestnd, Microwave, Disposal, Dishwasher, Central Vacuum
  • Subdivision Name: ESCALERA
  • Above Grade Finished Sq Ft: 2031.0
  • New Construction: No
  • General Property Info Formal Dining Room: No
  • General Property Info Garage Type2: Attached
  • General Property Info Carport Type: None
  • Utilities Sewer2: Yes
  • FoundationBasement Slab on Grade: Yes
  • Exterior Stucco: Yes
  • RoofTile: Yes
  • InclusionsFeatures Dishwasher: Yes
  • InclusionsFeatures Disposal: Yes
  • InclusionsFeatures Microwave: Yes
  • InclusionsFeatures Sprinkler Full: Yes
  • GarageParking Extra Width: Yes
  • Exterior Rock: Yes
  • InclusionsFeatures OvenRange Freestnd: Yes
  • InclusionsFeatures Walk-in Closet(s): Yes
  • InclusionsFeatures Central Vacuum: Yes
  • Air Conditioning AC Heat Pump: Yes
  • InclusionsFeatures Storage Shed(s): Yes
  • Special Features: None
  • Property Sub Type: Detached

Interior Features

  • Total Bedrooms: 5
  • Building Area Total: 2031.0
  • Stories: 1
  • General Property Info:Primary Bedroom Level: 1st Floor

Exterior Features

  • Roof: Tile
  • Acres: 0.28
  • Construction Type: Rock, Stucco
  • Foundation Details: Slab

Garage/Parking

  • Attached Garage: Yes
  • Garage Spaces: 2.0
  • Parking Features: Attached, Extra Width, RV Parking, Storage Above
  • GarageParking:Attached: Yes
  • GarageParking:RV Parking: Yes

Utilities

  • Heating: Natural Gas
  • Utilities: Sewer Available, Culinary, City
  • Cooling: AC / Heat Pump
  • Cooling Y N: Yes
  • HeatingYN: Yes
  • Heating:Natural Gas2: Yes

Condo/Co-op/Association

  • Community Features: Sidewalks
  • Association Fee Frequency: N/A
  • Association: No

Schools

  • Ninth Grade High School: Pine View High
  • Middle Or Junior School: Pine View Middle

Lot Info

  • Lot Size Sq Ft: 12196.8
  • Parcel #: SG-ESA-1-130
  • Zoning Description: Residential

Tax Info

  • Tax Year: 2023
  • Tax Annual Amount: 1890.64

MLS Schools

  • Elementary School: Sandstone Elementary

Ownership History

We collect this data history from publicly available records. To have your information removed, we recommend requesting removal directly through your county’s website.

Date Name Owned For Owner Type

Purchase Details

Listed on
Oct 15, 2024
Closed on
Feb 19, 2025
Sold by
Bought by
Seller's Agent
GERARDO FLORES
EXP REALTY LLC (So Utah)
Buyer's Agent
BEVERLY WHIPPLE
COLDWELL BANKER PREMIER REALTY
List Price
$600,000
Views
26
Current Estimated Value
$554,601

Home Financials for this Owner

Home Financials are based on the most recent Mortgage that was taken out on this home.
Avg. Annual Appreciation
4.45%
Original Mortgage
$510,581
Outstanding Balance
$502,368
Interest Rate
6.15%
Mortgage Type
FHA
Estimated Equity
$52,233

Purchase Details

Closed on
Jun 7, 2019
Sold by
Bought by

Home Financials for this Owner

Home Financials are based on the most recent Mortgage that was taken out on this home.
Original Mortgage
$339,000
Interest Rate
4.2%
Mortgage Type
New Conventional

Purchase Details

Closed on
Nov 17, 2009
Sold by
Bought by

Home Financials for this Owner

Home Financials are based on the most recent Mortgage that was taken out on this home.
Original Mortgage
$229,119
Interest Rate
4.92%
Mortgage Type
FHA

Purchase Details

Closed on
Aug 27, 2009
Sold by
Bought by
Source: Public Records

Purchase History

We collect this data history from publicly available records. To have your information removed, we recommend requesting removal directly through your county’s website.

Date Buyer Sale Price Title Company
-- Southern Utah Title Company
-- Southern Utah Title
-- None Available
Source: Public Records

Mortgage History

We collect this data history from publicly available records. To have your information removed, we recommend requesting removal directly through your county’s website.

Date Status Borrower Loan Amount
Open $510,581
Previous Owner $339,000
Previous Owner $229,119
Source: Public Records

Property History

We collect this data history from publicly available records. To have your information removed, we recommend requesting removal directly through your county’s website.

Date Event Price List to Sale Price per Sq Ft
02/19/2025 02/19/25 Sold -- -- --
01/14/2025 01/14/25 Price Changed $548,000 +1.5% $270 / Sq Ft
01/13/2025 01/13/25 Pending -- -- --
01/07/2025 01/07/25 Price Changed $540,000 -10.0% $266 / Sq Ft
10/15/2024 10/15/24 For Sale $600,000 -- $295 / Sq Ft
Source: Washington County Board of REALTORS®

Tax History

We collect this data history from publicly available records. To have your information removed, we recommend requesting removal directly through your county’s website.

Year Tax Paid Tax Assessment Tax Assessment Total Assessment is a certain percentage of the fair market value that is determined by local assessors to be the total taxable value of land and additions on the property. Land Improvement
2026 $1,815 $295,680 $88,000 $207,680
2025 $1,879 $275,660 $82,500 $193,160
2023 $1,891 $282,480 $82,500 $199,980
2022 $2,012 $282,645 $68,750 $213,895
2021 $1,738 $364,200 $85,000 $279,200
2020 $1,653 $326,300 $75,000 $251,300
2019 $1,571 $302,900 $75,000 $227,900
2018 $1,421 $141,460 $0 $0
2017 $1,445 $139,645 $0 $0
2016 $1,461 $130,625 $0 $0
2015 $1,448 $124,190 $0 $0
2014 $1,329 $114,730 $0 $0
Source: Public Records

Agents Affiliated with this Home

  • Section Image
See All Agents

Map

Source: Washington County Board of REALTORS®

MLS Number: 24-255456

Washington County Board of REALTORS®

APN: 0798595

Your Personal Tour Guide

Ask me questions while you tour the home.