NO
Seller's Agent in 2023
Non Member Office
Non Member Office
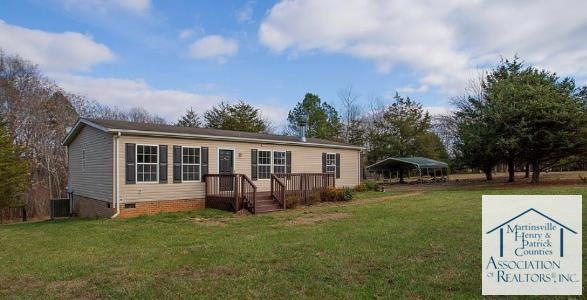

For Comp Purposes: This double wide situated on 5 acres offers an open floor plan with fireplace in living room and large back deck. Master bathroom features a double vanity, garden tub, shower and walk-in closet. Outside offers a large storage shed, carport and fenced area for livestock. The terrain is fairly level, with gentle slopes in some areas.
Last Agent to Sell the Property
Non Member Office
Non Member Office Brokerage Phone: Listed on: 02/09/2023
We collect this data history from publicly available records. To have your information removed, we recommend requesting removal directly through your county’s website.
| Date | Buyer | Sale Price | Title Company |
|---|---|---|---|
| $192,650 | Virginia Title | ||
| Bakerside Llc | -- | None Listed On Document | |
| Lofton Leasing Llc | $82,000 | None Listed On Document | |
| Gamet Joseph A | $20,000 | -- |
We collect this data history from publicly available records. To have your information removed, we recommend requesting removal directly through your county’s website.
| Date | Status | Borrower | Loan Amount |
|---|---|---|---|
| Open | $175,750 | ||
| Previous Owner | Gamet Joseph A | $56,980 |
We collect this data history from publicly available records. To have your information removed, we recommend requesting removal directly through your county’s website.
| Date | Event | Price | List to Sale | Price per Sq Ft |
|---|---|---|---|---|
| 02/09/2023 02/09/23 | Sold | $192,650 | -- | $137 / Sq Ft |
We collect this data history from publicly available records. To have your information removed, we recommend requesting removal directly through your county’s website.
| Year | Tax Paid | Tax Assessment Tax Assessment Total Assessment is a certain percentage of the fair market value that is determined by local assessors to be the total taxable value of land and additions on the property. | Land | Improvement |
|---|---|---|---|---|
| 2026 | $954 | $153,900 | $20,000 | $133,900 |
| 2025 | $954 | $153,900 | $20,000 | $133,900 |
| 2024 | $862 | $153,900 | $20,000 | $133,900 |
| 2023 | $862 | $153,900 | $20,000 | $133,900 |
| 2022 | $756 | $102,500 | $20,000 | $82,500 |
| 2021 | $636 | $102,500 | $20,000 | $82,500 |
| 2020 | $636 | $102,500 | $20,000 | $82,500 |
| 2019 | $636 | $102,500 | $20,000 | $82,500 |
| 2018 | $636 | $102,500 | $20,000 | $82,500 |
| 2017 | $558 | $102,500 | $20,000 | $82,500 |
| 2016 | $558 | $94,500 | $18,000 | $76,500 |
| 2015 | $558 | $94,500 | $18,000 | $76,500 |
| 2011 | -- | $92,000 | $16,000 | $76,000 |
NO
Seller's Agent in 2023
Non Member Office
Non Member Office

Buyer's Agent in 2023
Tonya Bredamus
KW Martinsville
(276) 806-9018
227 Total Sales
Source: Martinsville, Henry & Patrick Counties Association of REALTORS®
MLS Number: 138945
APN: 1455-57-8436
Ask me questions while you tour the home.