
Seller's Agent in 2024
EURYDICE PRINCE-TURK
REALTY ONE GROUP WEST
(909) 730-1901
1 Total Sale
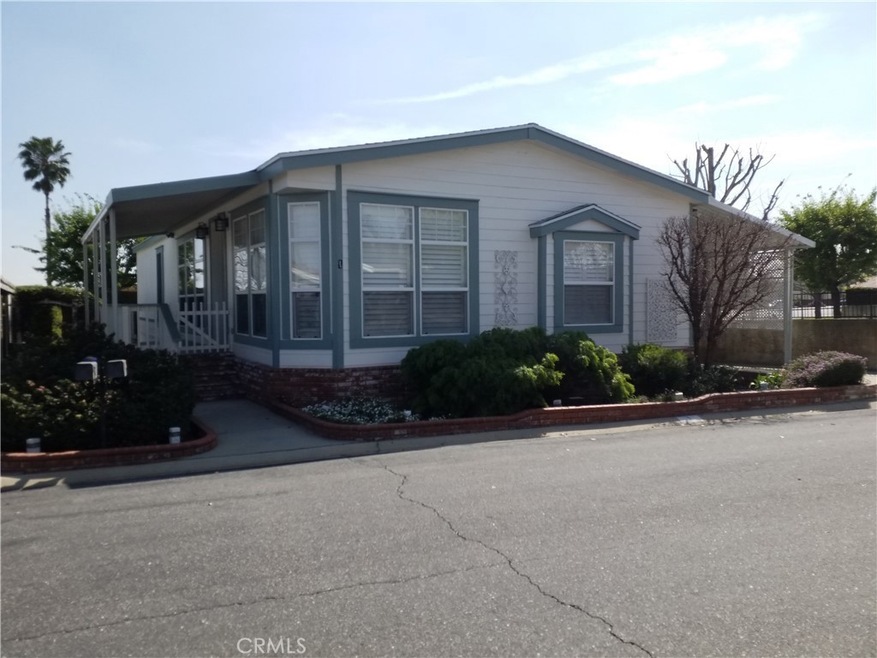
Welcome home! Ramona Villa Mobile Home Estates is a "55 or Better" community located near shopping, eateries, and major freeways. This beautiful 3-bedroom, 2-bathroom home has been lovingly cared for and meticulously upgraded. Come take a look at the bright and open floor plan to see for yourself. The spacious kitchen has abundant cabinet space, plus a new induction stovetop and oven. The refrigerator, washer/dryer, and video security system are included. Ceiling fan lights are located in the kitchen, dining room, living room, and all three bedrooms. The large living room has a beautiful fireplace that can also be seen from the dining room. The low maintenance yard wraps from the front to the back with partial fencing/gates. Mail and trash service comes right to your door, eliminating the need for walking to get mail or take out your trash. Ramona Villa Estates features a Clubhouse, Pool/Spa, Billiard Room, Library, Fitness Center, and Boat/RV Storage. It's truly a beauty!
Last Agent to Sell the Property
REALTY ONE GROUP WEST License #01346452 Listed on: 03/22/2024
We collect this data history from publicly available records. To have your information removed, we recommend requesting removal directly through your county’s website.
| Date | Event | Price | List to Sale | Price per Sq Ft |
|---|---|---|---|---|
| 05/22/2024 05/22/24 | Sold | $195,000 | 0.0% | $123 / Sq Ft |
| 03/22/2024 03/22/24 | For Sale | $195,000 | -- | $123 / Sq Ft |
We collect this data history from publicly available records. To have your information removed, we recommend requesting removal directly through your county’s website.
| Year | Tax Paid | Tax Assessment Tax Assessment Total Assessment is a certain percentage of the fair market value that is determined by local assessors to be the total taxable value of land and additions on the property. | Land | Improvement |
|---|---|---|---|---|
| 2026 | $924 | $91,500 | $91,500 | |
| 2025 | $924 | $91,500 | $91,500 | |
| 2024 | $717 | $73,000 | $73,000 | |
| 2023 | $717 | $73,000 | $0 | $73,000 |
| 2022 | $730 | $73,000 | $0 | $73,000 |
| 2021 | $744 | $73,000 | $0 | $73,000 |
| 2020 | $721 | $73,000 | $0 | $73,000 |
| 2019 | $744 | $73,000 | $0 | $73,000 |
| 2018 | $1,034 | $99,000 | $0 | $99,000 |
| 2017 | $1,006 | $99,000 | $0 | $99,000 |
| 2016 | $998 | $99,000 | $0 | $99,000 |
| 2015 | $1,006 | $99,000 | $0 | $99,000 |
| 2014 | $997 | $99,000 | $0 | $99,000 |
Seller's Agent in 2024
EURYDICE PRINCE-TURK
REALTY ONE GROUP WEST
(909) 730-1901
1 Total Sale
Buyer's Agent in 2024
MARTIN FAHMY
EXP REALTY OF CALIFORNIA INC
(714) 606-0691
26 Total Sales
Source: California Regional Multiple Listing Service (CRMLS)
MLS Number: CV24058122
Disclaimer: Certain information contained herein is derived from information provided by parties other than Homes.com. All information provided is deemed reliable, but is not guaranteed to be accurate and should be independently verified.
The multiple listing data appearing on this website, or contained in reports produced therefrom, is owned and copyrighted by California Regional Multiple Listing Service, Inc. ("CRMLS") and is protected by all applicable copyright laws. Information provided is for viewer's personal, non-commercial use and may not be used for any purpose other than to identify prospective properties the viewer may be interested in purchasing. All listing data, including but not limited to square footage and lot size is believed to be accurate, but the listing Agent, listing Broker and CRMLS and its affiliates do not warrant or guarantee such accuracy. The viewer should independently verify the listed data prior to making any decisions based on such information by personal inspection and/or contacting a real estate professional.
Based on information from California Regional Multiple Listing Service, Inc. and /or other sources. All data, including all measurements and calculations of area, is obtained from various sources and has not been, and will not be, verified by broker or MLS. All information should be independently reviewed and verified for accuracy. Properties may or may not be listed by the office/agent presenting the information
Ask me questions while you tour the home.