
Harvey Rosenberg
REALTY PROFESSIONALS OF FL,LLC
(689) 600-1495
49 Total Sales
6 in Groveland
$334K - $369K Price Range


Estimated Value: $429,394
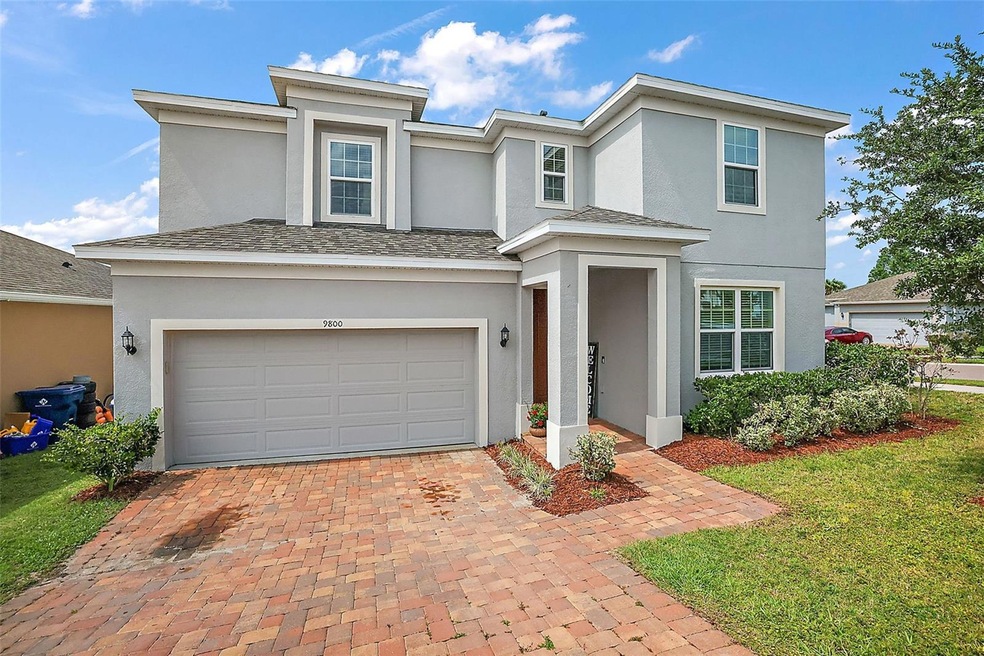
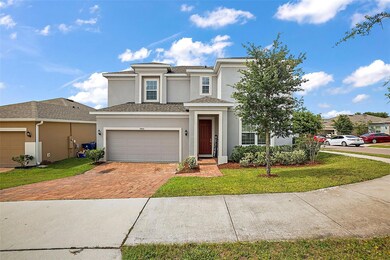
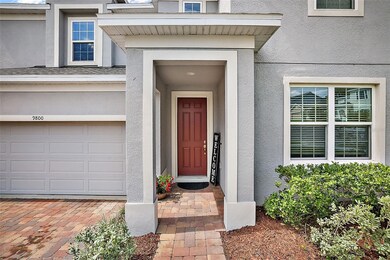
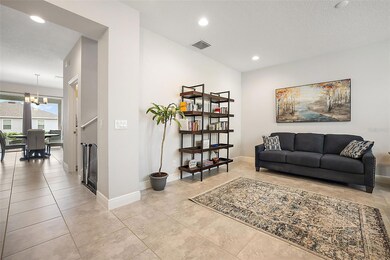
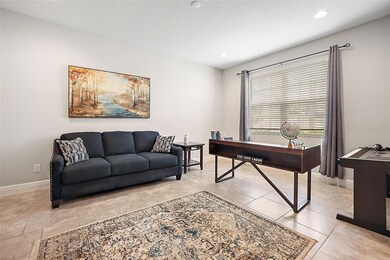
Home is currently under contract but taking backup offers. YOU FOUND THE PERFECT ONE! Come and see this FULLY UPGRADED Newcastle model built by Hanover Family Builders in 2019 featuring 3 bedrooms, 2.5 bathrooms, 2 car garage, on a CORNER LOT with paver driveway. As you enter through the foyer you'll notice the HIGH CEILINGS, LARGE DESIGNER TILE THROUGHOUT first floor and wet areas, plus upgraded 4" BASEBOARDS throughout. The FLEX SPACE is versatile and could be used as formal dining room or office space. The chef of the family will appreciate what the kitchen has to offer with large 42" cabinets, STAINLESS STEEL appliances, DOUBLE OVEN, Kitchen ISLAND has eat-in space featured with GRANITE countertops, SPACIOUS PANTRY is a must see. Downstairs also offers a half bathroom for your guests, extended Family Room with plenty of space for entertaining those holiday parties, upgraded with additional recessed lighting. Second floor offers a LOFT space for your office or an additional Living Room, upgraded carpet throughout the upstairs. The Owners Suite is truly a PRIVATE OASIS, natural light, tray ceiling and a HUGE walk-in closet. Owners bathroom offers a GARDEN TUB separate WALK-IN shower with DUAL shower heads and GLASS DOOR, your DUAL VANITY has GRANITE countertops and a separate water closet. All the bedrooms are located upstairs and generously spaced from each other, while the guest bathroom also features a dual vanity and WALK-IN SHOWER. As you proceed to the backyard, you'll step onto the PAVER lanai that stretches the entire length of the home, FULLY FENCED backyard with aluminum rod fencing, added privacy bushes, plenty of space to play and entertain. The residents of this well desired Cypress Oaks neighborhood enjoy the PLAYGROUND and well designed COMMUNITY POOL which overlooks the pristine lake with picnic tables nearby, also known for it's close proximity to walking/biking trails, shopping, dining, great schools, and within minutes of all the events that Downtown Clermont has to offer. This home is ready for you move right in, LOW HOA & NO CDD, so don't miss out on the opportunity this immaculate Two story home has to offer. Call for your private showing today! You must watch the VIRTUAL TOUR by clicking on the link above or: https://wise-real-estate-photography.aryeo.com/videos/fbff0bac-c04e-4730-a61e-b0338fb28455
Last Agent to Sell the Property
RE/MAX PREMIER REALTY Brokerage Phone: 352-735-4060 License #3406593 Listed on: 10/02/2023
We collect this data history from publicly available records. To have your information removed, we recommend requesting removal directly through your county’s website.
Harvey Rosenberg
REALTY PROFESSIONALS OF FL,LLC
(689) 600-1495
49 Total Sales
6 in Groveland
$334K - $369K Price Range
Rick Brown
KELLER WILLIAMS ADVANTAGE 2 REALTY
(689) 300-4372
256 Total Sales
2 in Groveland
$360K - $450K Price Range
Melissa Best
CAN REALTY, LLC
(709) 701-2743
162 Total Sales
1 in Groveland
$389,000 Price
Autumn Makin
LAKEFIELD REALTY GROUP LLC
(352) 747-9724
175 Total Sales
23 in Groveland
$100K - $810K Price Range
Deanna Meredith
LUXE PROPERTIES LLC
(844) 771-9834
172 Total Sales
3 in Groveland
$258K - $490K Price Range
Patricia Schraiber
DENIZ REALTY PARTNERS LLC
(689) 207-5404
91 Total Sales
1 in Groveland
$438,106 Price
We collect this data history from publicly available records. To have your information removed, we recommend requesting removal directly through your county’s website.
| Date | Buyer | Sale Price | Title Company |
|---|---|---|---|
| $445,000 | Fidelity National Title Of Flo | ||
| Vera Tonya Nicole | $327,100 | Trinity Ttl Co Of Ctrl Fl Ll |
We collect this data history from publicly available records. To have your information removed, we recommend requesting removal directly through your county’s website.
| Date | Status | Borrower | Loan Amount |
|---|---|---|---|
| Open | $344,000 | ||
| Previous Owner | Vera Tonya Nicole | $320,336 |
We collect this data history from publicly available records. To have your information removed, we recommend requesting removal directly through your county’s website.
| Date | Event | Price | List to Sale | Price per Sq Ft | Prior Sale |
|---|---|---|---|---|---|
| 11/06/2023 11/06/23 | Sold | $445,000 | -4.3% | $172 / Sq Ft | |
| 10/05/2023 10/05/23 | Pending | -- | -- | -- | |
| 10/02/2023 10/02/23 | For Sale | $464,900 | +42.2% | $180 / Sq Ft | |
| 08/08/2019 08/08/19 | Sold | $327,042 | 0.0% | $128 / Sq Ft | View Prior Sale |
| 08/08/2019 08/08/19 | For Sale | $327,042 | -- | $128 / Sq Ft | |
| 02/19/2019 02/19/19 | Pending | -- | -- | -- |
We collect this data history from publicly available records. To have your information removed, we recommend requesting removal directly through your county’s website.
| Year | Tax Paid | Tax Assessment Tax Assessment Total Assessment is a certain percentage of the fair market value that is determined by local assessors to be the total taxable value of land and additions on the property. | Land | Improvement |
|---|---|---|---|---|
| 2026 | $4,980 | $309,650 | ||
| 2025 | $4,445 | $301,220 | ||
| 2024 | $4,445 | $301,220 | ||
| 2023 | $4,445 | $274,150 | $0 | $0 |
| 2022 | $4,255 | $266,170 | $0 | $0 |
| 2021 | $3,904 | $258,424 | $0 | $0 |
| 2020 | $3,669 | $243,785 | $0 | $0 |
| 2019 | $691 | $36,550 | $0 | $0 |
| 2018 | $743 | $39,840 | $0 | $0 |
| 2017 | $0 | $0 | $0 | $0 |
Seller's Agent in 2023
Rachel Rivera
RE/MAX
(407) 230-0235
95 Total Sales
KC
Buyer's Agent in 2023
Kim Coarse
REAL BROKER, LLC
(407) 629-4420
40 Total Sales
SN
Seller's Agent in 2019
Stellar Non-Member Agent
FL_MFRMLS
Source: Stellar MLS
MLS Number: G5073764
APN: 15-22-25-0501-000-20200
Disclaimer: Certain information contained herein is derived from information provided by parties other than Homes.com. All information provided is deemed reliable, but is not guaranteed to be accurate and should be independently verified.
All data is obtained from various sources and may not have been verified by broker or MLS GRID. Supplied Open House Information is subject to change without notice. All information should be independently reviewed and verified for accuracy. Properties may or may not be listed by the office/agent presenting the information. Some IDX listings have been excluded from this website. IDX information is provided exclusively for personal, non-commercial use, and may not be used for any purpose other than to identify prospective properties consumers may be interested in purchasing. Information is deemed reliable but not guaranteed.
Listings courtesy of Stellar MLS as distributed by MLS GRID.
Based on information submitted to the MLS GRID
Listing Information presented by local MLS brokerage: Ten-X - (888)-952-6393
Ask me questions while you tour the home.