
Becky Billeci
IMPACT REALTY TAMPA BAY
(925) 471-8621
56 Total Sales
2 in Pinellas Park
$140K - $316K Price Range
Estimated Value: $292,265 - $370,000
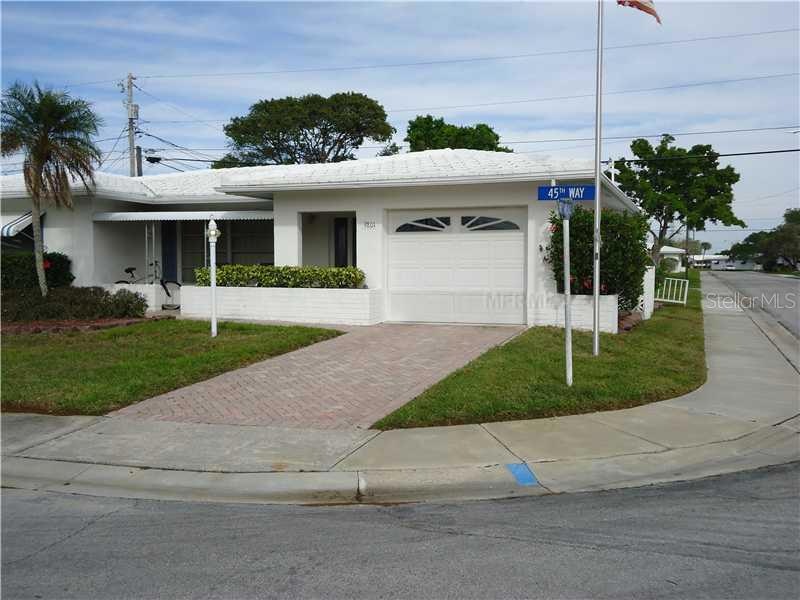
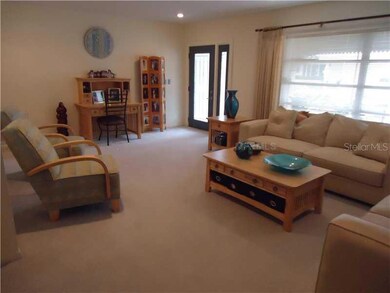
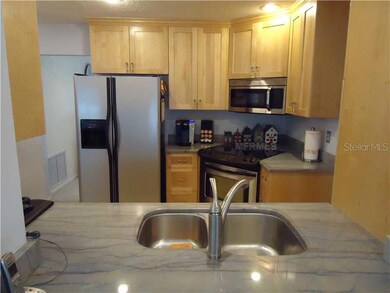
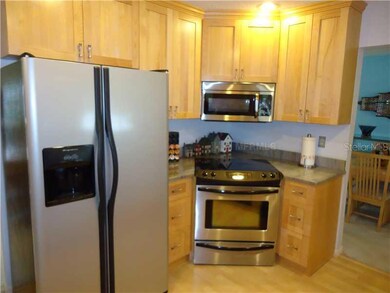

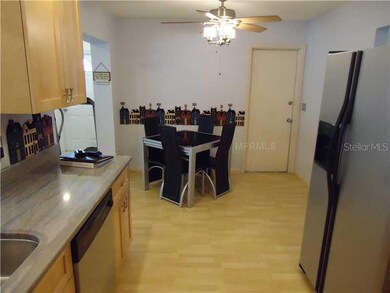
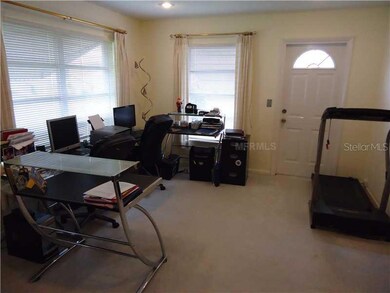
This is a beautiful house.Seller says $60,000 in upgrades, New Kitchen With Exclus Brazilian Granite Counter Tops, Stainless Steel Appliances, Roll Out Shelves,Ceiling has Recessed Lighting, Eating Space In Kitchen. There is also a formal dining room. Large Florida Room. Master Bedroom Bath has been remodeled, New Tiled Shower and all new fixtures. Spacious Master Bedroom with a Walk-in Closet. Guest Bath all remodeled, Tub Shower Combo, New Tile, Vanity & Sink.Guest Bedroom has Double Closet. Large Living Room.Tile Roof, Tiled Front Porch/Entry Way. New Entry Door. Living Room & Florida Room Has recessed Lighting. Heated Community Pool, Recreation/ Clubhouse. Tastefully Decorated Home. Included in monthly maintenance-Lawn care, Painting of Exterior,Sprinkler system, Roofs,repair or replace,Clubhouse,Pool ,Recreation area, water,sewer,trash,cable,escrow reserves. Seller will pay $1000 toward replacing carpet in Fl. Room
Last Agent to Sell the Property
Skip Duffield
MAINLANDS BEST REAL ESTATE INC License #308653 Listed on: 03/12/2013
We collect this data history from publicly available records. To have your information removed, we recommend requesting removal directly through your county’s website.
Becky Billeci
IMPACT REALTY TAMPA BAY
(925) 471-8621
56 Total Sales
2 in Pinellas Park
$140K - $316K Price Range
Towanda Beck
FLORIDA HOMES REALTY & MORTGAGE
(216) 208-4203
59 Total Sales
1 in Pinellas Park
$475,000 Price
Karen Apa
PREMIER SOTHEBY'S INTL REALTY
(727) 349-2942
83 Total Sales
1 in Pinellas Park
$371,000 Price
Brandon Johnson
FLORIDA REALTY
(813) 803-6104
49 Total Sales
1 in Pinellas Park
$320,000 Price
Candace Gallegos
27NORTH REALTY
(478) 551-8767
27 Total Sales
1 in Pinellas Park
$315,000 Price
Precella Wallace
COLDWELL BANKER REALTY
(727) 263-3794
12 Total Sales
1 in Pinellas Park
$111,000 Price
We collect this data history from publicly available records. To have your information removed, we recommend requesting removal directly through your county’s website.
| Date | Buyer | Sale Price | Title Company |
|---|---|---|---|
| $167,500 | Gold Service Title Ins Agenc | ||
| $140,000 | Attorney | ||
| $170,000 | None Available | ||
| -- | None Available | ||
| -- | -- |
We collect this data history from publicly available records. To have your information removed, we recommend requesting removal directly through your county’s website.
| Date | Status | Borrower | Loan Amount |
|---|---|---|---|
| Open | $134,000 | ||
| Previous Owner | $157,500 | ||
| Previous Owner | $70,000 |
We collect this data history from publicly available records. To have your information removed, we recommend requesting removal directly through your county’s website.
| Date | Event | Price | List to Sale | Price per Sq Ft |
|---|---|---|---|---|
| 06/16/2014 06/16/14 | Off Market | $140,000 | -- | -- |
| 08/29/2013 08/29/13 | Sold | $140,000 | -- | $85 / Sq Ft |
We collect this data history from publicly available records. To have your information removed, we recommend requesting removal directly through your county’s website.
| Year | Tax Paid | Tax Assessment Tax Assessment Total Assessment is a certain percentage of the fair market value that is determined by local assessors to be the total taxable value of land and additions on the property. | Land | Improvement |
|---|---|---|---|---|
| 2025 | $2,706 | $174,871 | ||
| 2024 | $2,645 | $169,943 | ||
| 2023 | $2,645 | $164,993 | $0 | $0 |
| 2022 | $2,558 | $160,187 | $0 | $0 |
| 2021 | $2,520 | $155,521 | $0 | $0 |
| 2020 | $2,434 | $153,374 | $0 | $0 |
| 2019 | $2,379 | $149,926 | $0 | $0 |
| 2018 | $2,336 | $147,131 | $0 | $0 |
| 2017 | $2,304 | $144,105 | $0 | $0 |
| 2016 | $2,272 | $141,141 | $0 | $0 |
| 2015 | $2,650 | $112,895 | $0 | $0 |
| 2014 | $2,597 | $110,247 | $0 | $0 |
SD
Seller's Agent in 2013
Skip Duffield
MAINLANDS BEST REAL ESTATE INC
PS
Buyer's Agent in 2013
Paul Scheele
CHARLES RUTENBERG REALTY INC
(727) 532-9402
Source: Stellar MLS
MLS Number: U7575540
APN: 22-30-16-54564-034-0060
Disclaimer: Certain information contained herein is derived from information provided by parties other than Homes.com. All information provided is deemed reliable, but is not guaranteed to be accurate and should be independently verified.
All data is obtained from various sources and may not have been verified by broker or MLS GRID. Supplied Open House Information is subject to change without notice. All information should be independently reviewed and verified for accuracy. Properties may or may not be listed by the office/agent presenting the information. Some IDX listings have been excluded from this website. IDX information is provided exclusively for personal, non-commercial use, and may not be used for any purpose other than to identify prospective properties consumers may be interested in purchasing. Information is deemed reliable but not guaranteed.
Listings courtesy of Stellar MLS as distributed by MLS GRID.
Based on information submitted to the MLS GRID
Listing Information presented by local MLS brokerage: Ten-X - (888)-952-6393
Ask me questions while you tour the home.