
Andy Rubin
RE/MAX Realty Centre, Inc.
(202) 517-6730
87 Total Sales
1 in Montgomery Village
$230,000 Price


Estimated Value: $665,000 - $774,729
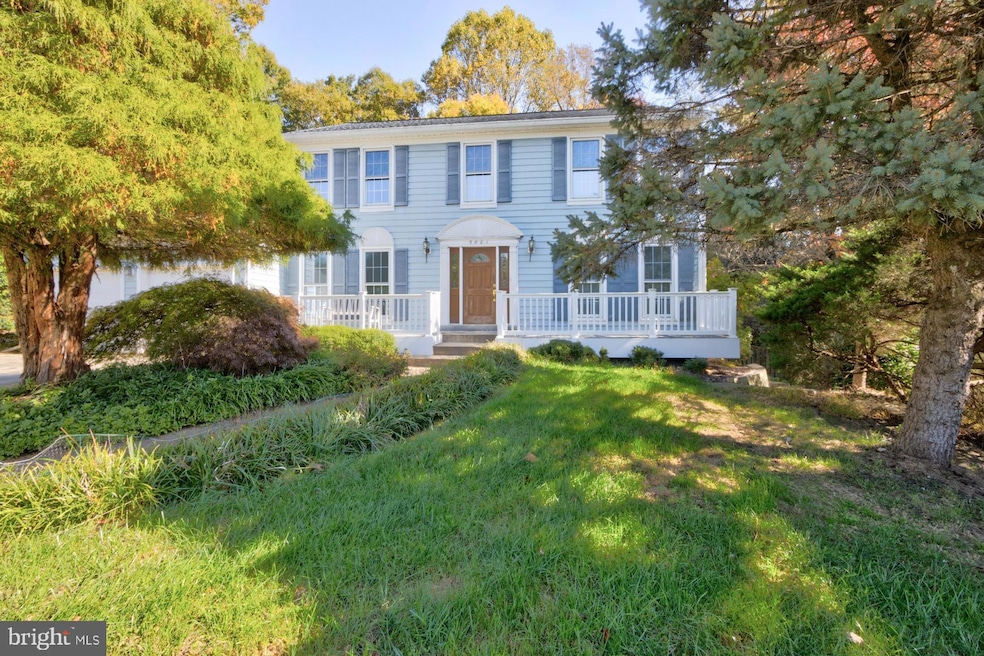
An amazing opportunity to own a single-family home situated on 2.11 acres of the most beautiful wooded and open green spaces. Must see and walk this property to truly appreciate what this has to offer. Come visit this charming 5 bedroom and 4 full bathroom home, Features a main level primary suite. The main level includes the living and dining rooms. Spacious kitchen and family room that opens up to the sunroom and deck. Large 2 car garage. The upper level features the primary suite and 3 additional spacious bedrooms and 2 full bathrooms. The lower level features the rec room and media room with custom built-ins for all your music and entertainment collections. Workshop areas and much more...Ample storage areas abound. The full 4th bathroom included. What truly sets this home apart is the garden, picnic areas and wooded back yard. There are 4 walking trails with gravel walkways and wooden bridges. The open green space could be converted into a full 300-yard driving range and putting green for your golf enthusiast. The yard is fully fenced in with a tall chain-link and privacy fencing. Priced to sell allowing your personal touch in kitchen and bathrooms. New carpet (2024). New vinyl plank flooring (2024). New HVAC (2024). 50-year GAF shingle roof less then 10 years old. Being sold strictly as-is.
Last Agent to Sell the Property
(301) 975-9500 wayne.gordon@lnf.com Long & Foster Real Estate, Inc. License #648020 Listed on: 10/31/2024
We collect this data history from publicly available records. To have your information removed, we recommend requesting removal directly through your county’s website.
Andy Rubin
RE/MAX Realty Centre, Inc.
(202) 517-6730
87 Total Sales
1 in Montgomery Village
$230,000 Price
Areej Kuraishi
Samson Properties
(202) 304-1248
27 Total Sales
1 in Montgomery Village
$449,000 Price
Christina Koch
Samson Properties
(240) 541-5123
33 Total Sales
1 in Montgomery Village
$384,750 Price
Jeannie Nguyen
Century 21 Redwood Realty
(240) 363-3868
116 Total Sales
2 in Montgomery Village
$490K - $607K Price Range
Laina Lee
McWilliams/Ballard Inc.
(202) 883-5152
76 Total Sales
19 in Montgomery Village
$245K - $475K Price Range
Mehmet 'Matt' Halici
Weichert, REALTORS
(202) 883-8602
43 Total Sales
1 in Montgomery Village
$195,000 Price
We collect this data history from publicly available records. To have your information removed, we recommend requesting removal directly through your county’s website.
| Date | Buyer | Sale Price | Title Company |
|---|---|---|---|
| $660,000 | Allied Title | ||
| Sloan Stephen L | $171,500 | -- |
We collect this data history from publicly available records. To have your information removed, we recommend requesting removal directly through your county’s website.
| Date | Status | Borrower | Loan Amount |
|---|---|---|---|
| Open | $250,000 | ||
| Closed | Mchugh Michael Tate | $660,000 |
We collect this data history from publicly available records. To have your information removed, we recommend requesting removal directly through your county’s website.
| Date | Event | Price | List to Sale | Price per Sq Ft |
|---|---|---|---|---|
| 11/18/2024 11/18/24 | Sold | $660,000 | +1.7% | $202 / Sq Ft |
| 11/02/2024 11/02/24 | Pending | -- | -- | -- |
| 10/31/2024 10/31/24 | For Sale | $649,000 | -- | $199 / Sq Ft |
We collect this data history from publicly available records. To have your information removed, we recommend requesting removal directly through your county’s website.
| Year | Tax Paid | Tax Assessment Tax Assessment Total Assessment is a certain percentage of the fair market value that is determined by local assessors to be the total taxable value of land and additions on the property. | Land | Improvement |
|---|---|---|---|---|
| 2025 | $7,333 | $590,567 | ||
| 2024 | $6,598 | $534,233 | ||
| 2023 | $5,234 | $477,900 | $265,900 | $212,000 |
| 2022 | $4,989 | $477,900 | $265,900 | $212,000 |
| 2021 | $5,074 | $477,900 | $265,900 | $212,000 |
| 2020 | $5,074 | $492,700 | $265,900 | $226,800 |
| 2019 | $5,024 | $489,600 | $0 | $0 |
| 2018 | $4,992 | $486,500 | $0 | $0 |
| 2017 | $5,055 | $483,400 | $0 | $0 |
| 2016 | -- | $466,300 | $0 | $0 |
| 2015 | $5,554 | $449,200 | $0 | $0 |
| 2014 | $5,554 | $432,100 | $0 | $0 |
Seller's Agent in 2024
Wayne Gordon
Long & Foster
(240) 672-3712
27 Total Sales
Buyer's Agent in 2024
John Kirk
Real Broker, LLC
(240) 678-2533
189 Total Sales
Source: Bright MLS
MLS Number: MDMC2152322
APN: 09-02482126
Disclaimer: Certain information contained herein is derived from information provided by parties other than Homes.com. All information provided is deemed reliable, but is not guaranteed to be accurate and should be independently verified.
The data relating to real estate for sale on this website appears in part through the BRIGHT Internet Data Exchange program, a voluntary cooperative exchange of property listing data between licensed real estate brokerage firms, and is provided by BRIGHT through a licensing agreement.
Listing information is from various brokers who participate in the Bright MLS IDX program and not all listings may be visible on the site.
The property information being provided on or through the website is for the personal, non-commercial use of consumers and such information may not be used for any purpose other than to identify prospective properties consumers may be interested in purchasing.
Some properties which appear for sale on the website may no longer be available because they are for instance, under contract, sold or are no longer being offered for sale.
Property information displayed is deemed reliable but is not guaranteed.
Copyright 2026 Bright MLS, Inc.
Ask me questions while you tour the home.