Estimated payment $7,106/month
Highlights
- New Construction
- RV Access or Parking
- Home Energy Rating Service (HERS) Rated Property
- Star Middle School Rated A-
- ENERGY STAR Certified Homes
- Recreation Room
About This Home
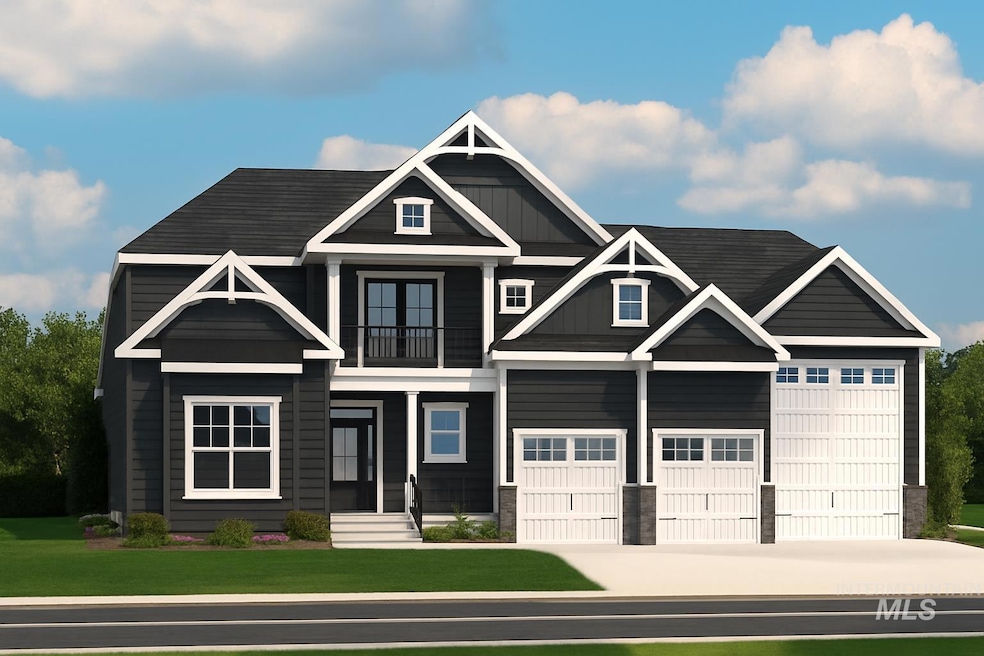
Pre Sold 2 story Cassidy RV by Schell Brothers
Listing Agent
Schell Brothers Realty LLC Brokerage Phone: 208-435-7382 Listed on: 10/31/2025
Home Details
Home Type
- Single Family
Year Built
- Built in 2026 | New Construction
Lot Details
- 13,939 Sq Ft Lot
- Partially Fenced Property
- Wood Fence
- Corner Lot
- Drip System Landscaping
- Sprinkler System
HOA Fees
- $55 Monthly HOA Fees
Parking
- 4 Car Attached Garage
- RV Access or Parking
Home Design
- Composition Roof
- HardiePlank Type
- Stone
Interior Spaces
- 3,525 Sq Ft Home
- 2-Story Property
- Gas Fireplace
- Great Room
- Den
- Recreation Room
- Loft
- Crawl Space
Kitchen
- Built-In Oven
- Built-In Range
- Microwave
- Dishwasher
- Kitchen Island
- Solid Surface Countertops
- Disposal
Flooring
- Carpet
- Tile
Bedrooms and Bathrooms
- 4 Bedrooms | 3 Main Level Bedrooms
- Primary Bedroom on Main
- En-Suite Primary Bedroom
- Walk-In Closet
- 4 Bathrooms
- Double Vanity
Eco-Friendly Details
- Home Energy Rating Service (HERS) Rated Property
- ENERGY STAR Certified Homes
- No or Low VOC Paint or Finish
- Ventilation
Outdoor Features
- Covered Patio or Porch
Schools
- Star Elementary And Middle School
- Owyhee High School
Utilities
- Ductless Heating Or Cooling System
- Forced Air Heating and Cooling System
- Heating System Uses Natural Gas
- Tankless Water Heater
- Gas Water Heater
- High Speed Internet
- Cable TV Available
Community Details
- Built by Schell Brothers
Listing and Financial Details
- Assessor Parcel Number R7807210300
Map
Home Values in the Area
Average Home Value in this Area
Property History
We collect this data history from publicly available records. To have your information removed, we recommend requesting removal directly through your county’s website.
| Date | Event | Price | List to Sale | Price per Sq Ft |
|---|---|---|---|---|
| 10/31/2025 10/31/25 | Pending | -- | -- | -- |
| 10/31/2025 10/31/25 | For Sale | $1,093,351 | -- | $310 / Sq Ft |
Source: Intermountain MLS
MLS Number: 98968621

APN: R7807210300
Disclaimer: Certain information contained herein is derived from information provided by parties other than Homes.com. All information provided is deemed reliable, but is not guaranteed to be accurate and should be independently verified.
IDX information is provided exclusively for consumers’ personal, non-commercial use, that it may not be used for any purpose other than to identify prospective properties consumers may be interested in purchasing. IMLS does not assume any liability for missing or inaccurate data.
Information provided by IMLS is deemed reliable but not guaranteed.
- 9889 W Delta Brook Ct
- 9867 W Delta Brook St
- 9934 W Delta Brook Ct
- 9823 W Delta Brook St
- 9822 W Delta Brook St
- 9800 W Delta Brook St
- 915 N Glen Aspen Way
- 10170 W Broadford Dr
- 10099 W Arrowleaf Ct
- 9508 W Ringle Creek St
- 487 N Alidade Ave
- 9774 W Blackpool Ct
- 9758 W Penhurst Dr
- 9701 W Penhurst Dr
- 10122 W Aguila Ct
- 10326 W Trident Ridge Dr
- 10434 W Shumard Dr
- 10368 W Altair Dr
- 9855 W Snow Wolf Ln
- 9745 W Snow Wolf Ln
Ask me questions while you tour the home.