
Corey Booth
Piper Creek Realty LLC
(469) 707-8726
107 Total Sales
1 in Buckingham
$115,000 Price




Estimated Value: $45,000 - $67,000
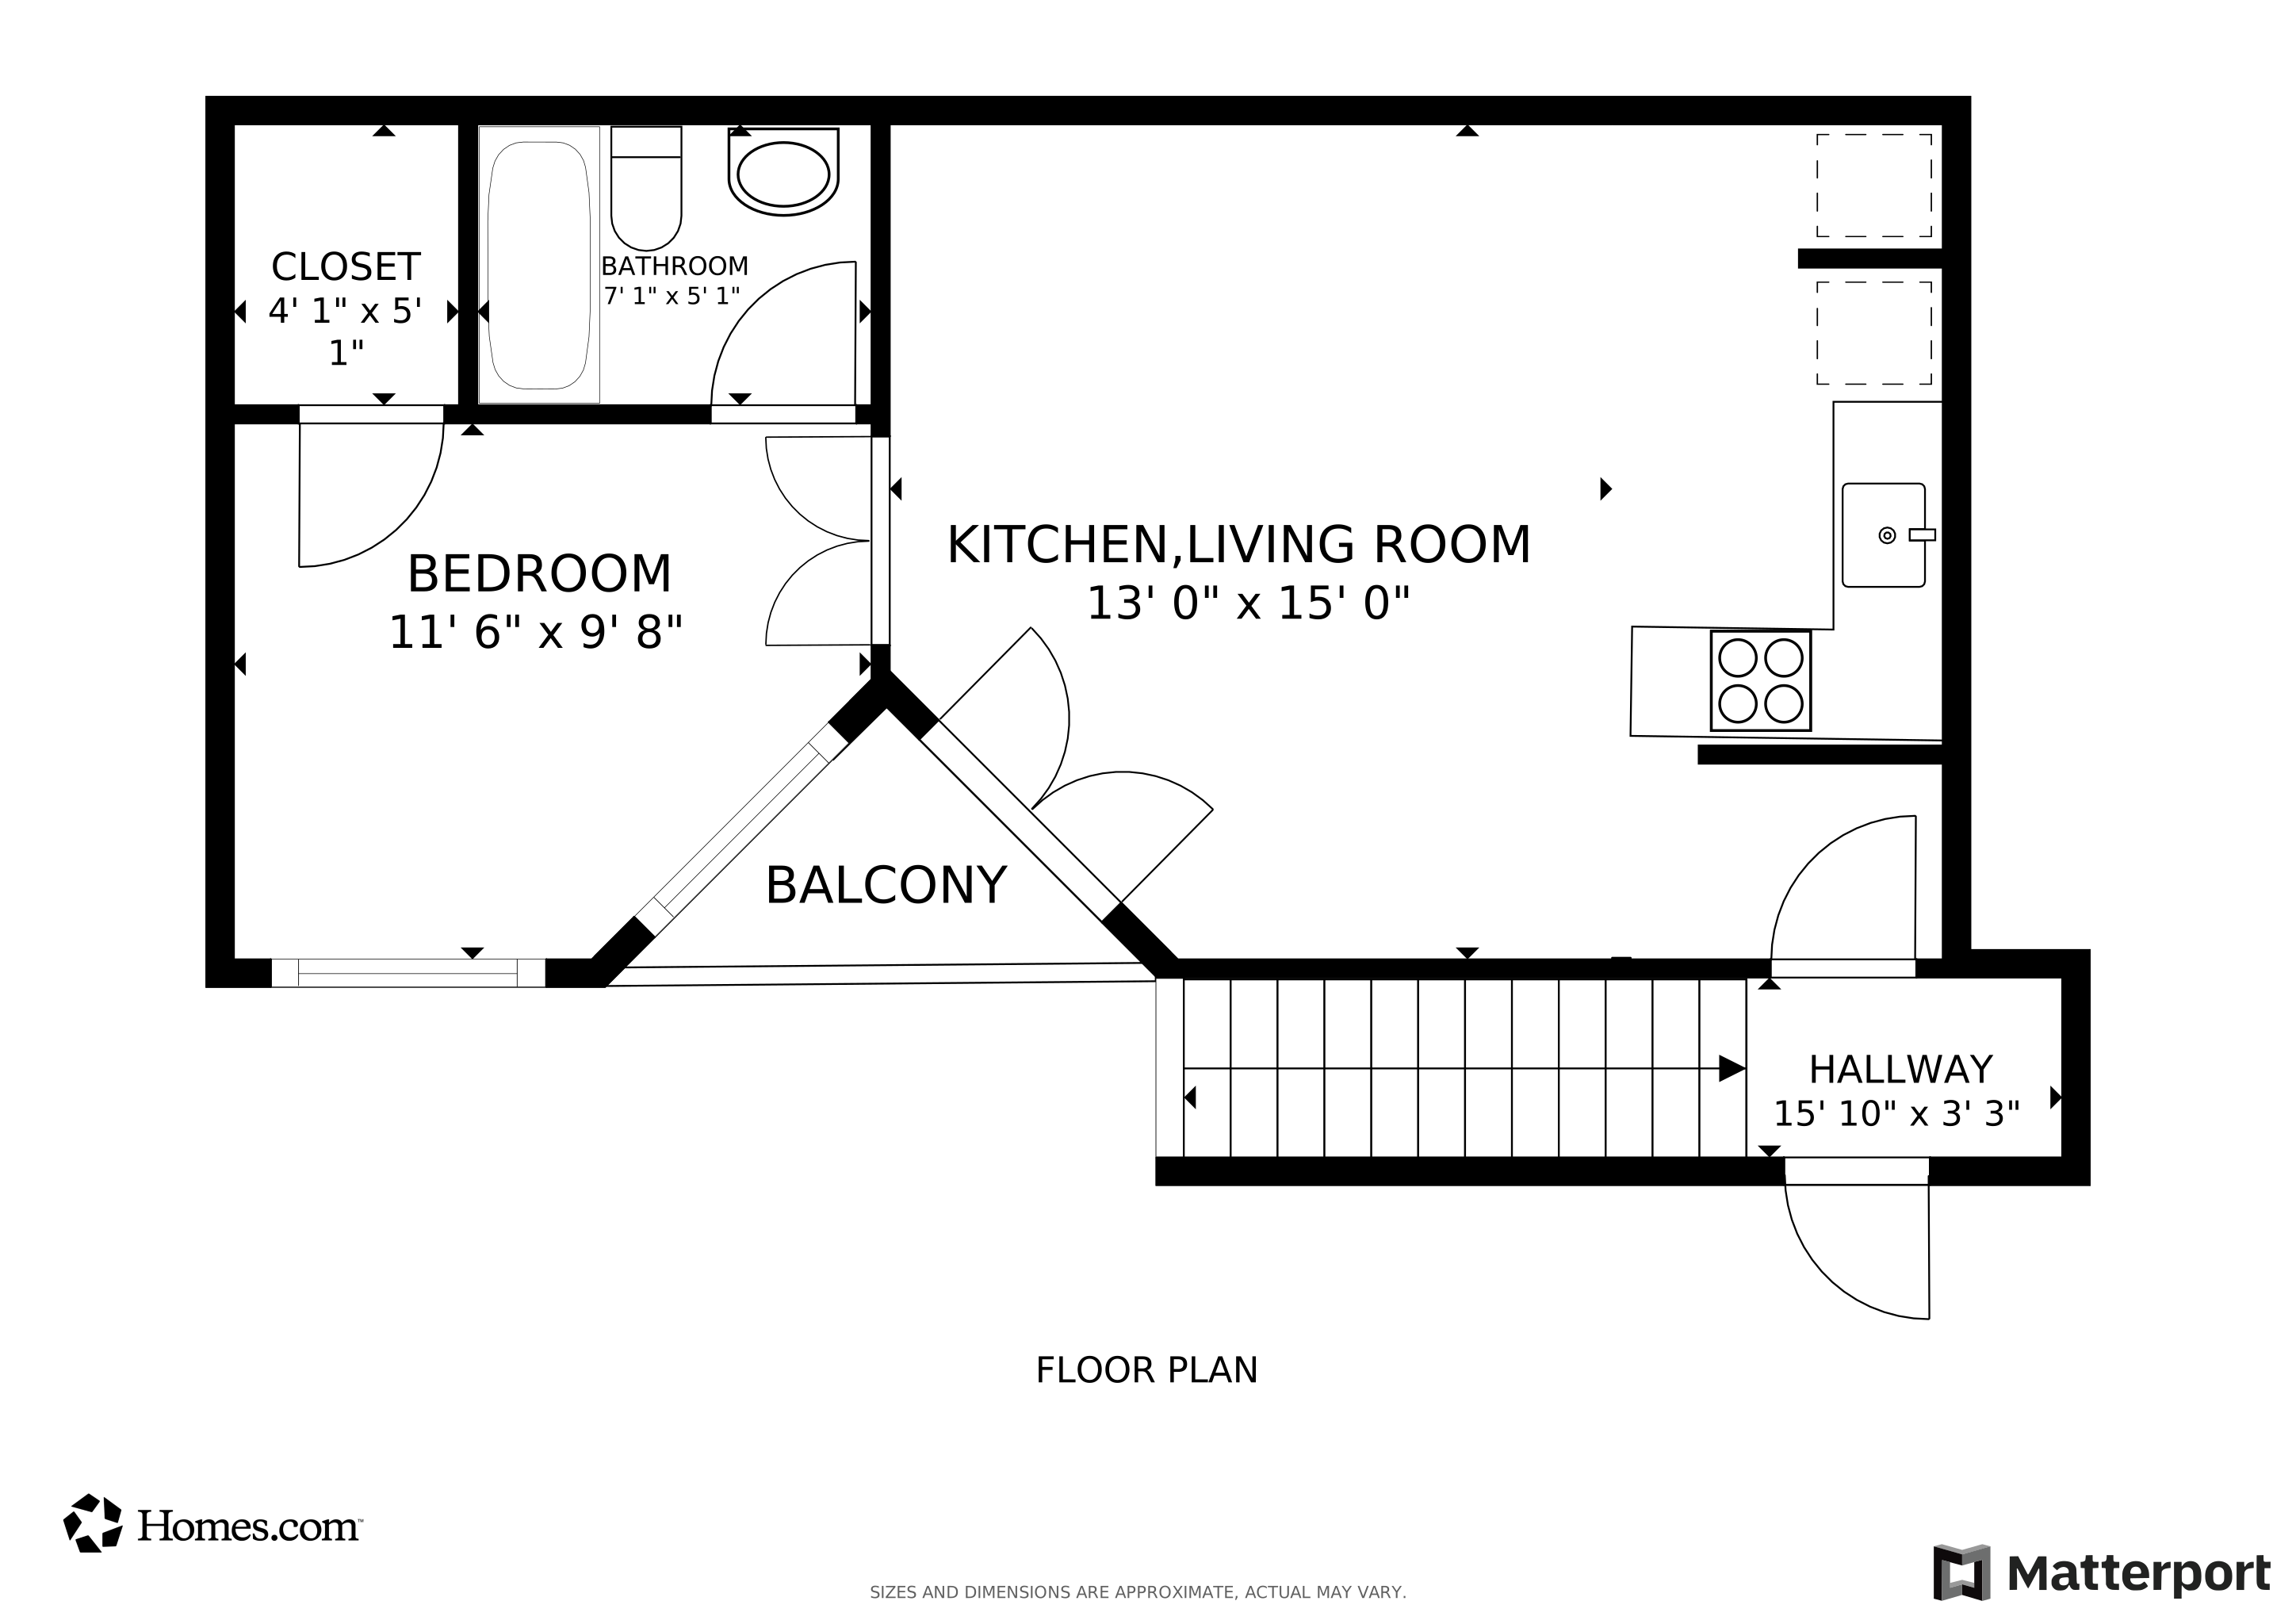
This one-bedroom, one-bathroom condo on the third floor of a well-maintained Dallas community checks every box — without breaking your budget. Unit A305 comes fully equipped with a refrigerator, stove, microwave, and dishwasher, plus the feature most apartments at this price won't offer: an in-unit washer and dryer. No laundromat runs. No shared laundry rooms. Just the convenience you actually want.
Laminate flooring runs throughout — clean, low-maintenance, and easy to live in. The open layout with breakfast bar keeps the kitchen connected to your living space, and your private balcony gives you a place to decompress after a long day. Ceiling fans throughout keep things comfortable year-round.
Situated in the Lake Highlands corridor with quick access to I-635 and US-75, you're minutes from dining, retail, and everything Dallas has to offer — without the Downtown rent tag.
Last Agent to Rent the Property
Compass RE Texas, LLC. Brokerage Phone: 469-233-3241 License #0526588 Listed on: 05/19/2026
Last Renter's Agent
Compass RE Texas, LLC. Brokerage Phone: 469-233-3241 License #0526588 Listed on: 05/19/2026
We collect this data history from publicly available records. To have your information removed, we recommend requesting removal directly through your county’s website.
Corey Booth
Piper Creek Realty LLC
(469) 707-8726
107 Total Sales
1 in Buckingham
$115,000 Price
Sondra Fisher
Monument Realty
(469) 615-2285
93 Total Sales
1 in Buckingham
$494,500 Price
Jeffrey Price
Great Western Realty
(214) 441-7836
98 Total Sales
1 in Buckingham
$290,000 Price
Eunice Pettaway
TDRealty
(469) 502-5711
96 Total Sales
1 in Buckingham
$499,999 Price
Vickie Bodine
Keller Williams Realty-FM
(469) 599-2137
38 Total Sales
1 in Buckingham
$460,000 Price
Harry Hosseiny
Hart of Texas
(469) 660-1233
13 Total Sales
1 in Buckingham
$425,000 Price
We collect this data history from publicly available records. To have your information removed, we recommend requesting removal directly through your county’s website.
| Date | Buyer | Sale Price | Title Company |
|---|---|---|---|
| -- | Summit Title | ||
| Doan Brian | -- | Spartan Title | |
| Brian Morgen Revocable Trust | -- | Alamo Title Company | |
| Washburn Glen Edward | -- | -- | |
| Muhlberg Curtis | -- | Allegiance Title Co | |
| Daric Investments Pty Ltd | -- | Hexter Fair Title Company |
We collect this data history from publicly available records. To have your information removed, we recommend requesting removal directly through your county’s website.
| Date | Status | Borrower | Loan Amount |
|---|---|---|---|
| Previous Owner | $62,400 |
We collect this data history from publicly available records. To have your information removed, we recommend requesting removal directly through your county’s website.
| Date | Event | Price | List to Sale | Price per Sq Ft | Prior Sale |
|---|---|---|---|---|---|
| 08/28/2026 08/28/26 | Rented | $735 | 0.0% | -- | |
| 08/24/2026 08/24/26 | Under Contract | -- | -- | -- | |
| 07/27/2026 07/27/26 | Price Changed | $735 | -3.3% | $2 / Sq Ft | |
| 07/22/2026 07/22/26 | Price Changed | $760 | -4.4% | $2 / Sq Ft | |
| 06/01/2026 06/01/26 | For Rent | $795 | 0.0% | -- | |
| 05/29/2026 05/29/26 | Under Contract | -- | -- | -- | |
| 05/19/2026 05/19/26 | For Rent | $795 | +9.7% | -- | |
| 01/08/2026 01/08/26 | Rented | $725 | 0.0% | -- | |
| 12/16/2025 12/16/25 | Under Contract | -- | -- | -- | |
| 12/09/2025 12/09/25 | Price Changed | $725 | -6.5% | $1 / Sq Ft | |
| 11/24/2025 11/24/25 | Price Changed | $775 | -6.1% | $2 / Sq Ft | |
| 10/31/2025 10/31/25 | Price Changed | $825 | -13.2% | $2 / Sq Ft | |
| 10/13/2025 10/13/25 | Price Changed | $950 | -9.5% | $2 / Sq Ft | |
| 09/19/2025 09/19/25 | For Rent | $1,050 | 0.0% | -- | |
| 09/16/2025 09/16/25 | Sold | -- | -- | -- | View Prior Sale |
| 08/14/2025 08/14/25 | Pending | -- | -- | -- | |
| 07/26/2025 07/26/25 | Price Changed | $59,500 | -4.8% | $122 / Sq Ft | |
| 04/07/2025 04/07/25 | Price Changed | $62,500 | -3.1% | $129 / Sq Ft | |
| 03/24/2025 03/24/25 | Price Changed | $64,500 | -0.8% | $133 / Sq Ft | |
| 03/18/2025 03/18/25 | For Sale | $65,000 | -- | $134 / Sq Ft |
We collect this data history from publicly available records. To have your information removed, we recommend requesting removal directly through your county’s website.
| Year | Tax Paid | Tax Assessment Tax Assessment Total Assessment is a certain percentage of the fair market value that is determined by local assessors to be the total taxable value of land and additions on the property. | Land | Improvement |
|---|---|---|---|---|
| 2026 | $1,449 | $48,600 | $5,250 | $43,350 |
| 2025 | $1,449 | $61,970 | $5,250 | $56,720 |
| 2024 | $1,480 | $63,180 | $5,250 | $57,930 |
| 2023 | $1,480 | $53,460 | $5,250 | $48,210 |
| 2022 | $1,406 | $53,460 | $5,250 | $48,210 |
| 2021 | $1,351 | $48,600 | $5,250 | $43,350 |
| 2020 | $1,439 | $51,030 | $4,380 | $46,650 |
| 2019 | $1,381 | $48,600 | $0 | $0 |
| 2018 | $962 | $34,020 | $2,190 | $31,830 |
| 2017 | $824 | $29,160 | $2,190 | $26,970 |
| 2016 | $701 | $24,790 | $2,190 | $22,600 |
| 2015 | $504 | $24,300 | $2,190 | $22,110 |
| 2014 | $504 | $17,980 | $2,190 | $15,790 |
Landlord's Agent in 2026
Lisa Richardson
Compass RE Texas, LLC.
(469) 233-3241
11 in this area
94 Total Sales
Source: North Texas Real Estate Information Systems (NTREIS)
MLS Number: 21274932
APN: 00C61580000A00305
Disclaimer: Certain information contained herein is derived from information provided by parties other than Homes.com. All information provided is deemed reliable, but is not guaranteed to be accurate and should be independently verified.
Listing information provided in part by the North Texas Real Estate Information Systems, Inc, for personal, non-commercial use by viewers of this site and may not be reproduced or redistributed. All information is deemed reliable but not guaranteed. Copyright © NTREIS 2026. All rights reserved
Ask me questions while you tour the home.