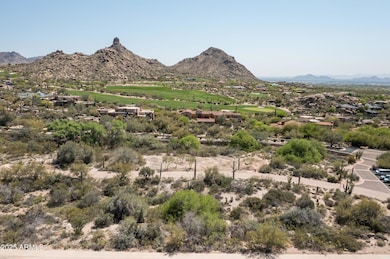

9804 E Running Deer Trail Scottsdale, AZ 85262
Scottsdale AreaEstimated payment $16,363/month
Highlights
- Golf Course Community
- Gated with Attendant
- Reverse Osmosis System
- Sonoran Trails Middle School Rated A-
- Sitting Area In Primary Bedroom
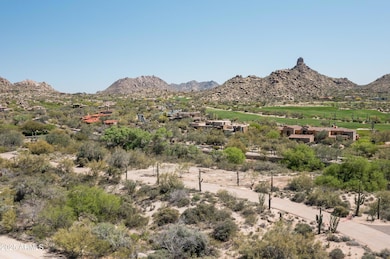
- Mountain View
About This Home
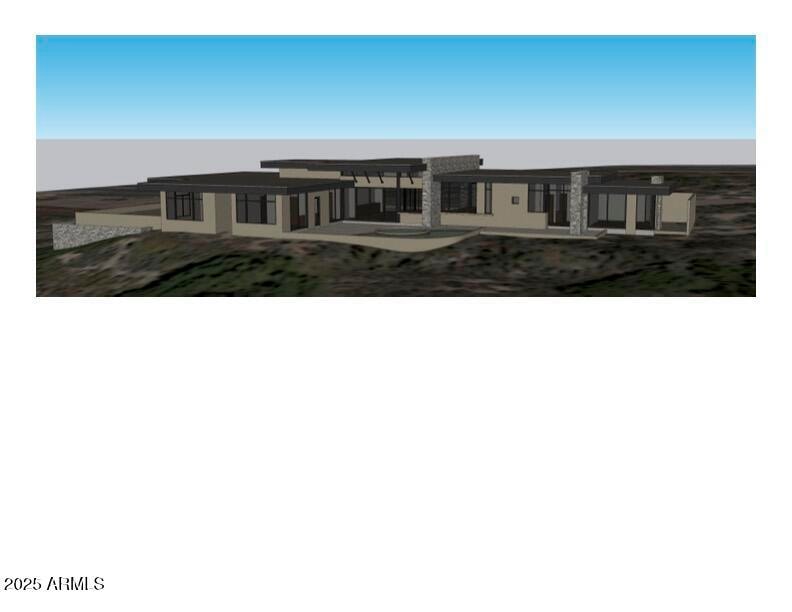
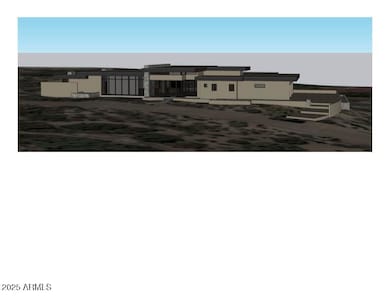
New Build Opportunity with LaBlonde Homes in the prestigious guard gated community of Estancia. This 3,840 square foot contemporary home affords you the ability to customize your own selections. The open floor plan utilizes every square inch and offers a split primary retreat, 3 additional ensuite bedrooms and an office. Membership is subject to Board approval and is not included with the sale of the home.
Listing Agent
Russ Lyon Sotheby's International Realty License #SA538935000 Listed on: 05/02/2025

Home Details
Home Type
- Single Family
Est. Annual Taxes
- $1,609
Year Built
- Built in 2025 | Under Construction
Lot Details
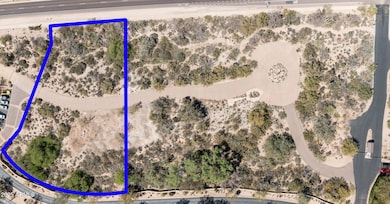
- 1.33 Acre Lot
- Private Streets
- Desert faces the front and back of the property
- Wrought Iron Fence
- Block Wall Fence
- Artificial Turf
- Front and Back Yard Sprinklers
- Sprinklers on Timer
HOA Fees
- $443 Monthly HOA Fees
Parking
- 4.5 Car Direct Access Garage
Home Design
- Home to be built
- Contemporary Architecture
- Wood Frame Construction
- Metal Roof
- Foam Roof
- Block Exterior
- Stone Exterior Construction
- Stucco
- Stone
Interior Spaces
- 3,841 Sq Ft Home
- 1-Story Property
- Wet Bar
- Wired For Sound
- Ceiling height of 9 feet or more
- Ceiling Fan
- 1 Fireplace
- Double Pane Windows
- ENERGY STAR Qualified Windows with Low Emissivity
- Breakfast Room
- Formal Dining Room
- Mountain Views
- Fire Sprinkler System
Kitchen
- Eat-In Kitchen
- Breakfast Bar
- Walk-In Pantry
- Built-In Oven
- Electric Oven or Range
- Gas Cooktop
- Gas Stub for Range
- Built-In Microwave
- Dishwasher
- Kitchen Island
- Granite Countertops
- Disposal
- Reverse Osmosis System
Flooring
- Wood
- Stone
Bedrooms and Bathrooms
- 4 Bedrooms
- Sitting Area In Primary Bedroom
- Split Bedroom Floorplan
- Walk-In Closet
- 4 Full Bathrooms
- Double Vanity
- Private Water Closet
Laundry
- Laundry in unit
- Dryer
- Washer
Accessible Home Design
- Roll-in Shower
- Insulated Kitchen Pipes
- No Interior Steps
Eco-Friendly Details
- North or South Exposure
Outdoor Features
- Covered Patio or Porch
- Outdoor Storage
- Built-In Barbecue
Schools
- Desert Sun Academy Elementary School
- Sonoran Trails Middle School
- Cactus Shadows High School
Utilities
- Ducts Professionally Air-Sealed
- Central Air
- Heating System Uses Natural Gas
- Programmable Thermostat
- Tankless Water Heater
- Gas Water Heater
- Water Purifier
- Water Softener is Owned
- High Speed Internet
- Cable TV Available
Listing and Financial Details
- Tax Lot 1
- Assessor Parcel Number 216-72-840
Community Details
Overview
- Association fees include street maintenance
- Estancia Association, Phone Number (480) 342-9174
- Built by LaBlonde Development
- Estancia Subdivision, Custom Floorplan
Recreation
- Golf Course Community
Security
- Gated with Attendant
Map
Tax History
We collect this data history from publicly available records. To have your information removed, we recommend requesting removal directly through your county’s website.
| Year | Tax Paid | Tax Assessment Tax Assessment Total Assessment is a certain percentage of the fair market value that is determined by local assessors to be the total taxable value of land and additions on the property. | Land | Improvement |
|---|---|---|---|---|
| 2025 | $1,622 | $29,208 | $29,208 | |
| 2024 | $1,539 | $27,817 | $27,817 | |
| 2023 | $1,539 | $58,890 | $58,890 | $0 |
| 2022 | $1,482 | $49,440 | $49,440 | $0 |
| 2021 | $1,609 | $48,840 | $48,840 | $0 |
| 2020 | $1,581 | $41,940 | $41,940 | $0 |
| 2019 | $1,533 | $36,420 | $36,420 | $0 |
| 2018 | $1,491 | $32,175 | $32,175 | $0 |
| 2017 | $1,436 | $27,000 | $27,000 | $0 |
| 2016 | $1,430 | $22,890 | $22,890 | $0 |
| 2015 | $1,442 | $28,160 | $28,160 | $0 |
Property History
We collect this data history from publicly available records. To have your information removed, we recommend requesting removal directly through your county’s website.
| Date | Event | Price | List to Sale | Price per Sq Ft |
|---|---|---|---|---|
| 05/02/2025 05/02/25 | For Sale | $2,875,000 | -- | $749 / Sq Ft |
Purchase History
We collect this data history from publicly available records. To have your information removed, we recommend requesting removal directly through your county’s website.
| Date | Type | Sale Price | Title Company |
|---|---|---|---|
| Warranty Deed | $950,000 | Security Title Agency Inc | |
| Cash Sale Deed | $299,000 | First American Title Ins Co |
Mortgage History
We collect this data history from publicly available records. To have your information removed, we recommend requesting removal directly through your county’s website.
| Date | Status | Loan Amount | Loan Type |
|---|---|---|---|
| Open | $900,000 | New Conventional | |
| Closed | $600,000 | Commercial | |
| Previous Owner | $600,000 | Unknown |
Source: Arizona Regional Multiple Listing Service (ARMLS)
MLS Number: 6860744
APN: 216-72-840
Disclaimer: Certain information contained herein is derived from information provided by parties other than Homes.com. All information provided is deemed reliable, but is not guaranteed to be accurate and should be independently verified.
All information should be verified by the recipient and none is guaranteed as accurate by ARMLS
Listing Information presented by local MLS brokerage: Ten-X, local REALTOR®- Arlene Richardson - (888)-952-6393
- 9804 E Running Deer Trail Unit 1
- 9812 E Running Deer Trail Unit 2
- 9828 E Running Deer Trail
- 9678 E Hidden Green Dr
- 10060 E Blue Sky Dr
- 10230 E White Feather Ln
- 10260 E White Feather Ln Unit 2007
- 10260 E White Feather Ln Unit 1041
- 10222 E Southwind Ln Unit 1013
- 9576 E Balancing Rock Rd
- 9624 E Skinner Dr
- 10284 E Running Deer Trail
- 27225 N 96th Way
- 9663 E Cinder Cone Trail
- 10302 E Running Deer Trail
- 9750 E Troon Dr N
- 28990 N White Feather Ln Unit 119
- 28460 N 92nd Place
- 27269 N 102nd St Unit 268
- 28145 N 91st St
- 28514 N 101st Way
- 9687 E Balancing Rock Rd
- 9386 E Southwind Ln
- 10260 E White Feather Ln Unit 2038
- 10260 E White Feather Ln Unit 1011
- 10260 E White Feather Ln Unit 2050
- 10260 E White Feather Ln Unit 2003
- 10260 E White Feather Ln Unit 2047
- 10260 E White Feather Ln Unit 1040
- 10260 E White Feather Ln Unit 2017
- 10260 E White Feather Ln Unit 1025
- 10222 E Southwind Ln Unit 1009
- 10222 E Southwind Ln Unit 1027
- 10222 E Southwind Ln Unit 1018
- 28990 N White Feather Ln Unit 186
- 28990 N White Feather Ln Unit 150
- 10420 E Morning Vista Ln
- 28743 N 106th Place
- 28504 N 108th Way
- 28203 N 108th Way
Ask me questions while you tour the home.