
Lisa Sapenaro
Keller Williams KC North
(913) 379-8738
159 Total Sales
3 in Rockwood
$99K - $310K Price Range
Estimated Value: $184,000 - $238,000
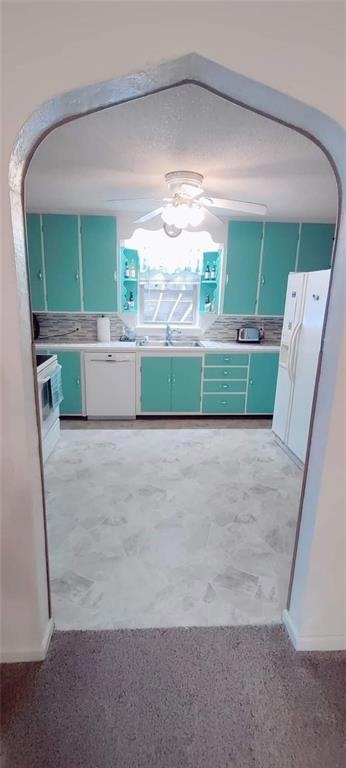
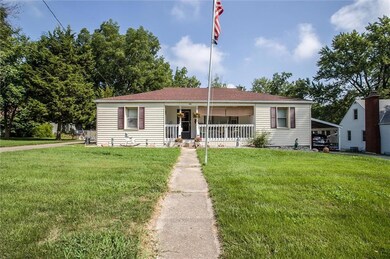
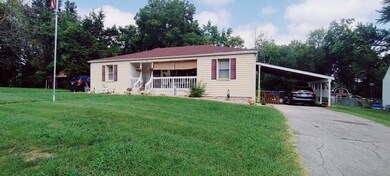
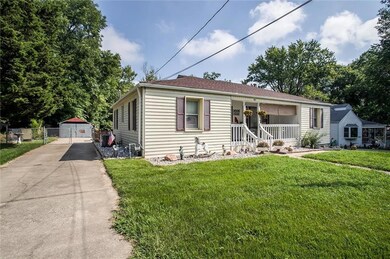
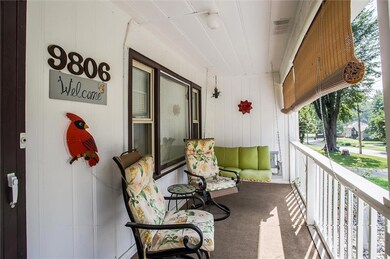
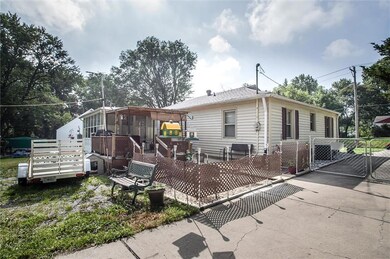
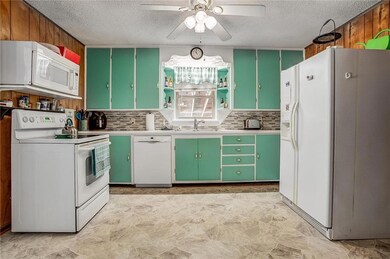
What an absolute dollhouse! This RANCH checks all the boxes! Maintenance free siding, three year old roof, double driveways with carport on one side and detached garage on the other! Wait till you see this amazing private, fenced (just shy of) half acre lot! Couple sheds, a lean to and all those trees! It's stunning! You'll love entertaining in the back yard on the covered deck or the courtyard firepit area, serenity is all around you! Extensive landscaping complete with lighting really make this back yard oasis a treat at night! Monarch butterfly garden, white daisies, purple coneflowers, yellow yarrow, honey vine milkweed, it goes on and on! And the trees along the back fence...Black walnut, Elderberry and Rough leaf Dogwoods, there's even a wild raspberry bush and a Missouri Pecan! Double gated fence on both sides perfect for boats, trailers or RV's. Inside, you will love the amazing sun porch off the kitchen, generous room sizes and two full baths. Darling vintage kitchen, arched entryways and knotty pine give such a cool vibe. Main floor laundry and additional hookups downstairs. Nice sized workshop downstairs and canning area too! Walk out basement to back yard. There's even a covered front porch! No HOA and centrally located for an easy commute! Cool subdivision as no two houses are the same.
Last Agent to Sell the Property
Home Sweet Home Realty License #2001005993 Listed on: 08/24/2023
Last Buyer's Agent
Walter Guth
BHG Kansas City Homes License #SP00041003
We collect this data history from publicly available records. To have your information removed, we recommend requesting removal directly through your county’s website.
Lisa Sapenaro
Keller Williams KC North
(913) 379-8738
159 Total Sales
3 in Rockwood
$99K - $310K Price Range
Lance Tomlin
ReeceNichols - Lees Summit
(913) 386-7415
229 Total Sales
1 in Rockwood
$189,000 Price
Rick Sanford
Compass Realty Group
(913) 318-4515
132 Total Sales
2 in Rockwood
$148K - $177K Price Range
Denise Cunningham
Keller Williams Realty Partners Inc.
(913) 386-6724
156 Total Sales
1 in Rockwood
$154,000 Price
Mike Cooper
RE/MAX Premier Properties
(816) 326-1982
214 Total Sales
1 in Rockwood
$158,000 Price
Sheila Nanninga
Keller Williams Platinum Prtnr
(816) 542-3694
18 Total Sales
1 in Rockwood
$175,000 Price
We collect this data history from publicly available records. To have your information removed, we recommend requesting removal directly through your county’s website.
| Date | Buyer | Sale Price | Title Company |
|---|---|---|---|
| -- | None Listed On Document | ||
| Popplewell Kenneth B | -- | None Available | |
| Popplewell Kenneth B | -- | First American Title Ins Co | |
| Secretary Of Housing And Urban Dev | -- | None Available | |
| Selene Finance Lp | -- | None Available | |
| Coldwell Michael | -- | First American Title | |
| Bank Of New York | $74,144 | None Available | |
| Hollandsworth Timothy J | -- | Heart Of America Title & Esc | |
| Arends Delbert L | -- | -- |
We collect this data history from publicly available records. To have your information removed, we recommend requesting removal directly through your county’s website.
| Date | Status | Borrower | Loan Amount |
|---|---|---|---|
| Open | $199,500 | ||
| Previous Owner | Popplewell Kenneth B | $71,250 | |
| Previous Owner | Coldwell Michael | $70,395 | |
| Previous Owner | Hollandsworth Timothy J | $68,960 |
We collect this data history from publicly available records. To have your information removed, we recommend requesting removal directly through your county’s website.
| Date | Event | Price | List to Sale | Price per Sq Ft | Prior Sale |
|---|---|---|---|---|---|
| 10/11/2023 10/11/23 | Sold | -- | -- | -- | |
| 08/29/2023 08/29/23 | Pending | -- | -- | -- | |
| 08/24/2023 08/24/23 | For Sale | $209,000 | +221.5% | $137 / Sq Ft | |
| 06/19/2019 06/19/19 | Sold | -- | -- | -- | View Prior Sale |
| 04/25/2019 04/25/19 | Pending | -- | -- | -- | |
| 04/16/2019 04/16/19 | For Sale | $65,000 | -- | $54 / Sq Ft |
We collect this data history from publicly available records. To have your information removed, we recommend requesting removal directly through your county’s website.
| Year | Tax Paid | Tax Assessment Tax Assessment Total Assessment is a certain percentage of the fair market value that is determined by local assessors to be the total taxable value of land and additions on the property. | Land | Improvement |
|---|---|---|---|---|
| 2026 | $1,544 | $21,107 | $4,501 | $16,606 |
| 2025 | $1,616 | $21,107 | $4,501 | $16,606 |
| 2024 | $1,577 | $22,667 | $4,803 | $17,864 |
| 2023 | $1,577 | $22,667 | $4,338 | $18,329 |
| 2022 | $1,216 | $15,960 | $5,320 | $10,640 |
| 2021 | $1,211 | $15,960 | $5,320 | $10,640 |
| 2020 | $1,248 | $16,006 | $5,320 | $10,686 |
| 2019 | $1,229 | $16,006 | $5,320 | $10,686 |
| 2018 | $1,221 | $15,453 | $3,013 | $12,440 |
| 2017 | $1,221 | $15,453 | $3,013 | $12,440 |
| 2016 | $1,219 | $15,066 | $3,914 | $11,152 |
| 2014 | $1,158 | $14,627 | $3,800 | $10,827 |
Seller's Agent in 2023
Kelly Sloan
Home Sweet Home Realty
(816) 726-1700
1 in this area
141 Total Sales
WG
Buyer's Agent in 2023
Walter Guth
BHG Kansas City Homes
MP
Seller's Agent in 2019
Mike Phillips
Berkshire HathawayHS KC Realty
BB
Seller Co-Listing Agent in 2019
Bill Brown
Berkshire Hathaway HomeServices All-Pro
(816) 365-2559
48 Total Sales
Buyer's Agent in 2019
Scott Cox
Berkshire Hathaway HomeServices All-Pro
(816) 589-6048
133 Total Sales
Source: Heartland MLS
MLS Number: 2451466
APN: 27-810-15-12-00-0-00-000
Disclaimer: Certain information contained herein is derived from information provided by parties other than Homes.com. All information provided is deemed reliable, but is not guaranteed to be accurate and should be independently verified.
All data is obtained from various sources and may not have been verified by broker or MLS GRID. Supplied Open House Information is subject to change without notice. All information should be independently reviewed and verified for accuracy. Properties may or may not be listed by the office/agent presenting the information. Some IDX listings have been excluded from this website. Prices displayed on all Sold listings are the Last Known Listing Price and may not be the actual selling price.
Listings courtesy of Heartland MLS as distributed by MLS GRID.
Based on information submitted to the MLS GRID
Listing Information presented by local MLS brokerage: TEN-X, INC., local REALTOR®- Arlene Richardson - (888) 952-6393
Ask me questions while you tour the home.