
Donnie Chhang
Kelly Right RE of Seattle LLC
(206) 681-1860
11 Total Sales
1 in Eastmont
$507,000 Price

Estimated Value: $611,595
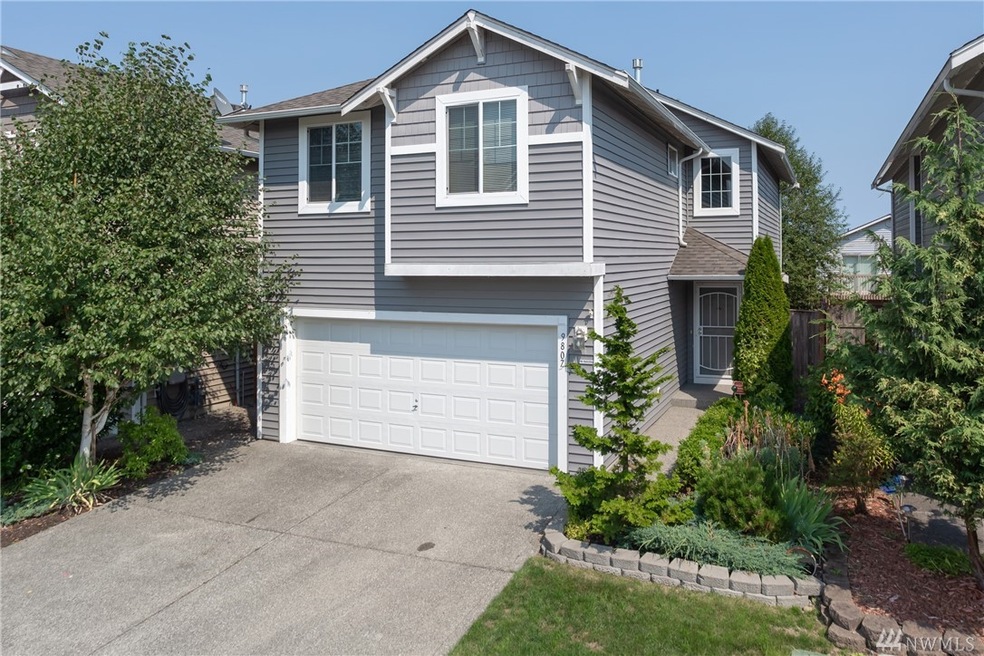
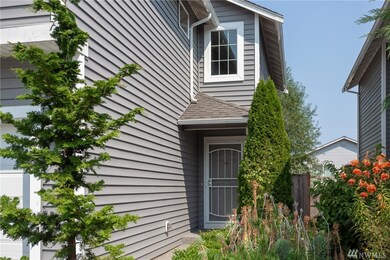
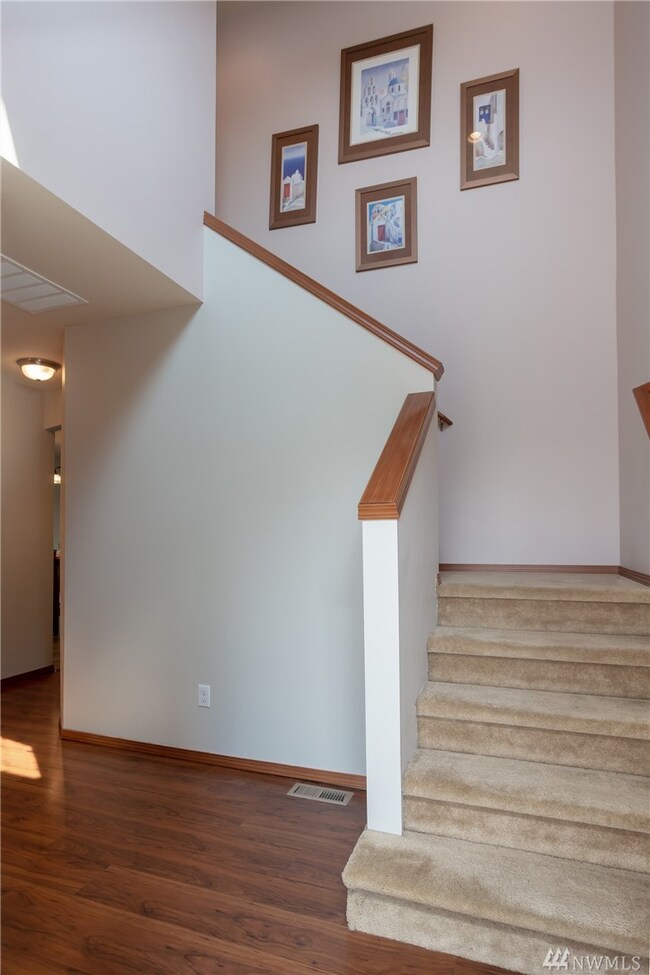
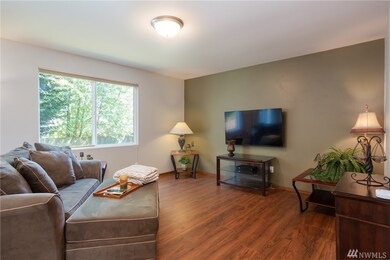
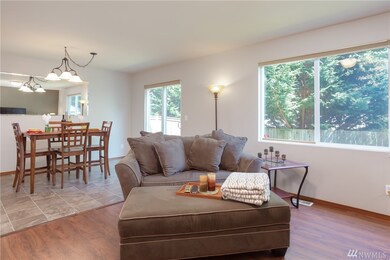
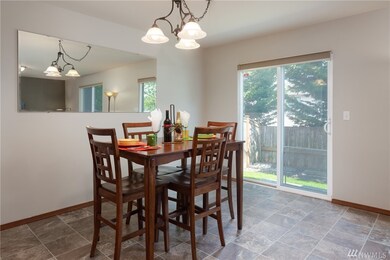
Beyond Expectations! It's the little distinctions that set this home apart! Location! Location! Location! Close to Boeing/schools/shopping/freeway access. Great room concept w/dining area, kitchen with matching black appliances(gas cooktop) & lots of storage cabinets. 4 generous sized bedrooms/2.5 bathrooms plus upper office area. Master retreat w/full bath & large walkin closet. Upper utilities. Designer interior paints. Oversized dbl garage. Private fenced backyard/entertainment sized patio.
Last Agent to Sell the Property
Skyline Properties, Inc. License #13072 Listed on: 08/08/2018
Source: Northwest Multiple Listing Service (NWMLS)
MLS#: NWM1341634
We collect this data history from publicly available records. To have your information removed, we recommend requesting removal directly through your county’s website.
Donnie Chhang
Kelly Right RE of Seattle LLC
(206) 681-1860
11 Total Sales
1 in Eastmont
$507,000 Price
Aaron Yoon
eXp Realty
(425) 428-5938
41 Total Sales
1 in Eastmont
$690,000 Price
Forrest Reda
Windermere RE North, Inc.
(425) 842-3780
68 Total Sales
1 in Eastmont
$690,000 Price
Kathy Olsen
Keller Williams West Sound
(360) 228-2956
80 Total Sales
1 in Eastmont
$815,000 Price
Lincy Mathew
Keller Williams Eastside
(425) 390-8999
34 Total Sales
2 in Eastmont
$595K - $602K Price Range
Niklas Berg
John L. Scott Mill Creek
(425) 521-6649
7 Total Sales
1 in Eastmont
$605,000 Price
We collect this data history from publicly available records. To have your information removed, we recommend requesting removal directly through your county’s website.
| Date | Buyer | Sale Price | Title Company |
|---|---|---|---|
| $415,000 | Cw Title | ||
| $273,280 | First American | ||
| $215,280 | Pnwt |
We collect this data history from publicly available records. To have your information removed, we recommend requesting removal directly through your county’s website.
| Date | Status | Borrower | Loan Amount |
|---|---|---|---|
| Open | $402,081 | ||
| Previous Owner | $212,000 | ||
| Previous Owner | $212,143 |
We collect this data history from publicly available records. To have your information removed, we recommend requesting removal directly through your county’s website.
| Date | Event | Price | List to Sale | Price per Sq Ft | Prior Sale |
|---|---|---|---|---|---|
| 10/26/2018 10/26/18 | Sold | $415,000 | -1.2% | $252 / Sq Ft | |
| 09/21/2018 09/21/18 | Pending | -- | -- | -- | |
| 09/12/2018 09/12/18 | Price Changed | $419,950 | -0.9% | $255 / Sq Ft | |
| 09/04/2018 09/04/18 | Price Changed | $423,950 | -1.4% | $258 / Sq Ft | |
| 08/08/2018 08/08/18 | For Sale | $429,950 | +57.5% | $261 / Sq Ft | |
| 09/13/2013 09/13/13 | Sold | $273,000 | -3.2% | $166 / Sq Ft | View Prior Sale |
| 08/12/2013 08/12/13 | Pending | -- | -- | -- | |
| 08/09/2013 08/09/13 | For Sale | $282,000 | -- | $171 / Sq Ft |
We collect this data history from publicly available records. To have your information removed, we recommend requesting removal directly through your county’s website.
| Year | Tax Paid | Tax Assessment Tax Assessment Total Assessment is a certain percentage of the fair market value that is determined by local assessors to be the total taxable value of land and additions on the property. | Land | Improvement |
|---|---|---|---|---|
| 2026 | $5,370 | $571,400 | $295,000 | $276,400 |
| 2025 | $4,819 | $495,600 | $230,000 | $265,600 |
| 2024 | $4,819 | $513,100 | $250,000 | $263,100 |
| 2023 | $5,524 | $629,000 | $310,000 | $319,000 |
| 2022 | $4,580 | $454,700 | $184,000 | $270,700 |
| 2020 | $4,872 | $391,900 | $163,000 | $228,900 |
| 2019 | $4,464 | $358,700 | $130,000 | $228,700 |
| 2018 | $4,378 | $324,100 | $120,000 | $204,100 |
| 2017 | $3,850 | $284,100 | $90,000 | $194,100 |
| 2016 | $3,412 | $263,400 | $83,000 | $180,400 |
| 2015 | $3,408 | $250,000 | $76,000 | $174,000 |
| 2013 | $3,045 | $198,500 | $55,000 | $143,500 |
Seller's Agent in 2018
Steve Albertsen
Skyline Properties, Inc
(425) 344-4715
15 Total Sales
Buyer's Agent in 2018
Nader Nessim
Skyline Properties, Inc
(206) 941-4918
88 Total Sales
Seller's Agent in 2013
Brock Strickland
Realty One Group Preview
(425) 879-6289
59 Total Sales
Source: Northwest Multiple Listing Service (NWMLS)
MLS Number: NWM1341634
APN: 011166-000-030-00
Disclaimer: Certain information contained herein is derived from information provided by parties other than Homes.com. All information provided is deemed reliable, but is not guaranteed to be accurate and should be independently verified.
All data is obtained from various sources and may not have been verified by broker or MLS GRID. Supplied Open House Information is subject to change without notice. All information should be independently reviewed and verified for accuracy. Properties may or may not be listed by the office/agent presenting the information. Listing information is provided by the Northwest Multiple Listing Service (NWMLS). Property information is based on available data that may include MLS information, county records, and other sources. Listings marked with the 3 tree icon and provided by NWMLS. All properties are subject to prior sale or withdrawal. IDX information is provided exclusively for consumers’ personal noncommercial use, that it may not be used for any purpose other than to identify prospective properties consumers may be interested in purchasing, that the data is deemed reliable but is not guaranteed by MLS GRID. ©2026 NWMLS.
Based on information submitted to the MLS GRID
Listings courtesy of Northwest Multiple Listing Service (NWMLS) as distributed by MLS GRID
Ask me questions while you tour the home.