
Seller's Agent in 2025
Kelly Clark
The Mitten Real Estate Group
(231) 392-3444
18 Total Sales


Estimated Value: $482,756
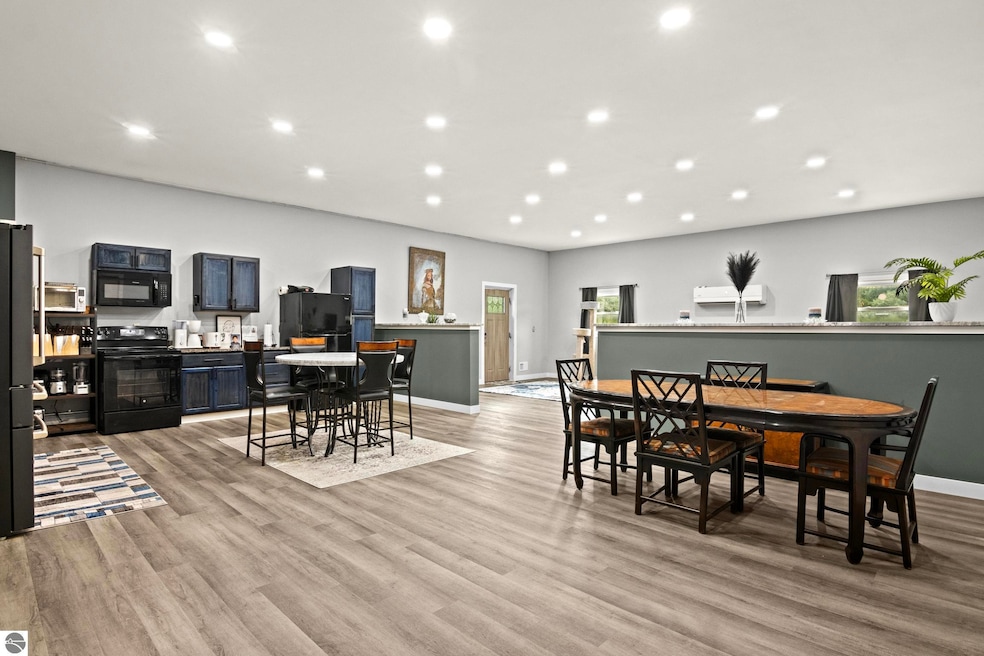
This barndominium with main-floor-living, allows for unlimited opportunities, just 15 minutes from Chums Corners in Traverse City. 2250 sq feet of beautifully finished living space, including three bedrooms and a large living room. Two additional spacious 20 x 24 inside rooms that could readily be converted into bedrooms, a workout room or home theatre room, with added flooring and windows. 14' drive through overhead doors allow for the parking or maneuvering of RV's or even a semi truck. Living space includes outside entries that would allow for use as additional residential units. Amazing homestead property with ready-to-go, bult-in opportunities for produce, goats, chickens, etc. Potential for short-term rental use. Property's current use includes sustained growing operation which could be maintained by a buyer for revenue stream.
We collect this data history from publicly available records. To have your information removed, we recommend requesting removal directly through your county’s website.
We collect this data history from publicly available records. To have your information removed, we recommend requesting removal directly through your county’s website.
| Date | Buyer | Sale Price | Title Company |
|---|---|---|---|
| $165,000 | -- |
We collect this data history from publicly available records. To have your information removed, we recommend requesting removal directly through your county’s website.
| Date | Event | Price | List to Sale | Price per Sq Ft |
|---|---|---|---|---|
| 10/07/2025 10/07/25 | Sold | $490,000 | -1.8% | $218 / Sq Ft |
| 07/21/2025 07/21/25 | Price Changed | $499,000 | -5.0% | $222 / Sq Ft |
| 07/03/2025 07/03/25 | For Sale | $525,000 | -- | $233 / Sq Ft |
We collect this data history from publicly available records. To have your information removed, we recommend requesting removal directly through your county’s website.
| Year | Tax Paid | Tax Assessment Tax Assessment Total Assessment is a certain percentage of the fair market value that is determined by local assessors to be the total taxable value of land and additions on the property. | Land | Improvement |
|---|---|---|---|---|
| 2026 | $2,886 | $202,900 | $0 | $0 |
| 2025 | $2,818 | $136,100 | $0 | $0 |
| 2024 | $1,115 | $120,200 | $0 | $0 |
| 2023 | $1,067 | $95,200 | $0 | $0 |
| 2022 | $4,289 | $100,400 | $0 | $0 |
| 2021 | $3,157 | $95,200 | $0 | $0 |
| 2020 | $3,031 | $95,400 | $0 | $0 |
| 2019 | $4,366 | $104,400 | $0 | $0 |
| 2018 | $0 | $100,600 | $0 | $0 |
| 2017 | -- | $101,700 | $0 | $0 |
| 2016 | -- | $98,700 | $0 | $0 |
| 2014 | -- | $93,600 | $0 | $0 |
| 2012 | -- | $123,000 | $0 | $0 |
Seller's Agent in 2025
Kelly Clark
The Mitten Real Estate Group
(231) 392-3444
18 Total Sales
R
Buyer's Agent in 2025
Rob Gray
Coldwell Banker Schmidt-Benzie
(231) 882-8000
15 Total Sales
Source: Northern Great Lakes REALTORS® MLS
MLS Number: 1935947
APN: 06-024-008-00
Disclaimer: Certain information contained herein is derived from information provided by parties other than Homes.com. All information provided is deemed reliable, but is not guaranteed to be accurate and should be independently verified.
The information in this listing was gathered from third-party sources including the seller. Northern Great Lakes REALTORS® MLS and its subscribers disclaim any and all representations or warranties as to the accuracy of this information.
Copyright 2026 Northern Great Lakes REALTORS® MLS. All Rights Reserved.
Ask me questions while you tour the home.