
Seller's Agent in 2015
Jamie Moss
RE/MAX
(910) 995-5000
186 Total Sales
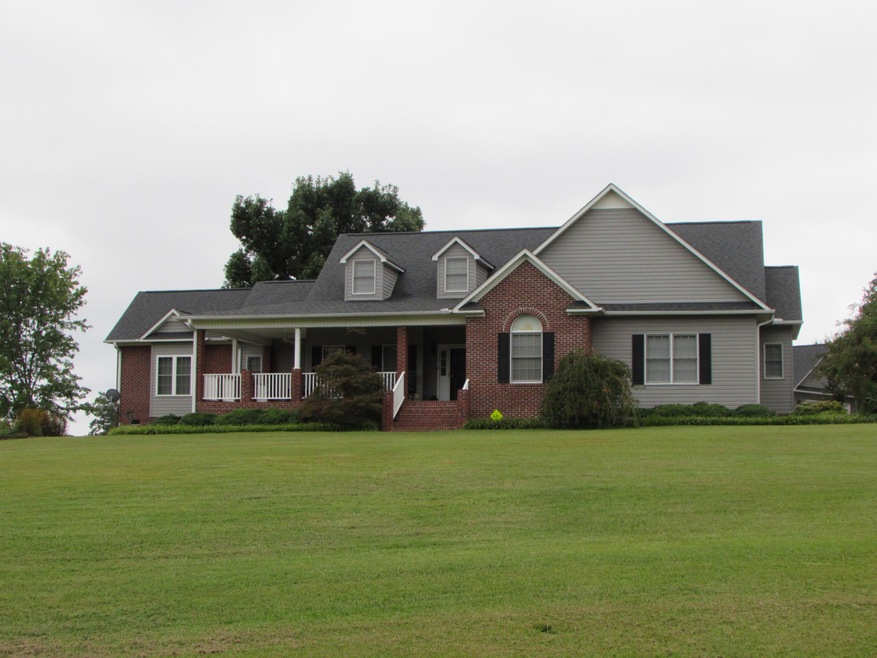
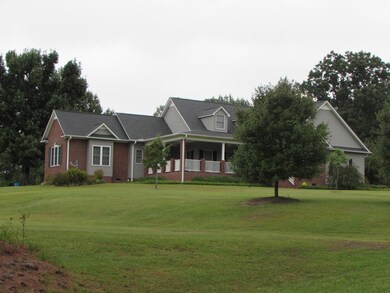
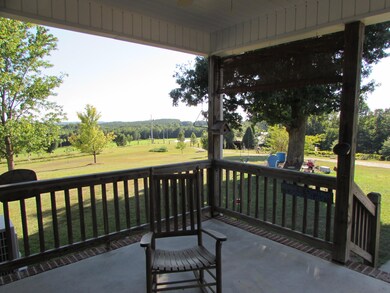
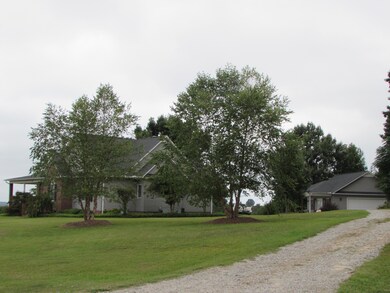
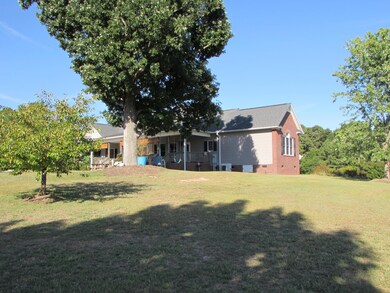
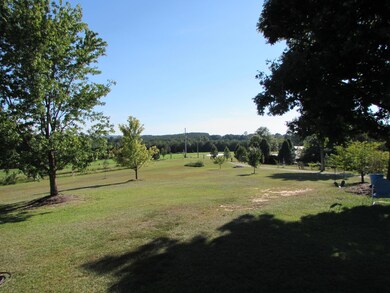
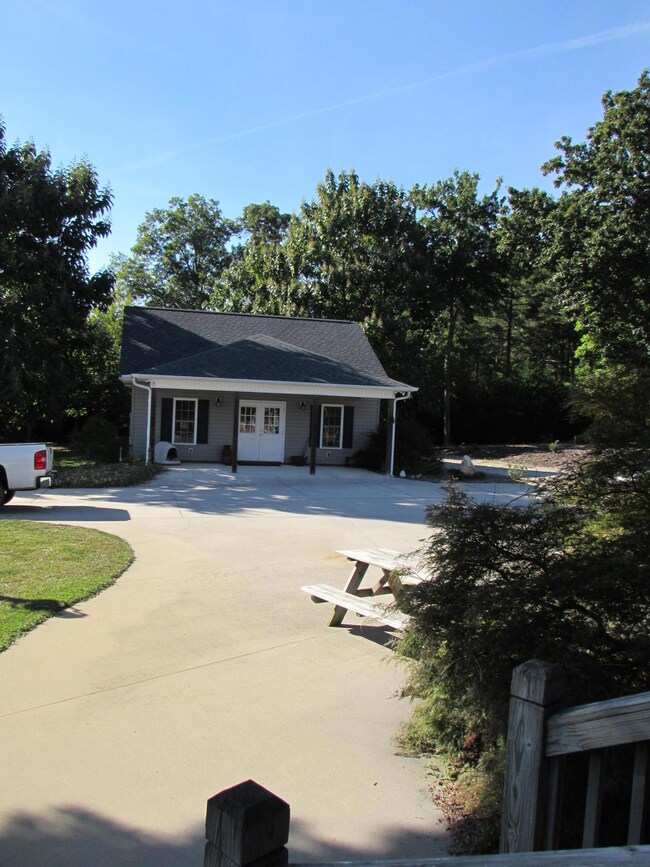
21 ACRES OF Rolling Countryside with Farm, Fruit Trees, Pasture, Barns, & Lovely Custom Built Home has Oversize Veranda & Front Porches. Located In Quiet & Secluded Ellerbe NC. Only 20 Mins. to Pinehurst or Lake Tillery. 4 Miles from Little River Winery, just Minutes to Amazing Gun Clubs & Wildlife Lands. Exquisite View from the Main Home is Simply Breathtaking! 10+ Acres of Income Producing Fenced Hay-field. The Brick Residence was Constructed in 2004. It has 9' Tray and Vaulted Ceilings Throughout. Newly Remodeled Kitchen offers Granite Counter-tops, GE Stainless Appliances, Tiled Backslash. Hardwood Flooring in Formal Dining & Great Room. Media Room was added in 2009. Master Suite has Enormous Walk-In Closet & Private Master Bath with Jacuzzi Tub & Double Vanity.
Last Agent to Sell the Property
RE/MAX Southern Realty License #126128 Listed on: 09/10/2015
We collect this data history from publicly available records. To have your information removed, we recommend requesting removal directly through your county’s website.
| Date | Event | Price | List to Sale | Price per Sq Ft |
|---|---|---|---|---|
| 11/30/2015 11/30/15 | Sold | $335,000 | 0.0% | -- |
| 10/31/2015 10/31/15 | Pending | -- | -- | -- |
| 09/10/2015 09/10/15 | For Sale | $335,000 | -- | -- |
We collect this data history from publicly available records. To have your information removed, we recommend requesting removal directly through your county’s website.
| Year | Tax Paid | Tax Assessment Tax Assessment Total Assessment is a certain percentage of the fair market value that is determined by local assessors to be the total taxable value of land and additions on the property. | Land | Improvement |
|---|---|---|---|---|
| 2025 | $3,482 | $298,471 | $110,794 | $187,677 |
| 2024 | $3,050 | $266,273 | $90,518 | $175,755 |
| 2023 | $3,050 | $266,501 | $89,621 | $176,880 |
| 2022 | $2,850 | $251,540 | $85,353 | $166,187 |
| 2021 | $2,532 | $204,634 | $74,220 | $130,414 |
| 2020 | $2,383 | $189,904 | $73,485 | $116,419 |
| 2019 | $1,449 | $151,767 | $0 | $0 |
| 2018 | $1,433 | $148,937 | $0 | $0 |
| 2017 | $1,421 | $145,874 | $0 | $0 |
| 2016 | $1,393 | $143,672 | $0 | $0 |
| 2015 | $1,866 | $139,256 | $0 | $0 |
| 2014 | $1,251 | $129,025 | $0 | $0 |
Seller's Agent in 2015
Jamie Moss
RE/MAX
(910) 995-5000
186 Total Sales
Source: Hive MLS
MLS Number: 171555
Disclaimer: Certain information contained herein is derived from information provided by parties other than Homes.com. All information provided is deemed reliable, but is not guaranteed to be accurate and should be independently verified.
The data relating to real estate on this web site comes in part from the Internet Data Exchange program of Hive MLS LLC. All information is deemed reliable but not guaranteed and should be independently verified. All properties are subject to prior sale, change, or withdrawal. Neither listing broker(s) nor Homesnap, Inc. shall be responsible for any typographical errors, misinformation, or misprints, and shall be held totally harmless from any damages arising from reliance upon these data. ©2026 Hive MLS LLC
Ask me questions while you tour the home.