NOT LISTED FOR SALE

Estimated Value: $819,987

4 Beds
2.5 Baths
2,924 Sq Ft
$280/Sq Ft Est. Value

Sale Details

Date Sold: July 25, 2025

Last sale price $766,000 $262 Per Sq Ft

Est. 7% increase in value since last sale

Current estimated payment $4,969 / mo

3 Days on Market

Highlights

  • Community Boat Dock
  • Canoe or Kayak Water Access
  • View of Trees or Woods
  • Home fronts navigable water
  • Heated Pool and Spa
  • Colonial Architecture

About This Home

As of July 2025

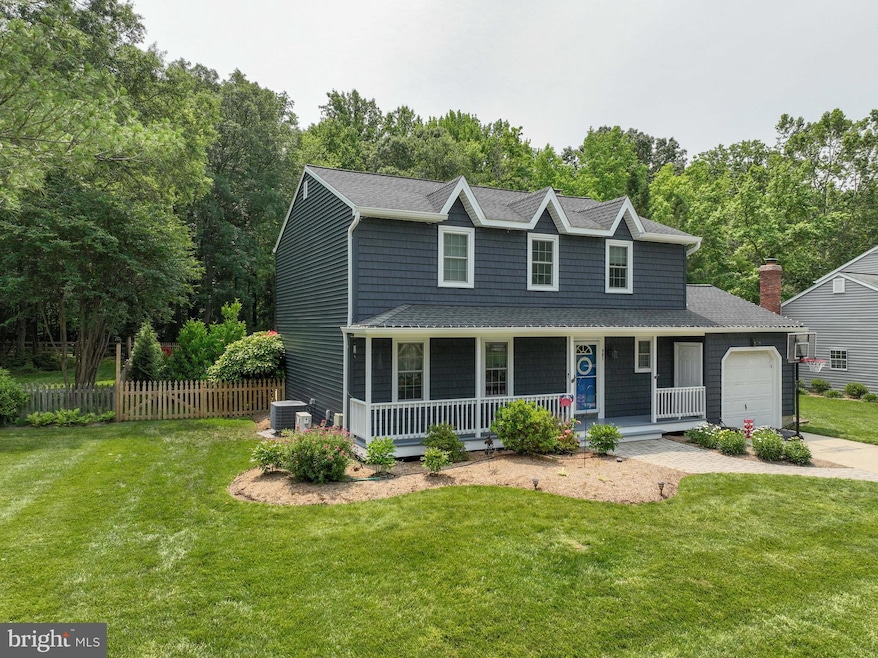
Welcome to this wonderfully Improved & Upgraded 4 Bedroom Home that HAS IT ALL in the quaint sidewalk lined Community of Kitty Creek, a short walk to Hillsmere Elementary, St. Annes School of Annapolis, FEATURES INCLUDE:2025: Freshly painted Front Porch Main Level, New Clothes Dryer, New French Drain left side of home, 2024: New carpet: basement & 2nd floor, Repaired sheet rock in garage ,New slider main level back door, New railing for outdoor basement steps, New basement storm w/screen option & security door, New Pool salt cell #2, Home Water treatment system upgrade - Valve, NEWLY ADDED HVAC “SPLIT” system for the basement, New French drain on right side of home & backyard, 2023: MAIN Level renovation: Removed staircase wall to Living room & installed Built in Cabinetry & Paint entire first floor, New Rear fence w/ gates, New Electrical outlet, 2022: Replaced 200 Amp main electric panel and labeled all circuits, 2021: Pool Rehab included New Coping, Tile ETC., Patio Landscaping included: Expanded existing Pool Deck ETC.! , Home Water Treatment system upgrade, 2020: New Monogram Vinyl siding, w/ vinyl soffit, ETC , Entire Roof replacement, New aluminum gutters w/ gutter guards , New Sump pump & battery back up, Chimney/Fireplace repairs included a New Stainless Steel Chimney liner ETC., New Pool pump, New Salt cell 1, SEE DETAILED IMPROVEMENTS LIST! Kitty Creek Community Boasts a Pier/Dock along w/ Kayak/Canoe/Inflatable Boat Rack area that provides convenient access to the South River and Chesapeake Bay; if water sports interest you, this location is PERFECT. With easy access to Quiet Waters Park, Peninsula Athletic League Park, Thomas Point Park, major highways and transportation, commuting to work or simply exploring Downtown Annapolis & Eastport is a breeze.

Last Agent to Sell the Property

Gary Schneider

(410) 260-2800 gary.schneider@longandfoster.com Long & Foster Real Estate, Inc. License #611843 Listed on: 06/20/2025

Long & Foster Real Estate, Inc.

Last Buyer's Agent

Anais Messaadi

(410) 647-8000 severnapark@penfedrealty.com Berkshire Hathaway HomeServices PenFed Realty License #0673192

Berkshire Hathaway HomeServices PenFed Realty
Create a Home Valuation Report for This Property
The Home Valuation Report is an in-depth analysis detailing your home's value as well as a comparison with similar homes in the area

Home Details

Home Type

  • Single Family

Est. Annual Taxes

  • $6,678

Year Built

  • Built in 1986

Lot Details

  • 15,600 Sq Ft Lot
  • Home fronts navigable water
  • Creek or Stream
  • Picket Fence
  • Wood Fence
  • Landscaped
  • Extensive Hardscape
  • Level Lot
  • Backs to Trees or Woods
  • Back Yard Fenced, Front and Side Yard
  • Property is in excellent condition
  • Property is zoned R2

HOA Fees

  • $20 Monthly HOA Fees

Parking

  • 1 Car Attached Garage
  • 2 Driveway Spaces
  • Parking Storage or Cabinetry
  • Front Facing Garage
  • On-Street Parking

Home Design

  • Colonial Architecture
  • Block Foundation
  • Slab Foundation
  • Poured Concrete
  • Block Wall
  • Shingle Roof
  • Vinyl Siding

Interior Spaces

  • Property has 3 Levels
  • Open Floorplan
  • Built-In Features
  • Chair Railings
  • Crown Molding
  • Wainscoting
  • Ceiling Fan
  • Recessed Lighting
  • Wood Burning Fireplace
  • Screen For Fireplace
  • Fireplace Mantel
  • Brick Fireplace
  • Green House Windows
  • Sliding Windows
  • Window Screens
  • Sliding Doors
  • Family Room Off Kitchen
  • Living Room
  • Dining Room
  • Utility Room
  • Home Gym
  • Views of Woods
  • Attic

Kitchen

  • Country Kitchen
  • Electric Oven or Range
  • Built-In Microwave
  • Dishwasher
  • Stainless Steel Appliances
  • Disposal

Flooring

  • Bamboo
  • Partially Carpeted
  • Concrete
  • Ceramic Tile

Bedrooms and Bathrooms

  • 4 Bedrooms
  • En-Suite Bathroom
  • Bathtub with Shower
  • Walk-in Shower

Laundry

  • Laundry Room
  • Laundry on main level
  • Electric Front Loading Dryer
  • ENERGY STAR Qualified Washer

Partially Finished Basement

  • Heated Basement
  • Walk-Out Basement
  • Basement Fills Entire Space Under The House
  • Connecting Stairway
  • Interior and Exterior Basement Entry
  • Sump Pump
  • Shelving
  • Basement with some natural light

Home Security

  • Storm Doors
  • Flood Lights

Pool

  • Heated Pool and Spa
  • Concrete Pool
  • Filtered Pool
  • Heated In Ground Pool
  • Saltwater Pool
  • Poolside Lot
  • Fence Around Pool

Outdoor Features

  • Canoe or Kayak Water Access
  • Private Water Access
  • Patio
  • Exterior Lighting
  • Shed
  • Rain Gutters
  • Porch

Schools

  • Hillsmere Elementary School
  • Annapolis Middle School
  • Annapolis High School

Utilities

  • Ductless Heating Or Cooling System
  • Central Air
  • Heat Pump System
  • Vented Exhaust Fan
  • Programmable Thermostat
  • Underground Utilities
  • 200+ Amp Service
  • Propane
  • Water Treatment System
  • 60 Gallon+ Electric Water Heater
  • Well
  • Water Conditioner is Owned
  • Municipal Trash

Listing and Financial Details

  • Tax Lot 3
  • Assessor Parcel Number 020245090027502

Community Details

Overview

  • Association fees include common area maintenance, pier/dock maintenance
  • Kitty Creek Association Inc. HOA
  • Kitty Creek Subdivision

Amenities

  • Common Area

Recreation

  • Community Boat Dock
  • 1 Community Docks

Home Details

Home Type

Single Family

Est. Annual Taxes

$6,678

Year Built

Built in 1986

Lot Details

0.36 Acres

HOA Fees

$20 per month

Parking

1

Listing Details

  • Property Type: Residential
  • Structure Type: Detached
  • Architectural Style: Colonial
  • Ownership: Fee Simple
  • Exclusions: Kitchen Island (it's movable)
  • Historic: No
  • Inclusions: Govee Lighting system @ 2nd story peeks (front of home), Rear exterior lighting along fence, Main Level living room TV w/ mount in Built-ins, White Cabinets on both sides of Fireplace, Large Brown Umbrella poolside
  • New Construction: No
  • Story List: Lower 1, Main, Upper 1
  • Expected On Market: 6/20/2025 12:00:00 AM
  • Federal Flood Zone: No
  • Year Built: 1986
  • Automatically Close On Close Date: No
  • Building Winterized: No
  • Special Features: None
  • Property Sub Type: Detached

Interior Features

  • Appliances: Dishwasher, Disposal, Dryer, Dryer - Electric, Dryer - Front Loading, Energy Star Clothes Washer, Exhaust Fan, Built-In Microwave, Oven/Range - Electric, Refrigerator, Stainless Steel Appliances, Washer, Washer - Front Loading, Water Conditioner - Owned, Water Heater
  • Flooring Type: Bamboo, Carpet, Ceramic Tile, Concrete, Partially Carpeted
  • Interior Amenities: Attic, Bathroom - Stall Shower, Bathroom - Tub Shower, Built-Ins, Carpet, Ceiling Fan(s), Chair Railings, Combination Dining/Living, Combination Kitchen/Living, Crown Moldings, Dining Area, Family Room Off Kitchen, Floor Plan - Traditional, Kitchen - Country, Primary Bath(s), Recessed Lighting, Wainscotting, Water Treat System
  • Window Features: Screens, Sliding, Green House
  • Fireplace Features: Brick, Mantel(s), Screen, Wood
  • Fireplaces Count: 1
  • Fireplace: Yes
  • Door Features: Sliding Glass, Storm
  • Wall Ceiling Types: Dry Wall, Block Walls
  • Foundation Details: Block, Slab
  • Levels Count: 3
  • Room List: Living Room, Dining Room, Primary Bedroom, Bedroom 2, Bedroom 3, Bedroom 4, Kitchen, Family Room, Exercise Room, Laundry, Utility Room, Bathroom 2, Primary Bathroom, Half Bath
  • Basement: Yes
  • Basement Type: Connecting Stairway, Daylight, Partial, Full, Interior Access, Heated, Improved, Outside Entrance, Partially Finished, Poured Concrete, Rear Entrance, Shelving, Sump Pump, Walkout Stairs
  • Laundry Type: Main Floor
  • Total Sq Ft: 2924
  • Living Area Sq Ft: 2924
  • Price Per Sq Ft: 379.82
  • Above Grade Finished Sq Ft: 1972
  • Below Grade Finished Sq Ft: 952
  • Total Below Grade Sq Ft: 952
  • Above Grade Finished Area Units: Square Feet

Beds/Baths

  • Bedrooms: 4
  • Total Bathrooms: 3
  • Full Bathrooms: 2
  • Half Bathrooms: 1
  • Main Level Bathrooms: 1.00
  • Upper Level Bathrooms: 2
  • Upper Level Bathrooms: 2.00
  • Main Level Half Bathrooms: 1

Exterior Features

  • Other Structures: Above Grade, Below Grade
  • Other Structures List: Shed
  • Construction Materials: Block, Vinyl Siding
  • Exterior Features: Extensive Hardscape, Exterior Lighting, Flood Lights, Sidewalks, Gutter System
  • Pool Features: Concrete, Heated, Fenced, Filtered, Pool/Spa Combo, Saltwater, In Ground
  • Roof: Shingle
  • Spa: No
  • View: Trees/Woods
  • Water Access Features: Canoe/Kayak, Private Access
  • Water Access: Yes
  • Water Body Name: SOUTH RIVER
  • Water Body Type: Creek/Stream
  • Waterfront: No
  • Water Oriented: Yes
  • Pool: Yes - Personal
  • Tidal Water: No
  • Water View: No

Garage/Parking

  • Garage Spaces: 1.00
  • Garage: Yes
  • Parking Features: Concrete Driveway
  • Garage Features: Garage - Front Entry, Additional Storage Area
  • Attached Garage Spaces: 1
  • Total Garage And Parking Spaces: 3
  • Type Of Parking: Attached Garage, Driveway, On Street
  • Number of Spaces in Driveway: 2

Utilities

  • Central Air Conditioning: Yes
  • Cooling Fuel: Electric
  • Cooling Type: Ceiling Fan(s), Ductless/Mini-Split, Programmable Thermostat, Central A/C
  • Electric Service: 200+ Amp Service
  • Heating Fuel: Electric
  • Heating Type: Heat Pump(s)
  • Heating: Yes
  • Hot Water: Electric, 60+ Gallon Tank
  • Sewer/Septic System: Public Sewer
  • Utilities: Propane, Under Ground
  • Water Source: Well
  • Municipal Trash: Yes

Condo/Co-op/Association

  • HOA Fees: 237.09
  • HOA Fee Frequency: Annually
  • Condo Co-Op Association: No
  • HOA Condo Co-Op Amenities: Common Grounds, Boat Dock/Slip
  • HOA Condo Co-Op Fee Includes: Common Area Maintenance, Pier/Dock Maintenance
  • HOA Name: KITTY CREEK ASSOCIATION INC.
  • HOA: Yes
  • Senior Community: No
  • Association Recreation Fee: No

Schools

  • Elementary School Source: 3rd Party
  • High School Source: 3rd Party
  • Middle School Source: 3rd Party
  • School District Source: 3rd Party
  • Elementary School: HILLSMERE
  • High School: ANNAPOLIS
  • Middle Or Junior School: ANNAPOLIS

Lot Info

  • Horses: No
  • Additional Parcels: No
  • Fencing: Fully, Picket, Rear, Wood
  • Lot Features: Backs To Trees, Front Yard, Landscaping, Level, Rear Yard, Sideyard(s), Poolside
  • Lot Size Acres: 0.36
  • Lot Size Units: Square Feet
  • Lot Sq Ft: 15600.00
  • Outdoor Living Structures: Porch(es), Roof, Patio(s)
  • Property Condition: Excellent
  • Zoning: R2
  • In City Limits: No

Rental Info

  • Ground Rent Exists: No
  • Lease Considered: No
  • Pets: Cats Ok, Dogs Ok
  • Pets Allowed: Yes
  • Vacation Rental: No
  • Property Manager: No

Tax Info

  • Tax Annual Amount: 6678.00
  • Assessor Parcel Number: 020245090027502
  • Tax Lot: 3
  • County Tax Payment Frequency: Annually
  • Tax Year: 2024

MLS Schools

  • School District Name: ANNE ARUNDEL COUNTY PUBLIC SCHOOLS

Ownership History

We collect this data history from publicly available records. To have your information removed, we recommend requesting removal directly through your county’s website.

Date Name Owned For Owner Type

Purchase Details

Listed on
Jun 20, 2025
Closed on
Jul 25, 2025
Sold by
Bought by
Seller's Agent
Gary Schneider
Long & Foster Real Estate, Inc.
Buyer's Agent
Anais Messaadi
Berkshire Hathaway HomeServices PenFed Realty
List Price
$749,000
Sold Price
$766,000
Premium/Discount to List
$17,000
2.27%
Views
113
Current Estimated Value
$819,987

Home Financials for this Owner

Home Financials are based on the most recent Mortgage that was taken out on this home.
Estimated Appreciation
$53,987
Avg. Annual Appreciation
6.84%
Original Mortgage
$689,400
Outstanding Balance
$682,580
Interest Rate
6.67%
Mortgage Type
New Conventional
Estimated Equity
$137,407

Purchase Details

Listed on
Jan 23, 2020
Closed on
May 29, 2020
Sold by
Bought by
Seller's Agent
Sarah Garza
Compass
Buyer's Agent
Gary Schneider
Long & Foster Real Estate, Inc.
List Price
$575,000
Sold Price
$549,900
Premium/Discount to List
-$25,100
-4.37%

Home Financials for this Owner

Home Financials are based on the most recent Mortgage that was taken out on this home.
Avg. Annual Appreciation
6.63%
Original Mortgage
$520,950
Interest Rate
3.2%
Mortgage Type
New Conventional

Purchase Details

Closed on
Nov 21, 2003
Sold by
Bought by

Purchase Details

Closed on
Mar 1, 2002
Sold by
Bought by

Purchase Details

Closed on
Feb 1, 2002
Sold by
Bought by

Purchase Details

Closed on
Jan 4, 2001
Sold by
Bought by

Purchase Details

Closed on
Nov 30, 2000
Sold by
Bought by

Purchase Details

Closed on
Jun 20, 2000
Sold by
Bought by
Source: Public Records

Home Values in the Area

Source: Public Records

Average Home Value in this Area


Source: Public Records

Agents Specializing in Annapolis, MD

See All Agents

Purchase History

We collect this data history from publicly available records. To have your information removed, we recommend requesting removal directly through your county’s website.

Date Buyer Sale Price Title Company
$766,000 Eagle Title
$549,900 Sage Title Group Llc
-- --
-- --
-- --
-- --
-- --
$240,000 --
Source: Public Records

Mortgage History

We collect this data history from publicly available records. To have your information removed, we recommend requesting removal directly through your county’s website.

Date Status Borrower Loan Amount
Open $689,400
Closed $689,400
Previous Owner $165,639
Previous Owner $520,950
Source: Public Records

Property History

We collect this data history from publicly available records. To have your information removed, we recommend requesting removal directly through your county’s website.

Date Event Price List to Sale Price per Sq Ft Prior Sale
07/25/2025 07/25/25 Sold $766,000 +2.3% $262 / Sq Ft
06/20/2025 06/20/25 For Sale $749,000 +36.2% $256 / Sq Ft
05/29/2020 05/29/20 Sold $549,900 0.0% $188 / Sq Ft View Prior Sale
04/21/2020 04/21/20 Pending -- -- --
04/07/2020 04/07/20 Price Changed $549,900 -1.8% $188 / Sq Ft
02/24/2020 02/24/20 Price Changed $559,999 -2.6% $192 / Sq Ft
01/23/2020 01/23/20 For Sale $575,000 -- $197 / Sq Ft
Source: Bright MLS

Tax History

We collect this data history from publicly available records. To have your information removed, we recommend requesting removal directly through your county’s website.

Year Tax Paid Tax Assessment Tax Assessment Total Assessment is a certain percentage of the fair market value that is determined by local assessors to be the total taxable value of land and additions on the property. Land Improvement
2025 $7,166 $609,867
2024 $6,800 $575,133
2023 $6,375 $540,400 $285,600 $254,800
2022 $5,974 $530,467 $0 $0
2020 $3,623 $510,600 $315,600 $195,000
2019 $6,889 $473,567 $0 $0
2018 $4,426 $436,533 $0 $0
2017 $3,241 $399,500 $0 $0
2016 -- $399,400 $0 $0
2015 -- $399,300 $0 $0
2014 -- $399,200 $0 $0
Source: Public Records

Agents Affiliated with this Home

  • Section Image
  • Section Image
  • Section Image
See All Agents

Map

Source: Bright MLS

MLS Number: MDAA2117010

Bright MLS

APN: 02-450-90027502

Your Personal Tour Guide

Ask me questions while you tour the home.