
Cynthia Payton-Hines
Lynn & Associates
(810) 644-3295
71 Total Sales
1 in Oceola
$175,000 Price
Estimated Value: $496,799
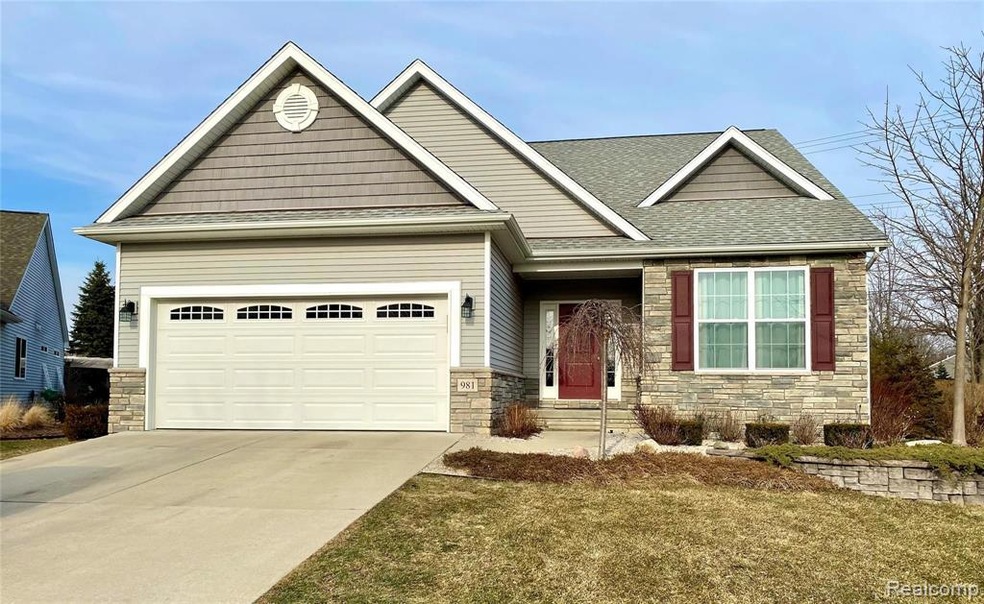
Exquisitely maintained 3 bedroom ranch home built in 2016. This home will impress you from the moment you enter the foyer and walk through to the open concept living and dining are. The great room features a vaulted ceiling and a gas fireplace for those cold cozy Michigan evenings. Spacious kitchen with beautiful high-end granite countertops, kitchen backsplash, center island with overhang for extra seating and all stainless appliances, The dining nook area is large enough for entertaining and leads out to the backyard with deck. Master Bedroom has a vaulted ceiling and private ensuite with dual vanity, tiled shower with bench and large soaker tub. Didn't miss any detail here with 9' first floor ceiling, 3/4" Hardwood flooring throughout, tastefully thought out decor, first floor laundry with cabinets just to name a few. Extra deep 30' two car garage finished with insulation and drywall, and extra outlets. Partially Finished basement. Fenced yard. Great landscaping. Low township taxes. Close proximity to historic downtown Howell, easy commute to Brighton and the Latson/I-96 exchange, shopping, and restaurants. Immediate occupancy.
Last Agent to Sell the Property
KW Realty Livingston License #6501295778 Listed on: 04/02/2022
We collect this data history from publicly available records. To have your information removed, we recommend requesting removal directly through your county’s website.
Cynthia Payton-Hines
Lynn & Associates
(810) 644-3295
71 Total Sales
1 in Oceola
$175,000 Price
The Cunningham Group
RE/MAX Platinum - Grand Blanc
(810) 250-7880
58 Total Sales
2 in Oceola
$355K - $445K Price Range
James Wolfe
Century 21 Curran & Oberski
(947) 886-8334
244 Total Sales
2 in Oceola
$315K - $440K Price Range
Frank Di Giorgio, Sr.
Century 21 Professionals
(586) 302-3114
16 Total Sales
1 in Oceola
$302,000 Price
Laura Toms
Century 21 Affiliated
(517) 225-1288
111 Total Sales
8 in Oceola
$215K - $840K Price Range
Steve Stockton
KW Showcase Realty
(947) 216-2916
206 Total Sales
1 in Oceola
$750,000 Price
We collect this data history from publicly available records. To have your information removed, we recommend requesting removal directly through your county’s website.
| Date | Buyer | Sale Price | Title Company |
|---|---|---|---|
| $439,000 | Select Title | ||
| Legault Michael R | $252,700 | Select Title | |
| Mitchell Building Co Inc | $21,000 | Select Title |
We collect this data history from publicly available records. To have your information removed, we recommend requesting removal directly through your county’s website.
| Date | Status | Borrower | Loan Amount |
|---|---|---|---|
| Previous Owner | $130,000 | ||
| Previous Owner | Legault Michael R | $135,327 |
We collect this data history from publicly available records. To have your information removed, we recommend requesting removal directly through your county’s website.
| Date | Event | Price | List to Sale | Price per Sq Ft | Prior Sale |
|---|---|---|---|---|---|
| 05/05/2022 05/05/22 | Sold | $439,000 | -1.5% | $253 / Sq Ft | |
| 04/18/2022 04/18/22 | Pending | -- | -- | -- | |
| 04/08/2022 04/08/22 | Price Changed | $445,900 | +76.5% | $257 / Sq Ft | |
| 06/29/2016 06/29/16 | Sold | $252,700 | 0.0% | $149 / Sq Ft | View Prior Sale |
| 12/29/2015 12/29/15 | Pending | -- | -- | -- | |
| 12/28/2015 12/28/15 | For Sale | $252,700 | -- | $149 / Sq Ft |
We collect this data history from publicly available records. To have your information removed, we recommend requesting removal directly through your county’s website.
| Year | Tax Paid | Tax Assessment Tax Assessment Total Assessment is a certain percentage of the fair market value that is determined by local assessors to be the total taxable value of land and additions on the property. | Land | Improvement |
|---|---|---|---|---|
| 2025 | $6,765 | $213,600 | $0 | $0 |
| 2024 | $6,566 | $209,100 | $0 | $0 |
| 2023 | $5,968 | $178,200 | $0 | $0 |
| 2022 | $1,725 | $145,300 | $0 | $0 |
| 2021 | $3,374 | $152,300 | $0 | $0 |
| 2020 | $3,393 | $145,300 | $0 | $0 |
| 2019 | $3,365 | $133,900 | $0 | $0 |
| 2018 | $3,344 | $122,600 | $0 | $0 |
| 2017 | $3,359 | $121,700 | $0 | $0 |
| 2016 | $1,071 | $15,000 | $0 | $0 |
| 2014 | $822 | $11,000 | $0 | $0 |
| 2012 | $822 | $7,500 | $0 | $0 |
Seller's Agent in 2022
Teresa Stovall
KW Realty Livingston
(248) 595-6719
103 Total Sales
CA
Buyer's Agent in 2022
Crystal Ambrose
Remerica United Realty-Brighton
(810) 241-4802
26 Total Sales
CE
Buyer's Agent in 2022
Crystal Elkins
Remerica United Realty-Brighton
(810) 458-4848
11 Total Sales
Seller's Agent in 2016
Emily Mitchell
RE/MAX Michigan
(517) 404-0059
178 Total Sales
Source: Realcomp
MLS Number: 2220021952
APN: 07-31-201-056
Disclaimer: Certain information contained herein is derived from information provided by parties other than Homes.com. All information provided is deemed reliable, but is not guaranteed to be accurate and should be independently verified.
IDX provided courtesy of Realcomp II Ltd. via Ten-X and MLS
Copyright 2026 Realcomp II Ltd. Shareholders
IDX information is provided exclusively for consumers' personal, noncommercial use and may not be used for any purpose other than to identify prospective properties consumers may be interested in purchasing. The accuracy of all information, regardless of source, is not guaranteed or warranted. All information should be independently verified.
Listing Information presented by local MLS brokerage: Ten-X, local REALTOR®- Arlene Richardson - (888)-952-6393
Ask me questions while you tour the home.