
Renee Robinson
Howard Hanna Real Estate Svcs
(380) 207-9073
112 Total Sales
1 in Concord
$595,000 Price
Estimated Value: $1,138,267
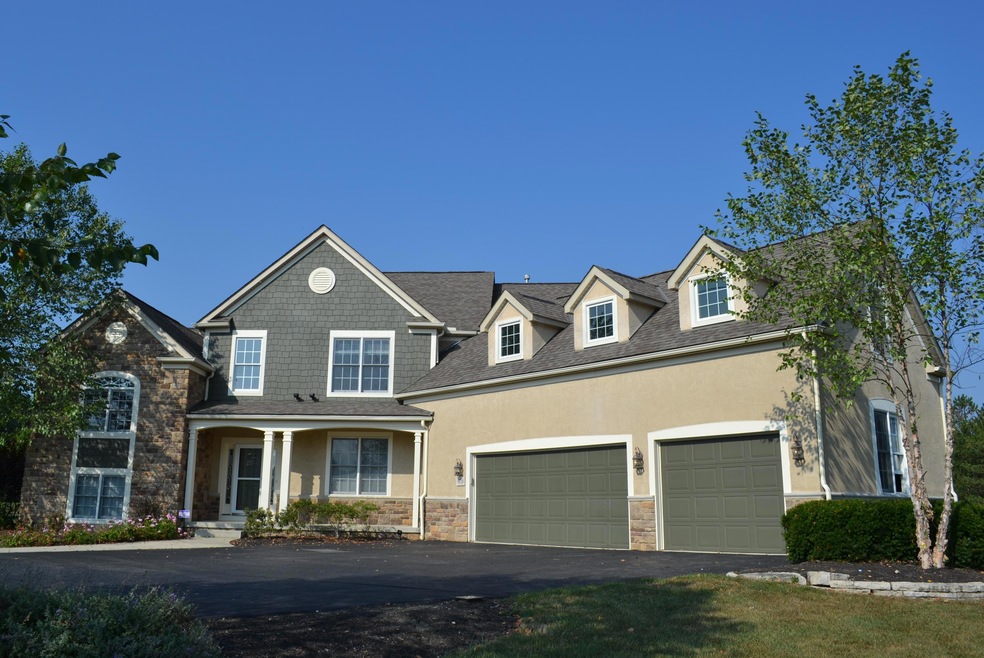
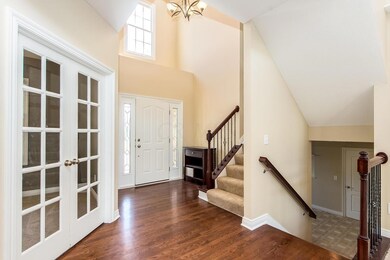



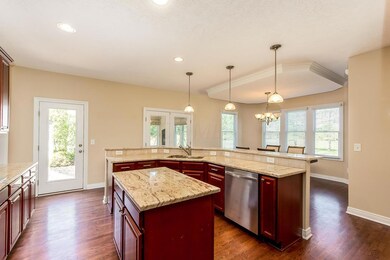

Newer home in Dublin schools on land!!! Over 2 acres of greenspace with plenty of room for playsets and gardens! Recently repainted both inside and out, with new carpet throughout most of the house. Finished 4th level with media room, plus a finished 5th level with bar, bath, and rec area. Private owner suite with deck overlooking the backyard. Upper level has 3 bedrooms, 2 baths, and a huge bonus room that expands the length of the 3 car garage, finished with bookshelves and desk space. Hardwood floors in the kitchen, plus stainless steel appliances and granite counters. Sunroom with fireplace. Expansive patio with pergola overlooks the private backyard. Space for everyone in this cute 5 level in Dublin schools!
Last Agent to Sell the Property
Cutler Real Estate License #2001002653 Listed on: 08/31/2015
We collect this data history from publicly available records. To have your information removed, we recommend requesting removal directly through your county’s website.
Renee Robinson
Howard Hanna Real Estate Svcs
(380) 207-9073
112 Total Sales
1 in Concord
$595,000 Price
Amy Conley
Cutler Real Estate
(380) 214-1987
182 Total Sales
6 in Concord
$690K - $1.1M Price Range
Eric Milisavljevich
Red 1 Realty
(740) 200-3037
43 Total Sales
1 in Concord
$626,000 Price
Greg Smith
Coldwell Banker Realty
(888) 568-1194
37 Total Sales
1 in Concord
$519,900 Price
Holly Lockett
Keller Williams Capital Ptnrs
(380) 333-4937
58 Total Sales
2 in Concord
$868K - $1M Price Range
Janet Rung
Coldwell Banker Realty
(888) 373-0592
45 Total Sales
2 in Concord
$389K - $730K Price Range
We collect this data history from publicly available records. To have your information removed, we recommend requesting removal directly through your county’s website.
| Date | Event | Price | List to Sale | Price per Sq Ft |
|---|---|---|---|---|
| 01/15/2016 01/15/16 | Sold | $568,000 | -12.6% | $117 / Sq Ft |
| 12/16/2015 12/16/15 | Pending | -- | -- | -- |
| 08/31/2015 08/31/15 | For Sale | $650,000 | -- | $134 / Sq Ft |
We collect this data history from publicly available records. To have your information removed, we recommend requesting removal directly through your county’s website.
| Year | Tax Paid | Tax Assessment Tax Assessment Total Assessment is a certain percentage of the fair market value that is determined by local assessors to be the total taxable value of land and additions on the property. | Land | Improvement |
|---|---|---|---|---|
| 2025 | $19,280 | $346,930 | $68,430 | $278,500 |
| 2024 | $19,517 | $346,930 | $68,430 | $278,500 |
| 2023 | $19,429 | $346,930 | $68,430 | $278,500 |
| 2022 | $13,659 | $227,330 | $48,860 | $178,470 |
| 2021 | $13,891 | $227,330 | $48,860 | $178,470 |
| 2020 | $13,944 | $227,330 | $48,860 | $178,470 |
| 2019 | $13,602 | $197,680 | $42,490 | $155,190 |
| 2018 | $13,739 | $197,680 | $42,490 | $155,190 |
| 2017 | $12,097 | $206,890 | $35,390 | $171,500 |
| 2016 | $14,164 | $206,890 | $35,390 | $171,500 |
| 2015 | $13,743 | $206,890 | $35,390 | $171,500 |
| 2014 | $13,893 | $206,890 | $35,390 | $171,500 |
| 2013 | $13,452 | $195,660 | $35,390 | $160,270 |
Seller's Agent in 2016
Allison Close
Cutler Real Estate
(614) 726-9070
32 in this area
210 Total Sales
Buyer's Agent in 2016
Michaela Grandey
Rolls Realty
(614) 783-5486
16 in this area
191 Total Sales
Source: Columbus and Central Ohio Regional MLS
MLS Number: 215031775
APN: 600-310-04-009-000
Disclaimer: Certain information contained herein is derived from information provided by parties other than Homes.com. All information provided is deemed reliable, but is not guaranteed to be accurate and should be independently verified.
IDX information is provided exclusively for personal, non-commercial use, and may not be used for any purpose other than to identify prospective properties consumers may be interested in purchasing.
Information is deemed reliable but not guaranteed.
Ask me questions while you tour the home.