NOT LISTED FOR SALE

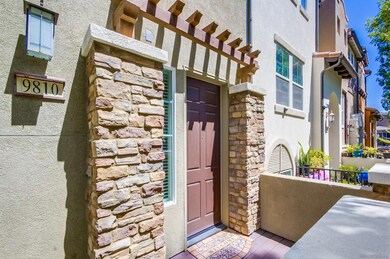
9810 Old Tree Ln Santee, CA 92071

Santee Area

Estimated Value: $729,322

4 Beds
4 Baths
1,864 Sq Ft
$391/Sq Ft Est. Value

Sale Details

Date Sold: June 18, 2025

Last sale price $600,000 $322 Per Sq Ft

Est. 22% increase in value since last sale

Current estimated payment $4,993 / mo

13 Days on Market

Highlights

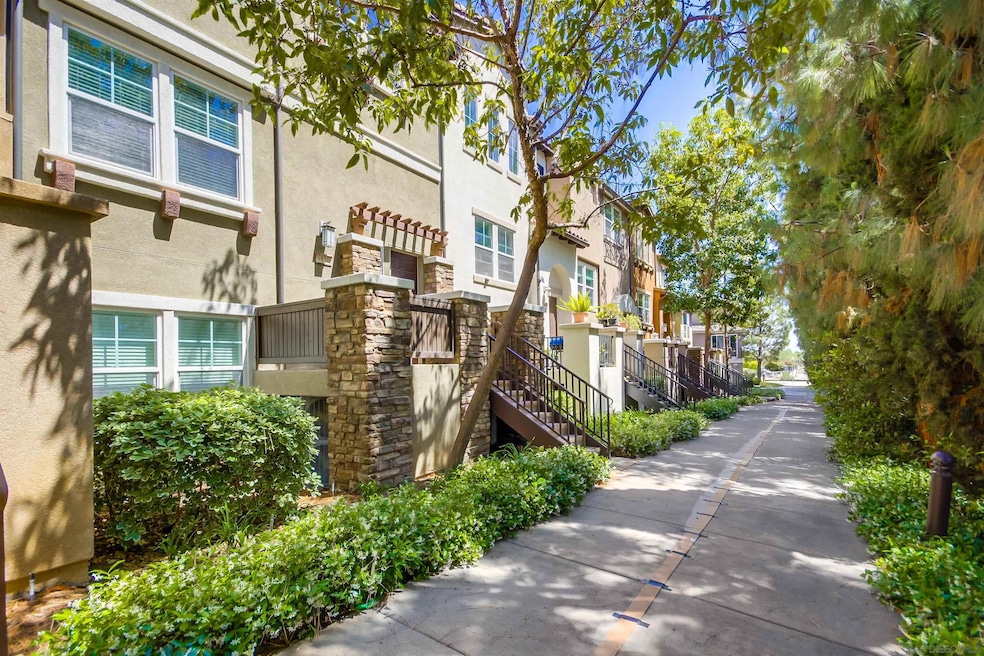
  • Community Pool
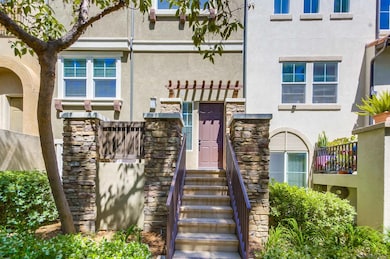
  • Front Porch
  • Living Room
  • Balcony
  • 2 Car Attached Garage
  • Community Playground

About This Home

As of June 2025

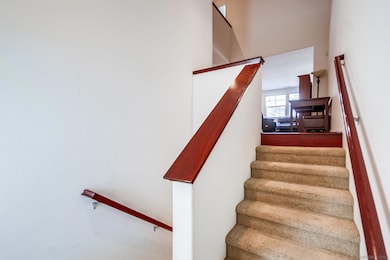
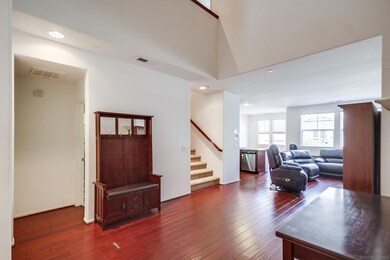
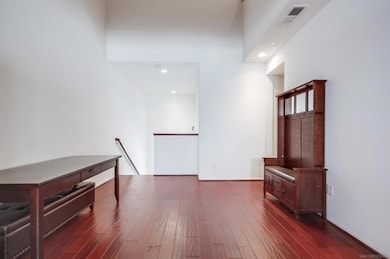
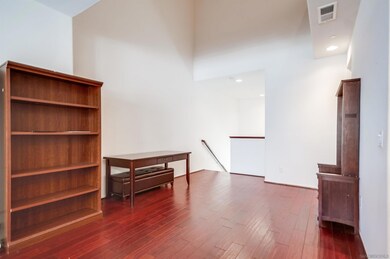
Welcome to 9810 Old Tree Lane, a beautifully maintained 4-bedroom, 4-bathroom home in Santee's sought-after River Walk community. This 1,864 sq. ft. residence offers a prime location just steps from the River Walk and Santee Sports Complex. Enjoy a open floor plan with a kitchen that includes granite countertops and stainless steel appliances, high ceilings, and a private balcony. The home features a walk-in closet in the master suite, and a PAID OFF solar system. Additional amenities include a 2 garage, extra parking, and in-unit laundry. Community perks feature a pool, spa, and playground. This move-in ready home is perfect for new beginnings.

Last Agent to Sell the Property

Ramon Maldonado

Compass License #01920346 Listed on: 05/23/2025

Compass

Co-Listed By

Johnny Noris

Compass License #02023983

Last Buyer's Agent

Gregg Phillipson

Keller Williams Realty License #01153857

Create a Home Valuation Report for This Property
The Home Valuation Report is an in-depth analysis detailing your home's value as well as a comparison with similar homes in the area

Townhouse Details

Home Type

  • Townhome

Year Built

  • Built in 2008

Lot Details

  • 1,320 Sq Ft Lot
  • Partially Fenced Property

HOA Fees

  • $248 Monthly HOA Fees

Parking

  • 2 Car Attached Garage

Home Design

  • Entry on the 2nd floor
  • Turnkey
  • Common Roof
  • Stucco Exterior

Interior Spaces

  • 1,864 Sq Ft Home
  • 3-Story Property
  • Ceiling Fan
  • Recessed Lighting
  • Separate Family Room
  • Living Room
  • Dining Area

Kitchen

  • Oven or Range
  • Microwave
  • Dishwasher

Bedrooms and Bathrooms

  • 4 Bedrooms
  • 4 Full Bathrooms
  • Shower

Laundry

  • Laundry Room
  • Electric Dryer Hookup

Eco-Friendly Details

  • Solar Heating System

Outdoor Features

  • Balcony
  • Front Porch

Utilities

  • Central Air
  • Heating Available

Listing and Financial Details

  • Assessor Parcel Number 381-740-04-00

Community Details

Overview

  • Association fees include common area maintenance
  • 4 Units
  • Riverwalk HOA, Phone Number (858) 430-5700
  • Riverwalk Community

Recreation

  • Community Playground
  • Community Pool
  • Community Spa

Pet Policy

  • Pets Allowed with Restrictions

Townhouse Details

Home Type

Townhome

Year Built

Built in 2008

Lot Details

1,320 Sq Ft Lot

HOA Fees

$248 per month

Parking

2

Listing Details

  • Class: RESIDENTIAL
  • Sub Category: Attached
  • Residential Styles: Townhome
  • Property Condition: Turnkey
  • Market Area: East County
  • Cross Street: Leavesly Trail
  • Neighborhood: Riverwalk
  • LP / Sq Ft: 388.89
  • Price Per Sq Ft: 321.89
  • SP/ Sq Ft: 321.89
  • Stories: 3 Story
  • Stories In Building: 3
  • Ownership: Condominium
  • Total Stories: 3
  • Year Built: 2008
  • A D U Yes No: No
  • Allow Comments Review: Yes
  • Internet Address Field: Full Address
  • Internet Syndication Y N: Yes
  • Keyword1: 1
  • Special Features: None
  • Property Sub Type: Townhouses

Interior Features

  • Interior Amenities: Ceiling Fan, Recessed Lighting, Shower
  • Equipment Available: Dishwasher, Microwave, Range/Oven, Refrigerator
  • Searchable Rooms: Dining Area, Family Room, Kitchen, Living Room, Master Bedroom, Laundry, Master Bathroom, Separate Family Room
  • Total Bedrooms: 4
  • Bedrooms: 4
  • Master Bedroom Dimensions: 14x12
  • Full Bathrooms: 4
  • Laundry Location: Laundry Room
  • Estimated Sq Ft: 1864
  • Total Bathrooms: 4

Exterior Features

  • Exterior Material: Stucco
  • Fencing: Partial
  • Patio: Balcony, Porch, Porch - Front
  • Pool: Community/Common
  • Roof: Common Roof
  • Spa: Community/Common

Garage/Parking

  • Garage Details: Attached, Garage
  • Garage Spaces: 2
  • Parking Spaces Total: 2

Utilities

  • Cooling: Central Forced Air
  • Laundry Utilities: Electric
  • Sewer/Septic: Sewer Connected
  • Water: Available, Public
  • Heating: Combination Heating
  • Heating Fuel: Electric, Solar

Condo/Co-op/Association

  • Complex Name: Riverwalk
  • Pets Allowed: Allowed w/Restrictions
  • Units In Building: 4
  • Total Number of Units: 174
  • Complex Features: Playground, Pool, Spa/Hot Tub
  • Home Owner Association: Riverwalk HOA
  • Home Owner Association Fee Includes: Common Area Maintenance
  • Home Owner Association Fee Reflects: Month
  • Home Owner Association Fees: 248.0
  • HOA Payment Frequency: Monthly
  • Home Owner Association Phone: 858-430-5700
  • Association Amenities: Playground, Spa, Pool

Association/Amenities

  • Entry Level Building: 2
  • Entry Level Unit: 2

Lot Info

  • Lot Size: 0 (Common Interest)
  • Topography: Level
  • Zoning: R-1:SINGLE
  • Assessor Parcel Number: 381-740-04-00
  • Estimated Lot Sq Ft: 1320
  • Estimated Number of Acres: 0.03
  • Map Code Column: D
  • Map Code Page: 1231
  • Map Code Row: 4

Property History

We collect this data history from publicly available records. To have your information removed, we recommend requesting removal directly through your county’s website.

Date Event Price List to Sale Price per Sq Ft
06/18/2025 06/18/25 Sold $600,000 0.0% $322 / Sq Ft
06/06/2025 06/06/25 Off Market $600,000 -- --
06/06/2025 06/06/25 Pending -- -- --
06/02/2025 06/02/25 Price Changed $724,900 -8.2% $389 / Sq Ft
05/23/2025 05/23/25 For Sale $789,900 -- $424 / Sq Ft
Source: San Diego MLS

Agents Affiliated with this Home

  • Section Image
  • Section Image
  • Section Image
See All Agents

Map

Source: San Diego MLS

MLS Number: 250028351

San Diego MLS

APN: 381-740-04

Your Personal Tour Guide

Ask me questions while you tour the home.