NOT LISTED FOR SALE

9812 Foxhall Way Unit 6 Estero, FL 33928

Estero Area

Estimated Value: $321,437 - $330,000

3 Beds
2.5 Baths
2,042 Sq Ft
$159/Sq Ft Est. Value

Sale Details

Date Sold: March 2, 2020

Last sale price $220,000 $108 Per Sq Ft

Est. 48% increase in value since last sale

Current estimated payment $2,335 / mo

103 Days on Market

Highlights

  • Community Cabanas
  • Fitness Center
  • Gated Community
  • Fort Myers High School Rated A
  • Sitting Area In Primary Bedroom
  • Clubhouse

About This Home

As of March 2020


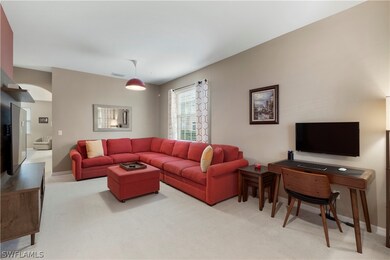
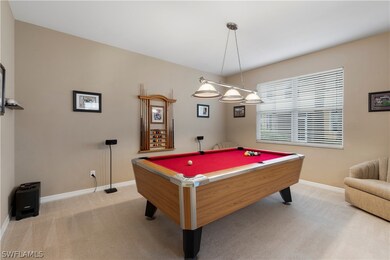
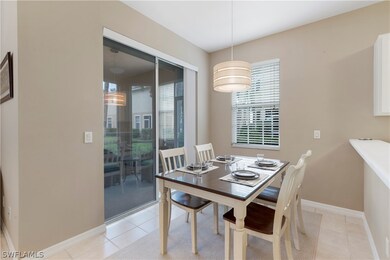
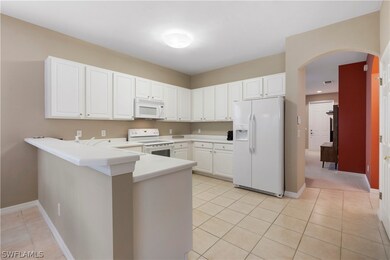
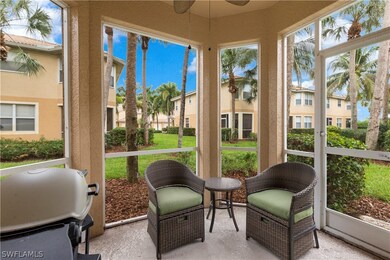
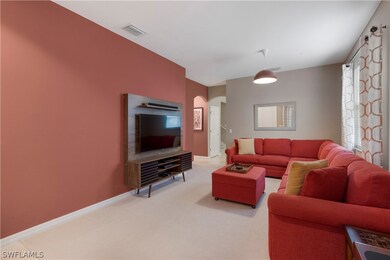
You will not want to miss this absolute gem in Heatherstone at Rookery Pointe! This END-UNIT townhome has over 2,000 square feet of living space, 3 bedrooms and 2 ½ baths. What a perfect place to call home or personal vacation getaway! All 3 bedrooms upstairs have large walk-in closets and the laundry room is upstairs too. Attached 1-car garage with built-in overhead storage! Walking distance to Rookery Pointe's completely remodeled Clubhouse, Resort style Swimming pool, Tennis and Basketball courts, Pickle Ball, Kids Playground area and Fitness Center. Estero is one of the most convenient locations in all of Southwest Florida. Just a short drive to some of SW Florida’s best beaches and to Coconut Point Mall, Miromar Outlets, Hertz Arena, Gulf Coast Town Center, FGCU and the airport.

Last Agent to Sell the Property

Dennis Warson

KW Florida Living License #249514775 Listed on: 10/20/2019

KW Florida Living

Last Buyer's Agent

Larry Settlemire

Create a Home Valuation Report for This Property
The Home Valuation Report is an in-depth analysis detailing your home's value as well as a comparison with similar homes in the area

Home Details

Home Type

  • Single Family

Est. Annual Taxes

  • $2,214

Year Built

  • Built in 2005

Lot Details

  • 3,920 Sq Ft Lot
  • Lot Dimensions are 39 x 100 x 39 x 100
  • Property fronts a private road
  • South Facing Home
  • Sprinkler System
  • Zero Lot Line
  • Property is zoned RPD

HOA Fees

Parking

  • 1 Car Attached Garage
  • Garage Door Opener
  • Driveway

Home Design

  • Tile Roof
  • Stucco

Interior Spaces

  • 2,042 Sq Ft Home
  • 2-Story Property
  • Partially Furnished
  • Tray Ceiling
  • High Ceiling
  • Ceiling Fan
  • Shutters
  • Single Hung Windows
  • Sliding Windows
  • Formal Dining Room

Kitchen

  • Eat-In Kitchen
  • Breakfast Bar
  • Self-Cleaning Oven
  • Range
  • Microwave
  • Dishwasher

Flooring

  • Carpet
  • Tile

Bedrooms and Bathrooms

  • 3 Bedrooms
  • Sitting Area In Primary Bedroom
  • Primary Bedroom Upstairs
  • Walk-In Closet
  • Dual Sinks
  • Bathtub
  • Separate Shower

Laundry

  • Dryer
  • Washer

Home Security

  • Security Gate
  • Fire and Smoke Detector

Outdoor Features

  • Screened Patio
  • Porch

Utilities

  • Central Heating and Cooling System
  • Underground Utilities
  • High Speed Internet
  • Cable TV Available

Listing and Financial Details

  • Tax Lot 56
  • Assessor Parcel Number 27-46-25-E2-15000.0560

Community Details

Overview

  • Association fees include cable TV, irrigation water, legal/accounting, ground maintenance, pest control, recreation facilities, road maintenance, street lights
  • Association Phone (239) 649-5526
  • Heatherstone Subdivision

Amenities

  • Community Barbecue Grill
  • Picnic Area
  • Clubhouse
  • Business Center

Recreation

  • Tennis Courts
  • Community Basketball Court
  • Pickleball Courts
  • Fitness Center
  • Community Cabanas
  • Community Pool
  • Community Spa
  • Park

Security

  • Card or Code Access
  • Gated Community

Home Details

Home Type

Single Family

Est. Annual Taxes

$2,214

Year Built

Built in 2005

Lot Details

3,920 Sq Ft Lot

HOA Fees

$318 per month

Parking

1

Listing Details

  • Property Sub Type: Townhouse
  • Prop. Type: Residential
  • Lot Size Acres: 0.09
  • Lot Size: 39 x 100 x 39 x 100
  • Road Frontage Type: Private Road
  • Road Surface Type: Paved
  • Ownership: Single Family
  • Subdivision Name: HEATHERSTONE
  • Architectural Style: Two Story
  • Carport Y N: No
  • Garage Yn: Yes
  • Unit Levels: Two
  • Building Stories: 2
  • Structure Type: Townhouse
  • Year Built: 2005
  • ResoBuildingAreaSource: Appraiser
  • Property Sub Type Additional: Townhouse
  • Special Features: None
  • Stories: 2

Interior Features

  • Furnished: Partially
  • Private Spa: No
  • Appliances: Dryer, Dishwasher, Microwave, Range, Refrigerator, Self Cleaning Oven, Washer
  • Full Bathrooms: 2
  • Half Bathrooms: 1
  • Total Bedrooms: 3
  • Flooring: Carpet, Tile
  • Interior Amenities: Breakfast Bar, Bathtub, Tray Ceiling(s), Separate/Formal Dining Room, Dual Sinks, Eat-in Kitchen, High Ceilings, High Speed Internet, Pantry, Sitting Area in Master, Separate Shower, Cable TV, Upper Level Master, Walk-In Closet(s)
  • Living Area: 2042.0
  • Stories: 2
  • Window Features: Single Hung, Sliding, Window Coverings
  • ResoLivingAreaSource: Appraiser

Exterior Features

  • Lot Features: Zero Lot Line, Sprinklers Automatic
  • Pool Features: Community
  • Pool Private: No
  • View: Landscaped
  • Waterfront Features: None
  • Waterfront: No
  • Disclosures: Deed Restriction, RV Restriction(s), Seller Disclosure
  • Construction Type: Block, Concrete, Stucco
  • Direction Faces: South
  • Exterior Features: Sprinkler/Irrigation, Patio, Shutters Manual
  • Patio And Porch Features: Patio, Porch, Screened
  • Property Condition: Resale
  • Roof: Tile

Garage/Parking

  • Attached Garage: Yes
  • Covered Parking Spaces: 1.0
  • Garage Spaces: 1.0
  • Parking Features: Attached, Driveway, Garage, Paved, Garage Door Opener

Utilities

  • Laundry Features: Washer Hookup, Dryer Hookup, Inside
  • Security: Security Gate, Gated Community, Key Card Entry, Smoke Detector(s)
  • Cooling: Central Air, Ceiling Fan(s), Electric
  • Cooling Y N: Yes
  • Heating: Central, Electric
  • Heating Yn: Yes
  • Sewer: Public Sewer
  • Utilities: Underground Utilities
  • Water Source: Public

Condo/Co-op/Association

  • Community Features: Gated, Street Lights
  • Amenities: Basketball Court, Business Center, Cabana, Clubhouse, Fitness Center, Barbecue, Picnic Area, Pickleball, Park, Pool, Spa/Hot Tub, Tennis Court(s)
  • Association #2 Fee: 500.0
  • Association #2 Fee Frequency: Quarterly
  • Association Fee: 453.0
  • Association Fee Frequency: Quarterly
  • Phone: 239-649-5526
  • Association: Yes
  • Pets Allowed: Call, Conditional

Fee Information

  • Association Fee Includes: Cable TV, Irrigation Water, Legal/Accounting, Maintenance Grounds, Pest Control, Recreation Facilities, Road Maintenance, Street Lights

Lot Info

  • Parcel #: 27-46-25-E2-15000.0560
  • Zoning Description: RPD
  • ResoLotSizeUnits: Acres

Multi Family

  • Number Of Units In Community: 128

Tax Info

  • Tax Annual Amount: 2214.0
  • Tax Lot: 56
  • Tax Year: 2018

Ownership History

We collect this data history from publicly available records. To have your information removed, we recommend requesting removal directly through your county’s website.

Date Name Owned For Owner Type

Purchase Details

Listed on
Oct 20, 2019
Closed on
Mar 2, 2020
Sold by
Logan Paul D
Bought by
Seller's Agent
Dennis Warson
KW Florida Living
Buyer's Agent
Larry Settlemire
List Price
$235,000
Sold Price
$220,000
Premium/Discount to List
-$15,000
-6.38%
Current Estimated Value
$325,553

Home Financials for this Owner

Home Financials are based on the most recent Mortgage that was taken out on this home.
Estimated Appreciation
$105,553
Avg. Annual Appreciation
6.20%
Original Mortgage
$110,000
Outstanding Balance
$70,647
Interest Rate
3.6%
Mortgage Type
New Conventional
Estimated Equity
$254,712

Purchase Details

Closed on
Feb 11, 2019
Sold by
Logan Nicole Y
Bought by
Logan Paul D

Home Financials for this Owner

Home Financials are based on the most recent Mortgage that was taken out on this home.
Original Mortgage
$212,500
Interest Rate
4.4%
Mortgage Type
New Conventional

Purchase Details

Listed on
Apr 27, 2017
Closed on
Jun 9, 2017
Sold by
Hill Randall E
Bought by
Logan Paul D and Logan Nicole Y
Seller's Agent
Matthew Reed
DomainRealty.com LLC
Buyer's Agent
Dennis Warson
KW Florida Living
List Price
$247,500
Sold Price
$235,000
Premium/Discount to List
-$12,500
-5.05%

Home Financials for this Owner

Home Financials are based on the most recent Mortgage that was taken out on this home.
Avg. Annual Appreciation
3.58%
Original Mortgage
$211,500
Interest Rate
4.03%
Mortgage Type
New Conventional

Purchase Details

Listed on
Aug 13, 2014
Closed on
Oct 28, 2014
Sold by
Buster Real Estate Investment Llc
Bought by
Hill Randall E
Seller's Agent
Matthew Reed
DomainRealty.com LLC
Buyer's Agent
Matthew Reed
DomainRealty.com LLC
List Price
$189,500
Sold Price
$184,000
Premium/Discount to List
-$5,500
-2.9%

Home Financials for this Owner

Home Financials are based on the most recent Mortgage that was taken out on this home.
Avg. Annual Appreciation
9.79%
Original Mortgage
$147,200
Interest Rate
3.75%
Mortgage Type
Adjustable Rate Mortgage/ARM

Purchase Details

Closed on
Dec 31, 2010
Sold by
Grant William M
Bought by
Baster Real Estate Investment Llc

Purchase Details

Closed on
Sep 25, 2008
Sold by
Marino Anthony A
Bought by
Grant William M and The William M Grant Revocable Trust

Purchase Details

Closed on
Sep 26, 2005
Sold by
Tousa Homes Inc
Bought by
Amr Properties Llc

Home Financials for this Owner

Home Financials are based on the most recent Mortgage that was taken out on this home.
Original Mortgage
$330,000
Interest Rate
8.75%
Mortgage Type
Balloon

Purchase Details

Closed on
Sep 23, 2005
Sold by
Amr Properties Llc
Bought by
Marino Anthony A

Home Financials for this Owner

Home Financials are based on the most recent Mortgage that was taken out on this home.
Original Mortgage
$330,000
Interest Rate
8.75%
Mortgage Type
Balloon
Source: Public Records

Purchase History

We collect this data history from publicly available records. To have your information removed, we recommend requesting removal directly through your county’s website.

Date Buyer Sale Price Title Company
$220,000 Attorney
Logan Paul D -- Noble Title & Trust Llc
Logan Paul D $235,000 Attorney
Hill Randall E $184,000 Attorney
Baster Real Estate Investment Llc -- Attorney
Grant William M -- None Available
Amr Properties Llc $237,600 Universal Land Title Inc
Marino Anthony A -- None Available
Source: Public Records

Mortgage History

We collect this data history from publicly available records. To have your information removed, we recommend requesting removal directly through your county’s website.

Date Status Borrower Loan Amount
Open $110,000
Previous Owner Logan Paul D $212,500
Previous Owner Logan Paul D $211,500
Previous Owner Hill Randall E $147,200
Previous Owner Marino Anthony A $330,000
Source: Public Records

Property History

We collect this data history from publicly available records. To have your information removed, we recommend requesting removal directly through your county’s website.

Date Event Price List to Sale Price per Sq Ft Prior Sale
03/02/2020 03/02/20 Sold $220,000 -6.4% $108 / Sq Ft
02/01/2020 02/01/20 Pending -- -- --
10/20/2019 10/20/19 For Sale $235,000 0.0% $115 / Sq Ft
06/09/2017 06/09/17 Sold $235,000 -5.1% $115 / Sq Ft View Prior Sale
05/21/2017 05/21/17 Pending -- -- --
05/03/2017 05/03/17 For Sale $247,500 -- $121 / Sq Ft
Source: Florida Gulf Coast Multiple Listing Service

Tax History

We collect this data history from publicly available records. To have your information removed, we recommend requesting removal directly through your county’s website.

Year Tax Paid Tax Assessment Tax Assessment Total Assessment is a certain percentage of the fair market value that is determined by local assessors to be the total taxable value of land and additions on the property. Land Improvement
2026 $2,655 $221,767
2025 $2,655 $215,937
2024 $2,456 $209,851
2023 $2,456 $203,739 $0 $0
2022 $2,511 $197,805 $0 $0
2021 $2,461 $192,044 $36,500 $155,544
2020 $2,307 $177,408 $0 $0
2019 $2,374 $181,694 $33,000 $148,694
2018 $2,214 $167,617 $0 $0
2017 $2,964 $184,096 $17,000 $167,096
2016 $2,851 $178,680 $17,000 $161,680
2015 $2,617 $153,593 $15,800 $137,793
Source: Public Records

Agents Affiliated with this Home

  • Section Image
  • Section Image
See All Agents

Map

Source: Florida Gulf Coast Multiple Listing Service

MLS Number: 219067754

Florida Gulf Coast Multiple Listing Service

APN: 27-46-25-E2-15000.0560

Your Personal Tour Guide

Ask me questions while you tour the home.