
Andy Whisler
Community Choice Realty Associates, LLC
(947) 221-5459
221 Total Sales
3 in Van Buren
$210K - $305K Price Range
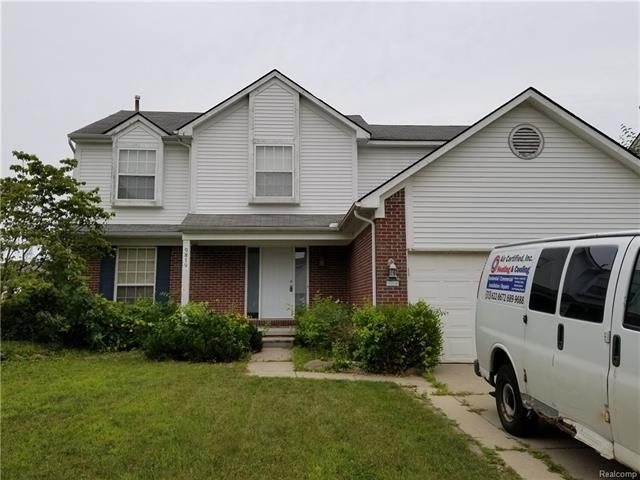
This home is located at 9819 Kent Ln, Belleville, MI 48111 since 27 July 2017. This property was built in 1997. 9819 Kent Ln is a home located in Wayne County with nearby schools including Tyler Road Elementary School, Owen Intermediate School, and McBride Middle School.
Last Agent to Sell the Property
Remerica United Realty License #6501369682 Listed on: 07/27/2017
Last Buyer's Agent
Non Participant
Non Realcomp Office License #RCO
We collect this data history from publicly available records. To have your information removed, we recommend requesting removal directly through your county’s website.
Andy Whisler
Community Choice Realty Associates, LLC
(947) 221-5459
221 Total Sales
3 in Van Buren
$210K - $305K Price Range
Glenn Silvenis
RE/MAX Crossroads III
(734) 415-9659
208 Total Sales
33 in Van Buren
$55K - $1.3M Price Range
Brooke Brock
BBR Realty LLC
(734) 472-2852
71 Total Sales
1 in Van Buren
$264,000 Price
Elizabeth Schmieder
Coldwell Banker Professionals-Northville
(947) 217-6113
82 Total Sales
2 in Van Buren
$96K - $127K Price Range
James Wolfe
Century 21 Curran & Oberski
(947) 886-8334
248 Total Sales
2 in Van Buren
$250K - $465K Price Range
Charles Tamou
Top Agent Realty
(947) 900-8695
347 Total Sales
1 in Van Buren
$342,500 Price
We collect this data history from publicly available records. To have your information removed, we recommend requesting removal directly through your county’s website.
| Date | Buyer | Sale Price | Title Company |
|---|---|---|---|
| $204,000 | None Available | ||
| Secretary Of Veterans Affais | -- | None Available | |
| Broker Solutions Inc | $178,101 | None Available | |
| Mcfaddin Adam | -- | None Available | |
| Bac Home Loans Servicing Lp | -- | None Available |
We collect this data history from publicly available records. To have your information removed, we recommend requesting removal directly through your county’s website.
| Date | Status | Borrower | Loan Amount |
|---|---|---|---|
| Open | $20,305 | ||
| Previous Owner | Mcfaddin Adam | $220,000 | |
| Previous Owner | Mcfaddin Adam | $187,325 | |
| Previous Owner | Thomas James J | $195,000 |
We collect this data history from publicly available records. To have your information removed, we recommend requesting removal directly through your county’s website.
| Date | Event | Price | List to Sale | Price per Sq Ft | Prior Sale |
|---|---|---|---|---|---|
| 12/19/2017 12/19/17 | Sold | $204,000 | -9.3% | $93 / Sq Ft | |
| 10/06/2017 10/06/17 | Pending | -- | -- | -- | |
| 09/15/2017 09/15/17 | Price Changed | $224,900 | 0.0% | $102 / Sq Ft | |
| 09/15/2017 09/15/17 | For Sale | $224,900 | +10.2% | $102 / Sq Ft | |
| 08/09/2017 08/09/17 | Pending | -- | -- | -- | |
| 08/08/2017 08/08/17 | Off Market | $204,000 | -- | -- | |
| 07/27/2017 07/27/17 | For Sale | $204,900 | +32.2% | $93 / Sq Ft | |
| 11/09/2012 11/09/12 | Sold | $155,000 | -7.5% | $70 / Sq Ft | View Prior Sale |
| 08/20/2012 08/20/12 | Pending | -- | -- | -- | |
| 08/06/2012 08/06/12 | For Sale | $167,600 | -- | $76 / Sq Ft |
We collect this data history from publicly available records. To have your information removed, we recommend requesting removal directly through your county’s website.
| Year | Tax Paid | Tax Assessment Tax Assessment Total Assessment is a certain percentage of the fair market value that is determined by local assessors to be the total taxable value of land and additions on the property. | Land | Improvement |
|---|---|---|---|---|
| 2025 | $2,745 | $171,900 | $0 | $0 |
| 2024 | $2,669 | $165,300 | $0 | $0 |
| 2023 | $2,546 | $149,500 | $0 | $0 |
| 2022 | $4,270 | $135,900 | $0 | $0 |
| 2021 | $4,195 | $128,500 | $0 | $0 |
| 2020 | $4,144 | $121,800 | $0 | $0 |
| 2019 | $4,069 | $112,900 | $0 | $0 |
| 2018 | $2,016 | $107,400 | $0 | $0 |
| 2017 | $3,140 | $104,400 | $0 | $0 |
| 2016 | $2,772 | $103,000 | $0 | $0 |
| 2015 | $8,196 | $89,600 | $0 | $0 |
| 2013 | $7,940 | $79,400 | $0 | $0 |
| 2010 | -- | $79,500 | $0 | $0 |
Seller's Agent in 2017
Denise Stempien
Remerica United Realty
(734) 658-4389
95 Total Sales
NP
Buyer's Agent in 2017
Non Participant
Non Realcomp Office
UA
Buyer's Agent in 2017
Unidentified Agent
Unidentified Office
LW
Seller's Agent in 2012
Laura Weinman
Home Quest Real Estate
CC
Buyer's Agent in 2012
Carol Copping
Real Estate One
Source: Realcomp
MLS Number: 217066226
Disclaimer: Certain information contained herein is derived from information provided by parties other than Homes.com. All information provided is deemed reliable, but is not guaranteed to be accurate and should be independently verified.
IDX provided courtesy of Realcomp II Ltd. via Ten-X and MLS
Copyright 2026 Realcomp II Ltd. Shareholders
IDX information is provided exclusively for consumers' personal, noncommercial use and may not be used for any purpose other than to identify prospective properties consumers may be interested in purchasing. The accuracy of all information, regardless of source, is not guaranteed or warranted. All information should be independently verified.
Listing Information presented by local MLS brokerage: Ten-X, local REALTOR®- Arlene Richardson - (888)-952-6393
Ask me questions while you tour the home.