D
Landlord's Agent in 2025
Dierra Bristow
Goregous Real Estate
(203) 691-1312
4 Total Sales
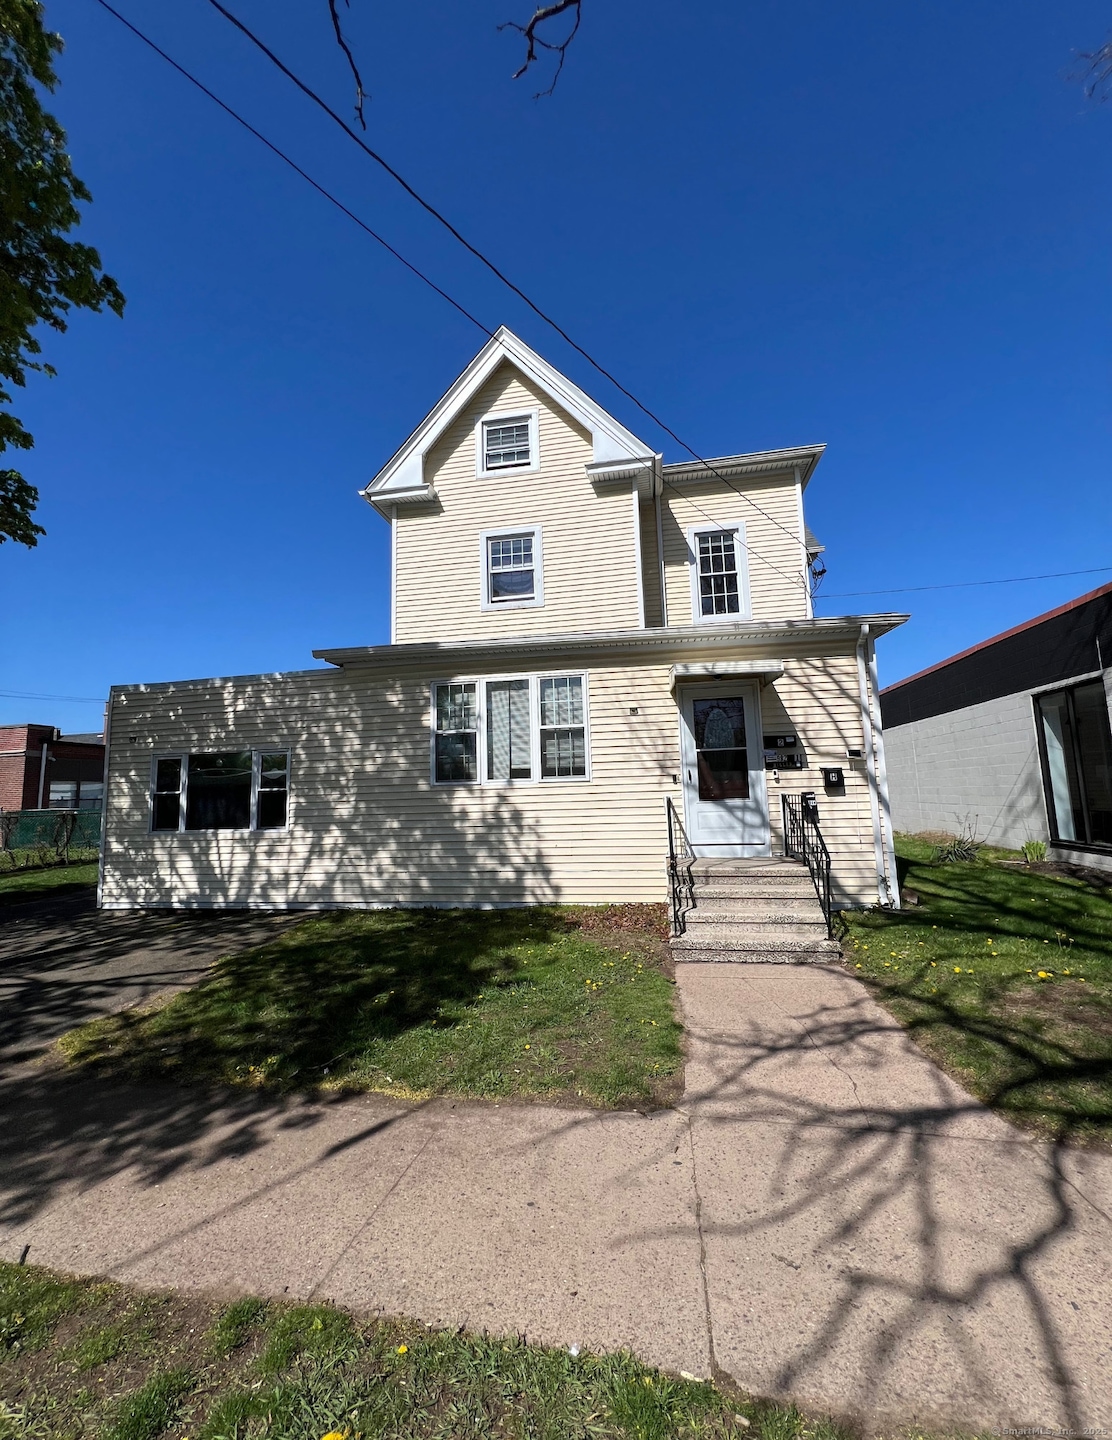
Spacious 3-bedroom, 1-bath second floor apartment located in the Highwood neighborhood of Hamden, CT. This unit offers original hardwood flooring throughout the unit. Large eat-in kitchen with exquisite floor tiling throughout, and expansive cabinetry for extra storage. Bedrooms are generously sized with closet space. Shared driveway for off street parking is available. Conveniently located on the bus line, close proximity to SCSU, and accessible to major highways and shopping centers. Unit Available: 09/07/2025. Secure this unit today!
Last Agent to Rent the Property
Goregous Real Estate Brokerage Phone: (203) 479-0750 License #RES.0828058 Listed on: 05/19/2025
Last Renter's Agent
Goregous Real Estate Brokerage Phone: (203) 479-0750 License #RES.0828058 Listed on: 05/19/2025
We collect this data history from publicly available records. To have your information removed, we recommend requesting removal directly through your county’s website.
| Date | Event | Price | List to Sale | Price per Sq Ft |
|---|---|---|---|---|
| 11/01/2025 11/01/25 | Rented | $2,200 | 0.0% | -- |
| 10/21/2025 10/21/25 | Under Contract | -- | -- | -- |
| 08/24/2025 08/24/25 | Price Changed | $2,200 | -4.3% | $1 / Sq Ft |
| 05/19/2025 05/19/25 | For Rent | $2,300 | +21.4% | -- |
| 09/03/2022 09/03/22 | Rented | $1,895 | -2.8% | -- |
| 08/22/2022 08/22/22 | Under Contract | -- | -- | -- |
| 08/01/2022 08/01/22 | For Rent | $1,950 | 0.0% | -- |
| 07/31/2022 07/31/22 | Under Contract | -- | -- | -- |
| 07/20/2022 07/20/22 | Price Changed | $1,950 | -1.3% | $1 / Sq Ft |
| 07/19/2022 07/19/22 | For Rent | $1,975 | -- | -- |
D
Landlord's Agent in 2025
Dierra Bristow
Goregous Real Estate
(203) 691-1312
4 Total Sales

Seller's Agent in 2022
Hoffman Jean-Louis
HJL Realty, LLC
(203) 414-1013
45 Total Sales
Source: SmartMLS
MLS Number: 24095354
Disclaimer: Certain information contained herein is derived from information provided by parties other than Homes.com. All information provided is deemed reliable, but is not guaranteed to be accurate and should be independently verified.
IDX information is provided exclusively for personal, non-commercial use, and may not be used for any purpose other than to identify prospective properties consumers may be interested in purchasing. Information is deemed reliable but not guaranteed.
Ask me questions while you tour the home.