
Robin Leedom-Hafen
TOP VALUE PROPERTIES LLC
(689) 209-1764
39 Total Sales
1 in Suntree
$185,500 Price




Estimated Value: $386,211
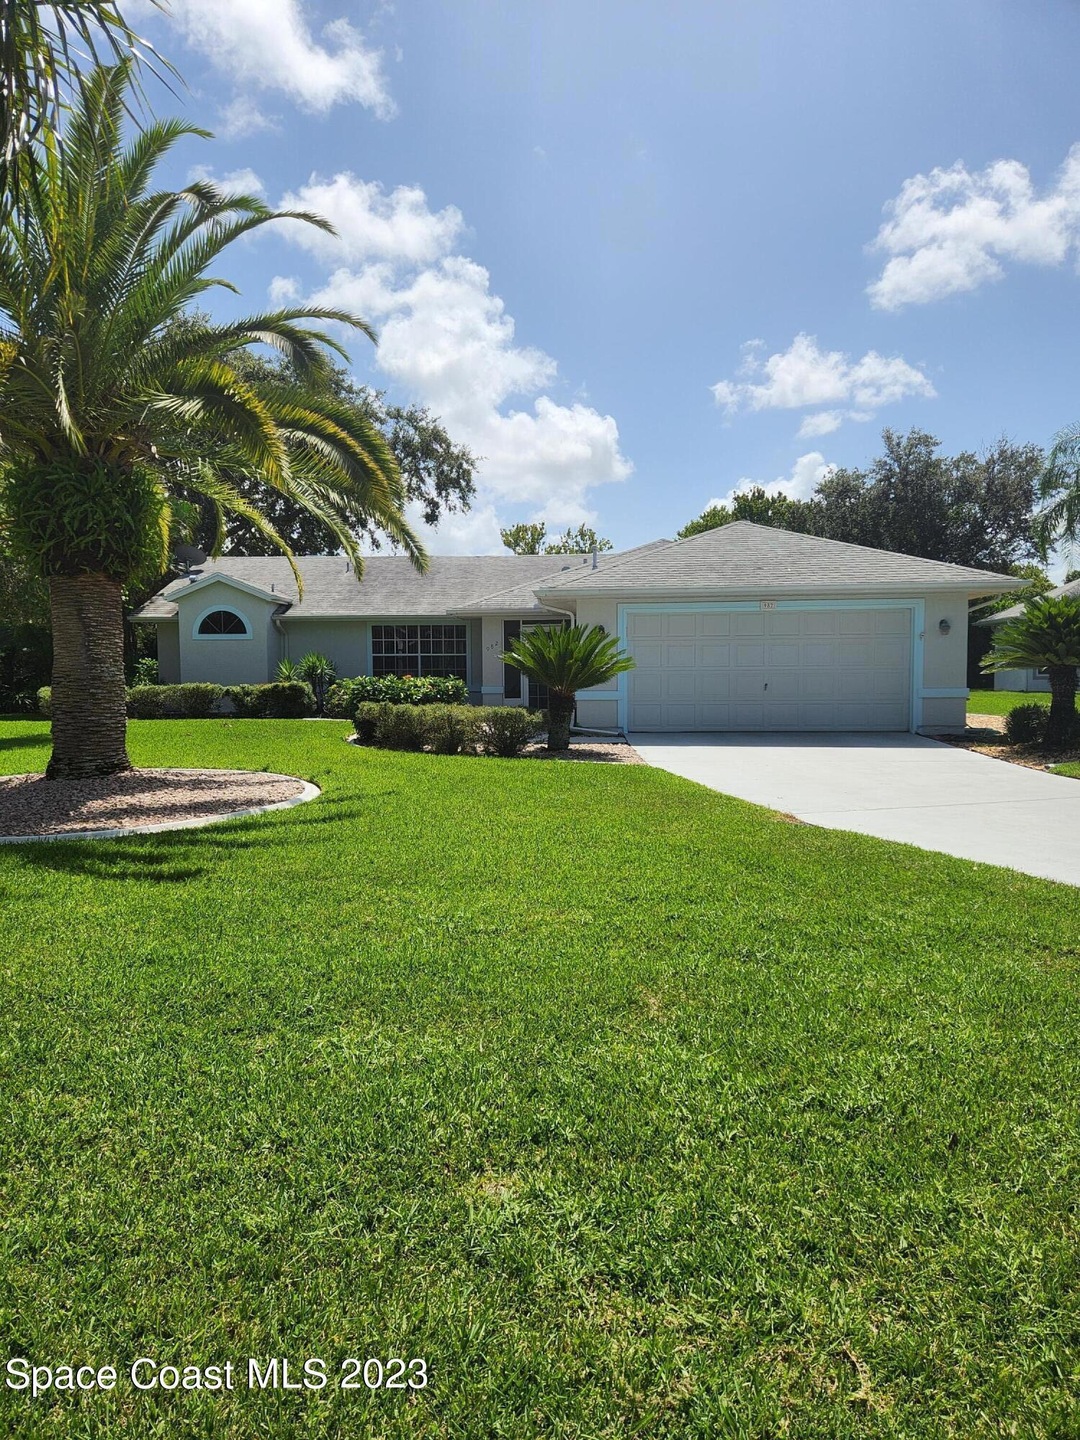
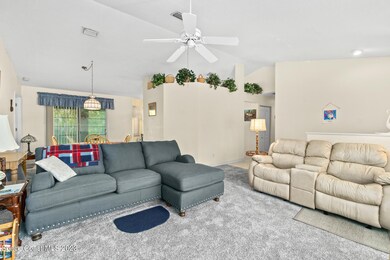
HIGHEST AND BEST DUE 8/28 BY 1PM. Enjoy the Florida lifestyle with this cul-de-sac home in the desirable Suntree neighborhood of Fieldstone. This house has an extended driveway and backs up to a conservation. In cooler weather, you can sit out back in the enclosed porch. The exterior of the house was painted about 2 years ago. New carpet in the bedroom and living area.
Last Agent to Sell the Property
Florida Indeed Real Estate Inc License #3280100 Listed on: 08/26/2023
Last Buyer's Agent
Gilbert Webb
RE/MAX Aerospace Realty
We collect this data history from publicly available records. To have your information removed, we recommend requesting removal directly through your county’s website.
Robin Leedom-Hafen
TOP VALUE PROPERTIES LLC
(689) 209-1764
39 Total Sales
1 in Suntree
$185,500 Price
Michael Solomon
COLDWELL BANKER SOLOMON
(689) 215-4086
69 Total Sales
1 in Suntree
$307,000 Price
Martha Merchan
AGENT TRUST REALTY CORPORATION
(321) 340-6852
38 Total Sales
1 in Suntree
$340,000 Price
Barrett Spray
KELLER WILLIAMS ADVANTAGE REALTY
(689) 215-8180
364 Total Sales
2 in Suntree
$530,000 Price Range
Stacey Buchanan
Melbourne Realty, Inc.
(321) 405-1493
110 Total Sales
4 in Suntree
$325K - $725K Price Range
Darlene Salmon
Brevard County Realty LLC
(321) 265-3618
77 Total Sales
2 in Suntree
$432K - $590K Price Range
We collect this data history from publicly available records. To have your information removed, we recommend requesting removal directly through your county’s website.
| Date | Buyer | Sale Price | Title Company |
|---|---|---|---|
| $375,000 | Bella Title & Escrow | ||
| $140,000 | -- | ||
| $137,000 | -- |
We collect this data history from publicly available records. To have your information removed, we recommend requesting removal directly through your county’s website.
| Date | Event | Price | List to Sale | Price per Sq Ft |
|---|---|---|---|---|
| 09/19/2023 09/19/23 | Sold | $375,000 | 0.0% | $259 / Sq Ft |
| 08/28/2023 08/28/23 | Pending | -- | -- | -- |
| 08/26/2023 08/26/23 | For Sale | $375,000 | -- | $259 / Sq Ft |
We collect this data history from publicly available records. To have your information removed, we recommend requesting removal directly through your county’s website.
| Year | Tax Paid | Tax Assessment Tax Assessment Total Assessment is a certain percentage of the fair market value that is determined by local assessors to be the total taxable value of land and additions on the property. | Land | Improvement |
|---|---|---|---|---|
| 2026 | $3,107 | $242,070 | ||
| 2025 | $2,897 | $235,710 | ||
| 2024 | $1,937 | $229,070 | ||
| 2023 | $1,937 | $153,060 | $0 | $0 |
| 2022 | $1,797 | $148,610 | $0 | $0 |
| 2021 | $1,837 | $144,290 | $0 | $0 |
| 2020 | $1,596 | $142,300 | $0 | $0 |
| 2019 | $1,530 | $139,110 | $0 | $0 |
| 2018 | $1,520 | $136,520 | $0 | $0 |
| 2017 | $1,513 | $133,720 | $0 | $0 |
| 2016 | $1,520 | $130,970 | $54,000 | $76,970 |
| 2015 | $1,554 | $130,060 | $59,000 | $71,060 |
| 2014 | $1,555 | $129,030 | $46,000 | $83,030 |
Seller's Agent in 2023
Katrina Francis
Florida Indeed Real Estate Inc
(321) 837-9559
4 in this area
14 Total Sales
G
Buyer's Agent in 2023
Gilbert Webb
RE/MAX
Source: Space Coast MLS (Space Coast Association of REALTORS®)
MLS Number: 973261
APN: 26-36-23-02-00001.0-0022.00
Disclaimer: Certain information contained herein is derived from information provided by parties other than Homes.com. All information provided is deemed reliable, but is not guaranteed to be accurate and should be independently verified.
IDX information is provided exclusively for personal, non-commercial use, and may not be used for any purpose other than to identify prospective properties consumers may be interested in purchasing.
Information is deemed reliable but not guaranteed.
Ask me questions while you tour the home.