
Nathaniel Ellison
Ellison Realty Services
(585) 540-1205
104 Total Sales
10 in Irondequoit
$155K - $195K Price Range

Estimated Value: $272,000 - $300,968
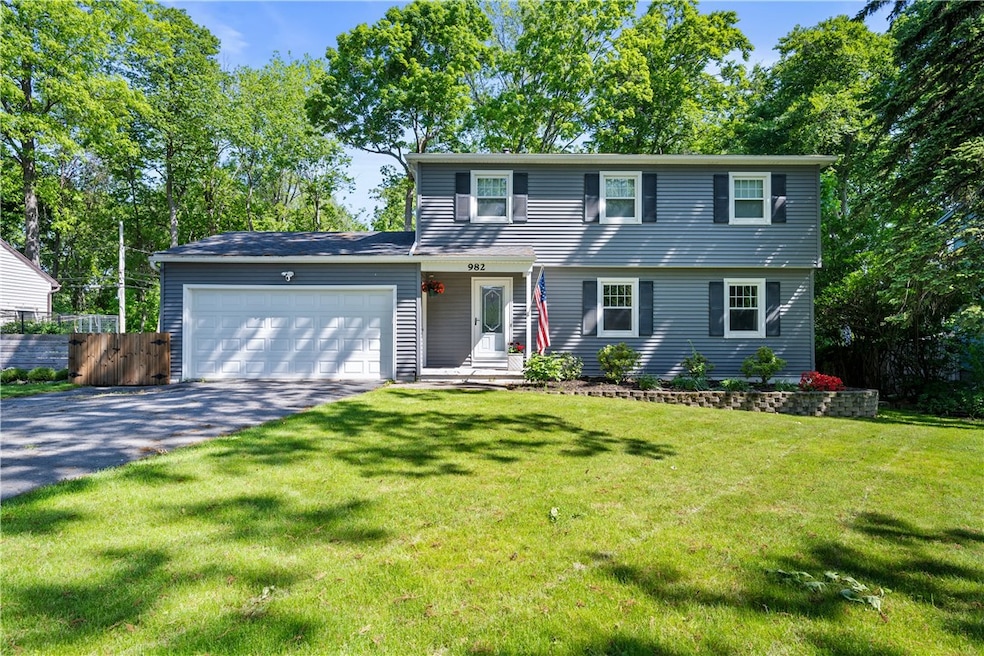
Welcome to this gorgeous 3 bedroom 2.5 bath colonial move in ready home with everything in tip top shape! Every room in this house has been well maintained and improved on over the years making this house a must see! New leaf gutters, finished garage, carbon fiber reinforced basement, a garden that has been worked on for 5 years, dining room crown molding/chandelier and so much more! Square footage includes accurate from the tax assessors office at 1810. Take a look today or join us at the open house on Sunday may 26th from 11:30-3 or Saturday June 1st from 1-3! All showings start on May 26th with all offers due on Sunday June 2nd at 6pm.
Last Agent to Sell the Property
Listing by Coldwell Banker Custom Realty License #10401360444 Listed on: 05/24/2024
We collect this data history from publicly available records. To have your information removed, we recommend requesting removal directly through your county’s website.
Nathaniel Ellison
Ellison Realty Services
(585) 540-1205
104 Total Sales
10 in Irondequoit
$155K - $195K Price Range
Anthony Scorsone
RE/MAX Plus
(585) 627-0517
410 Total Sales
16 in Irondequoit
$124K - $560K Price Range
William Zaehringer
eXp Realty
(716) 403-3210
141 Total Sales
2 in Irondequoit
$145,000 Price Range
Bonnie Pagano
Core Agency RE INC
(585) 601-1060
201 Total Sales
12 in Irondequoit
$155K - $280K Price Range
Deborah Renna-Hynes
eXp Realty, LLC
(315) 903-5777
202 Total Sales
21 in Irondequoit
$77K - $626K Price Range
James White
Empire Realty Group
(585) 540-1726
192 Total Sales
16 in Irondequoit
$149K - $260K Price Range
We collect this data history from publicly available records. To have your information removed, we recommend requesting removal directly through your county’s website.
| Date | Buyer | Sale Price | Title Company |
|---|---|---|---|
| $280,000 | Independent Title | ||
| Lacoursiere Jessica | $154,000 | None Available | |
| Roberts Stephany D | $128,000 | Stewart Title Insurance Co | |
| Felts Erik | $129,000 | Mark Gunther | |
| Crescimanni Erica | $107,000 | Merkel & Merkel | |
| Annunziata Andrew | -- | Gebaver John | |
| Annunziata Andrew | $96,000 | -- | |
| Stewart Daniel J | $99,000 | -- |
We collect this data history from publicly available records. To have your information removed, we recommend requesting removal directly through your county’s website.
| Date | Status | Borrower | Loan Amount |
|---|---|---|---|
| Open | $261,250 | ||
| Previous Owner | Lacoursiere Jessica | $157,696 | |
| Previous Owner | Roberts Stephany D | $121,600 | |
| Previous Owner | Felts Erik M | $95,500 | |
| Previous Owner | Felts Erik | $127,988 |
We collect this data history from publicly available records. To have your information removed, we recommend requesting removal directly through your county’s website.
| Date | Event | Price | List to Sale | Price per Sq Ft | Prior Sale |
|---|---|---|---|---|---|
| 07/12/2024 07/12/24 | Sold | $280,000 | +22.3% | $155 / Sq Ft | |
| 06/02/2024 06/02/24 | Pending | -- | -- | -- | |
| 05/24/2024 05/24/24 | For Sale | $229,000 | +48.7% | $127 / Sq Ft | |
| 01/16/2019 01/16/19 | Sold | $154,000 | -3.7% | $85 / Sq Ft | View Prior Sale |
| 11/28/2018 11/28/18 | Pending | -- | -- | -- | |
| 11/27/2018 11/27/18 | For Sale | $159,900 | 0.0% | $88 / Sq Ft | |
| 11/10/2018 11/10/18 | Pending | -- | -- | -- | |
| 10/25/2018 10/25/18 | For Sale | $159,900 | +24.9% | $88 / Sq Ft | |
| 08/21/2015 08/21/15 | Sold | $128,000 | -0.8% | $84 / Sq Ft | View Prior Sale |
| 06/26/2015 06/26/15 | Pending | -- | -- | -- | |
| 06/10/2015 06/10/15 | For Sale | $129,000 | -- | $85 / Sq Ft |
We collect this data history from publicly available records. To have your information removed, we recommend requesting removal directly through your county’s website.
| Year | Tax Paid | Tax Assessment Tax Assessment Total Assessment is a certain percentage of the fair market value that is determined by local assessors to be the total taxable value of land and additions on the property. | Land | Improvement |
|---|---|---|---|---|
| 2025 | $7,503 | $188,000 | $32,000 | $156,000 |
| 2024 | $7,503 | $188,000 | $32,000 | $156,000 |
| 2023 | $7,255 | $188,000 | $32,000 | $156,000 |
| 2022 | $6,880 | $128,000 | $25,000 | $103,000 |
| 2021 | $6,842 | $128,000 | $25,000 | $103,000 |
| 2020 | $6,679 | $128,000 | $25,000 | $103,000 |
| 2019 | $6,479 | $128,000 | $25,000 | $103,000 |
| 2018 | $5,523 | $109,600 | $25,000 | $84,600 |
| 2017 | $3,794 | $122,400 | $15,200 | $107,200 |
| 2016 | $6,479 | $122,400 | $15,200 | $107,200 |
| 2015 | -- | $115,400 | $15,200 | $100,200 |
| 2014 | -- | $115,400 | $15,200 | $100,200 |
Seller's Agent in 2024
Austin Moyer
Coldwell Banker Custom Realty
(585) 505-7012
107 Total Sales
Seller Co-Listing Agent in 2024
Giovanna Donahue
Coldwell Banker Custom Realty
(585) 354-1173
6 Total Sales
DC
Buyer's Agent in 2024
Daniel Covert
Hunt Real Estate
(585) 576-8012
104 Total Sales
Seller's Agent in 2019
John McEntee
RE/MAX
(585) 721-9047
64 Total Sales
Buyer's Agent in 2019
Amanda Friend
Keller Williams Realty Greater Rochester
(585) 622-7181
800 Total Sales
Seller's Agent in 2015
Michael Liess
Coldwell Banker Custom Realty
(585) 500-4500
191 Total Sales
Source: Upstate New York Real Estate Information Services (UNYREIS)
MLS Number: R1540334
APN: 263400-092-100-0003-021-000
Disclaimer: Certain information contained herein is derived from information provided by parties other than Homes.com. All information provided is deemed reliable, but is not guaranteed to be accurate and should be independently verified.
The data relating to real estate on this web site comes in part from the Internet Data Exchange (IDX) Program of the CNYIS, UNYREIS and WNYREIS. Real estate listings held by firms other than Homes.com, LLC are marked with the IDX logo and include the Listing Broker’s Firm Name.
Disclaimer: All information deemed reliable but not guaranteed and should be independently verified. All properties
are subject to prior sale, change or withdrawal. Neither the listing broker(s) nor Homes.com, LLC shall be responsible for any typographical errors, misinformation, misprints, and shall be held totally harmless.
© 2026 CNYIS, UNYREIS, WNYREIS. All rights reserved.
Ask me questions while you tour the home.