
Lisa Goulet
Nassau Ridge Realty
(539) 208-1439
77 Total Sales
3 in Verdigris
$205K - $325K Price Range

Estimated Value: $214,000 - $235,000
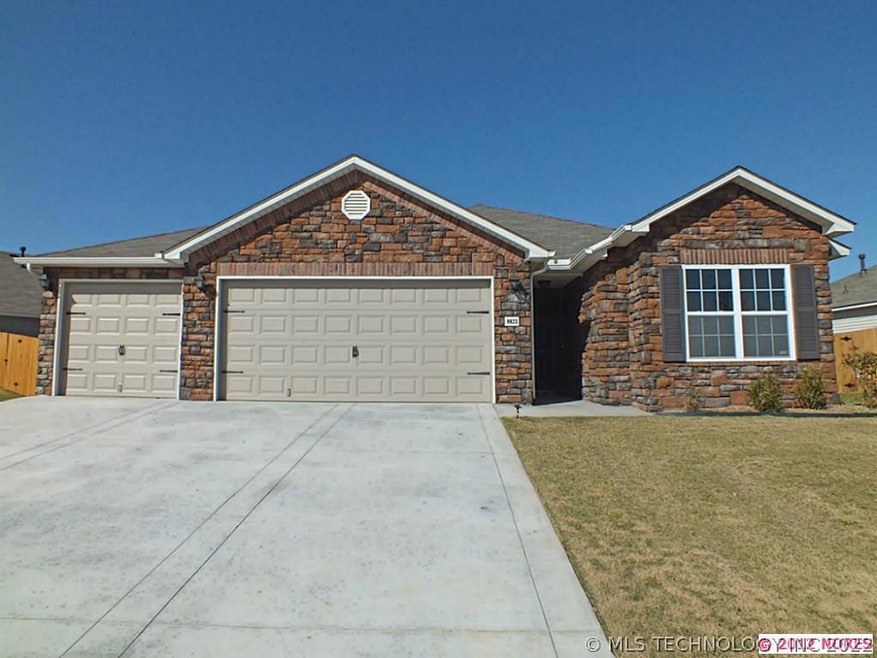
New construction in Claremore! Twain Plan- 3 beds, 2 baths. Single story with split bedrooms. 100% RD loan! $3,500 in closing costs with preferred lender. Builder limmited lifetime warranty.
Last Agent to Sell the Property
Keller Williams Preferred License #150741 Listed on: 11/06/2012
We collect this data history from publicly available records. To have your information removed, we recommend requesting removal directly through your county’s website.
Lisa Goulet
Nassau Ridge Realty
(539) 208-1439
77 Total Sales
3 in Verdigris
$205K - $325K Price Range
Cameron Morgan
MORE Agency
(918) 276-7326
64 Total Sales
3 in Verdigris
$225K - $268K Price Range
Jeanine Koch-Stauffer
Keller Williams Premier
(539) 666-1881
47 Total Sales
1 in Verdigris
$219,000 Price
Juliane McMurray
Realty One Group Dreamers
(918) 727-8332
96 Total Sales
1 in Verdigris
$210,000 Price
Ryan Henze
Keller Williams Preferred
(539) 202-0112
44 Total Sales
1 in Verdigris
$171,000 Price
Lisa Ogden
Coldwell Banker Select
(918) 398-8201
8 Total Sales
1 in Verdigris
$75,000 Price
We collect this data history from publicly available records. To have your information removed, we recommend requesting removal directly through your county’s website.
| Date | Buyer | Sale Price | Title Company |
|---|---|---|---|
| $146,000 | None Available | ||
| $144,000 | Main Street Title Company |
We collect this data history from publicly available records. To have your information removed, we recommend requesting removal directly through your county’s website.
| Date | Status | Borrower | Loan Amount |
|---|---|---|---|
| Open | $132,991 | ||
| Closed | $143,355 | ||
| Previous Owner | $146,938 |
We collect this data history from publicly available records. To have your information removed, we recommend requesting removal directly through your county’s website.
| Date | Event | Price | List to Sale | Price per Sq Ft |
|---|---|---|---|---|
| 01/31/2013 01/31/13 | Sold | $144,000 | -1.9% | $106 / Sq Ft |
| 11/06/2012 11/06/12 | Pending | -- | -- | -- |
| 11/06/2012 11/06/12 | For Sale | $146,850 | -- | $108 / Sq Ft |
We collect this data history from publicly available records. To have your information removed, we recommend requesting removal directly through your county’s website.
| Year | Tax Paid | Tax Assessment Tax Assessment Total Assessment is a certain percentage of the fair market value that is determined by local assessors to be the total taxable value of land and additions on the property. | Land | Improvement |
|---|---|---|---|---|
| 2025 | $1,921 | $19,291 | $3,146 | $16,145 |
| 2024 | $1,710 | $18,728 | $3,054 | $15,674 |
| 2023 | $1,710 | $18,183 | $2,970 | $15,213 |
| 2022 | $1,611 | $17,654 | $2,970 | $14,684 |
| 2021 | $1,605 | $17,140 | $2,970 | $14,170 |
| 2020 | $1,595 | $17,018 | $2,970 | $14,048 |
| 2019 | $1,544 | $16,204 | $2,970 | $13,234 |
| 2018 | $1,571 | $16,484 | $2,970 | $13,514 |
| 2017 | $1,562 | $16,356 | $2,970 | $13,386 |
| 2016 | $1,528 | $15,948 | $2,970 | $12,978 |
| 2015 | $1,408 | $15,404 | $2,750 | $12,654 |
| 2014 | $1,430 | $15,654 | $2,750 | $12,904 |
R
Seller's Agent in 2013
Ryan Treadway
Keller Williams Preferred
(918) 810-1314
160 Total Sales
Buyer's Agent in 2013
Melissa Givens
Fox and Associates
(918) 519-4174
39 Total Sales
Source: MLS Technology
MLS Number: 1232803
APN: 660087080
Disclaimer: Certain information contained herein is derived from information provided by parties other than Homes.com. All information provided is deemed reliable, but is not guaranteed to be accurate and should be independently verified.
IDX information is provided exclusively for personal, non-commercial use, and may not be used for any purpose other than to identify prospective properties consumers may be interested in purchasing.
Information is deemed reliable but not guaranteed.
Ask me questions while you tour the home.