
Johnnie Mason
Keller Williams Realty River C
(762) 240-1345
82 Total Sales
5 in Midland
$217K - $530K Price Range
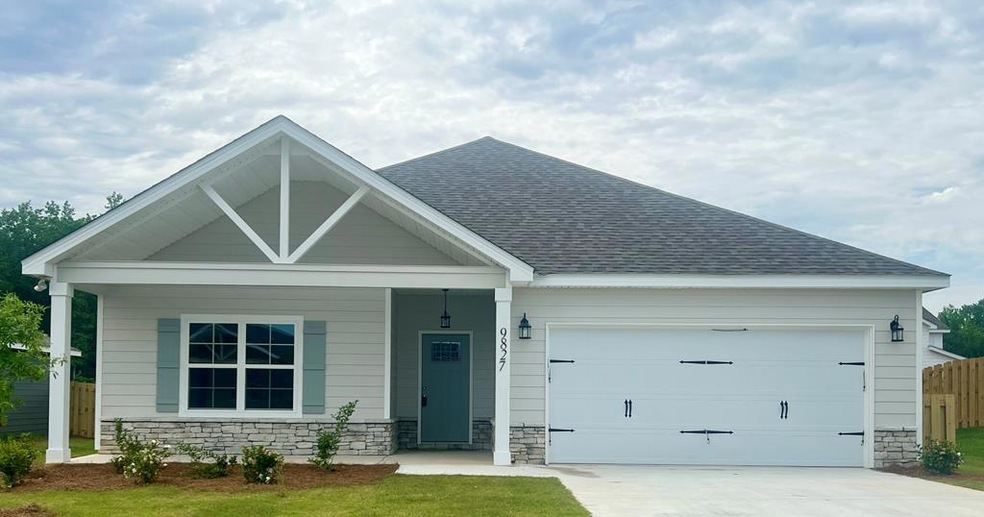
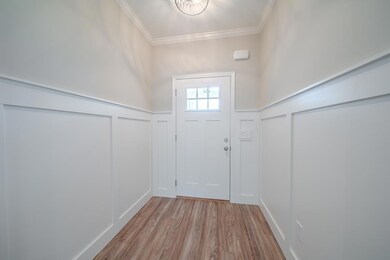
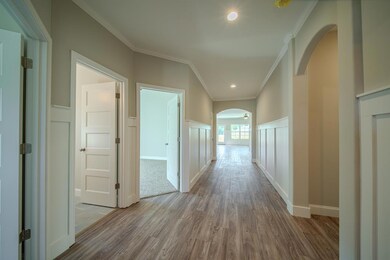
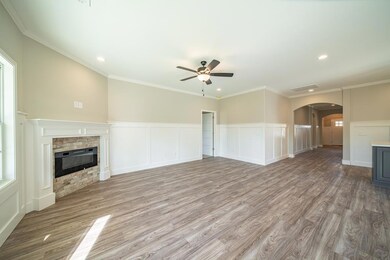
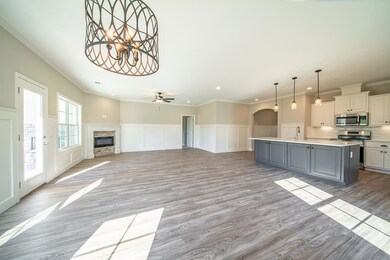
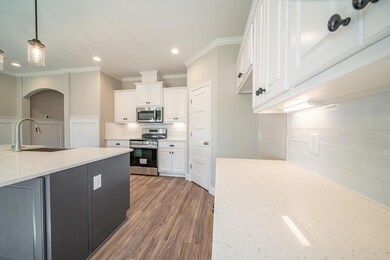
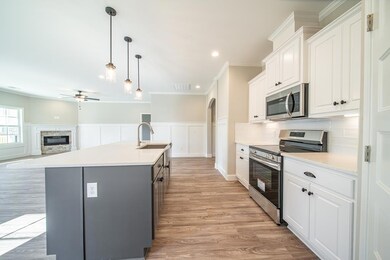
The Open Gable Walnut Plan provides a front porch, open concept w/smooth 9 ft ceilings, spacious kitchen w/oversized island, quartz countertops, tile back splash, custom cabinets, under cabinet lighting & pantry. The master includes a huge walk in closet w/laundry connecting, LVP & tile flooring, custom molding, spray foam insulation, covered back patio w/fireplace & cable connection. Privacy fence & trashcan corral included. The subdivision has sidewalks, lake & fiber optic high speed internet.
Last Agent to Sell the Property
Keller Williams Realty River Cities Brokerage Phone: 7062216900 License #282983 Listed on: 01/30/2024
We collect this data history from publicly available records. To have your information removed, we recommend requesting removal directly through your county’s website.
Johnnie Mason
Keller Williams Realty River C
(762) 240-1345
82 Total Sales
5 in Midland
$217K - $530K Price Range
Rob Howe
The Gates Real Estate Group
(762) 247-5050
80 Total Sales
6 in Midland
$160K - $347K Price Range
Beth Milner
Keller Williams River Cities
(762) 888-9873
106 Total Sales
11 in Midland
$242K - $370K Price Range
Margaret Moss
Bowden Realty, LLC
(706) 940-6294
210 Total Sales
9 in Midland
$13K - $545K Price Range
Gerald Saunders
Set Fee Realty
(706) 984-5561
90 Total Sales
15 in Midland
$228K - $539K Price Range
Rebecca Barnes
Bickerstaff Parham, LLC
(334) 384-2191
27 Total Sales
1 in Midland
$194,900 Price
We collect this data history from publicly available records. To have your information removed, we recommend requesting removal directly through your county’s website.
| Date | Event | Price | List to Sale | Price per Sq Ft |
|---|---|---|---|---|
| 07/18/2024 07/18/24 | Sold | $375,400 | +0.2% | $175 / Sq Ft |
| 06/30/2024 06/30/24 | Pending | -- | -- | -- |
| 01/30/2024 01/30/24 | For Sale | $374,500 | -- | $174 / Sq Ft |
We collect this data history from publicly available records. To have your information removed, we recommend requesting removal directly through your county’s website.
| Year | Tax Paid | Tax Assessment Tax Assessment Total Assessment is a certain percentage of the fair market value that is determined by local assessors to be the total taxable value of land and additions on the property. | Land | Improvement |
|---|---|---|---|---|
| 2026 | $4,634 | $139,740 | $22,112 | $117,628 |
| 2025 | $4,634 | $139,740 | $22,112 | $117,628 |
| 2024 | $733 | $22,112 | $22,112 | $0 |
Seller's Agent in 2024
Clare Bowles
Keller Williams Realty River Cities
(706) 289-4622
126 in this area
158 Total Sales
RM
Buyer's Agent in 2024
Riley Manasek
Keller Williams Realty River Cities
(610) 621-7418
43 in this area
358 Total Sales
Source: Columbus Board of REALTORS® (GA)
MLS Number: 209990
APN: 131-019-034
Disclaimer: Certain information contained herein is derived from information provided by parties other than Homes.com. All information provided is deemed reliable, but is not guaranteed to be accurate and should be independently verified.
IDX information is provided exclusively for personal, non-commercial use, and may not be used for any purpose other than to identify prospective properties consumers may be interested in purchasing. Information is deemed reliable but not guaranteed.
Ask me questions while you tour the home.