
Jay McGrath
Responds Quickly
RE/MAX Results
(651) 564-9746
154 Total Sales
1 in Red Wing
$364,000 Price
Estimated Value: $439,302
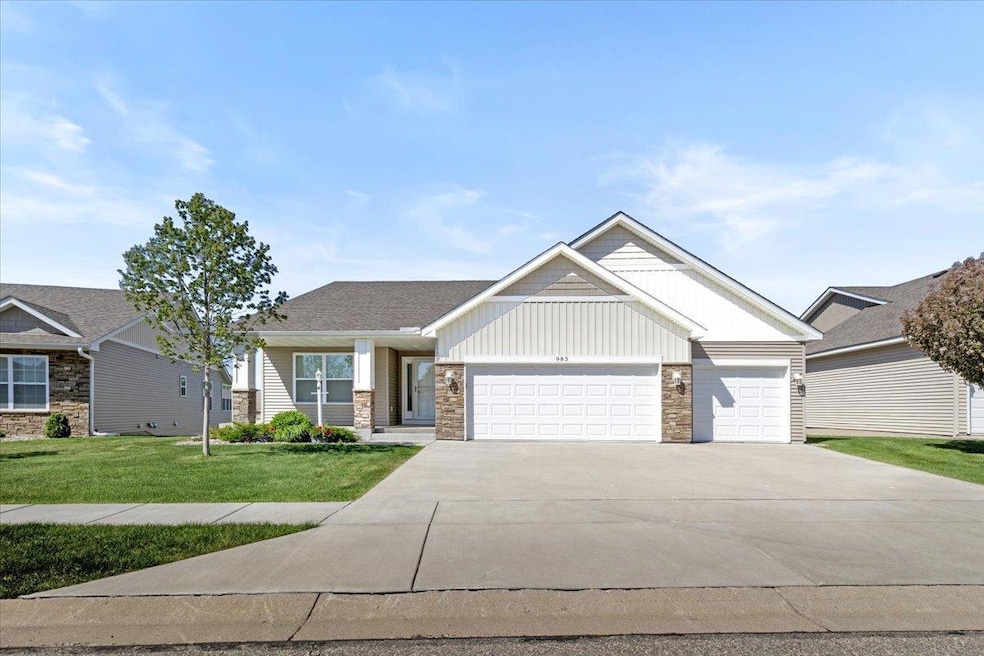
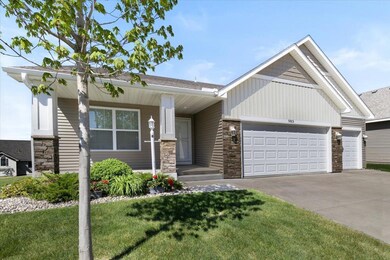
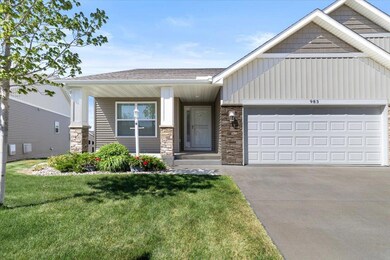
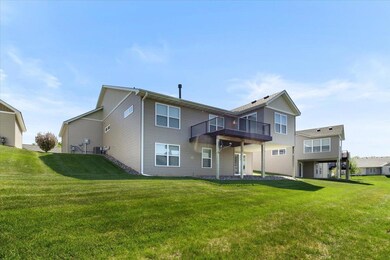
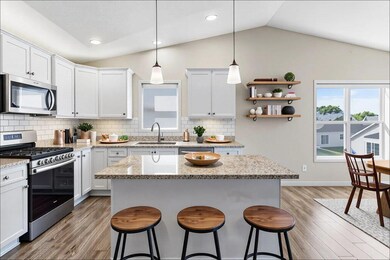
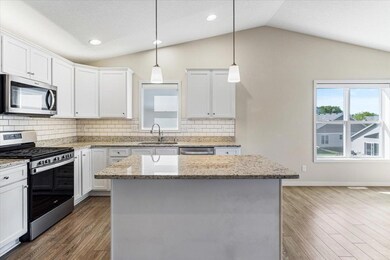
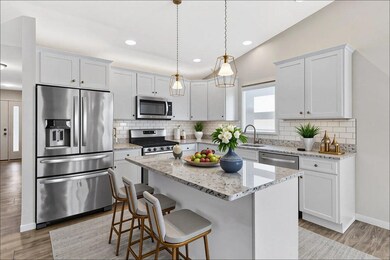
Beautiful, Like-New Detached Townhome with High-End Upgrades! Several photos are digitally staged. Step into this impeccably maintained, move-in ready home that combines stylish comfort with modern functionality. Ideally located within easy distance to restaurants, shopping, scenic walking/biking trails, and parks, this detached townhome offers the perfect blend of convenience and lifestyle. The main level welcomes you with a spacious open-concept living area, featuring vaulted ceilings, a cozy gas fireplace, and luxury finishes throughout. The show-stopping kitchen boasts custom cabinetry with under/over lighting, solar blinds, granite countertops, stainless steel appliances, and a large center island—perfect for entertaining. The informal dining area flows seamlessly into a bright sunroom and out to a low-maintenance composite deck.
Retreat to the expansive primary suite with two walk-in closets and a luxurious private bath complete with dual vanities, a walk-in shower, and a separate soaking tub. A second bedroom, currently used as an office or den, is conveniently located next to the guest bath. Main-floor laundry and mudroom include custom cabinets and generous storage. The finished lower level offers even more living space with a large family room, daylight windows, walk-out patio access, two additional bedrooms, a 3⁄4 bath, and an abundance of storage—including a partially finished 17x18 room ready for your personal touch. Stylish LVP flooring runs throughout the home, with cozy carpeting in the bedrooms ans storage areas. Meticulous care is evident throughout, this stunning home is truly in mint condition and ready for you to move in and enjoy!
Last Agent to Sell the Property
Featherstone Real Estate, LLC Listed on: 05/09/2025
We collect this data history from publicly available records. To have your information removed, we recommend requesting removal directly through your county’s website.
Jay McGrath
RE/MAX Results
(651) 564-9746
154 Total Sales
1 in Red Wing
$364,000 Price
Krista Wolter
Coldwell Banker Realty
(612) 712-5896
470 Total Sales
1 in Red Wing
$249,000 Price
Matthew Copley
Keller Williams Realty Integrity
(877) 848-4191
22 Total Sales
1 in Red Wing
$270,000 Price
Lynn Frantzen
Keller Williams Integrity Realty
(763) 373-6150
198 Total Sales
2 in Red Wing
$232K - $240K Price Range
Halle E. Walgrave
RE/MAX Advantage Plus
(651) 370-9141
43 Total Sales
1 in Red Wing
$260,000 Price
Bruce Nelson
Bridge Realty, LLC
(952) 592-7484
135 Total Sales
1 in Red Wing
$285,000 Price
We collect this data history from publicly available records. To have your information removed, we recommend requesting removal directly through your county’s website.
| Date | Buyer | Sale Price | Title Company |
|---|---|---|---|
| $435,000 | Knight Barry Title | ||
| $453,000 | Knight Barry Title | ||
| $430,000 | -- | ||
| $430,000 | Edina Realty Title | ||
| $394,509 | Knight Barry Ttl United Llc |
We collect this data history from publicly available records. To have your information removed, we recommend requesting removal directly through your county’s website.
| Date | Status | Borrower | Loan Amount |
|---|---|---|---|
| Previous Owner | $313,992 |
We collect this data history from publicly available records. To have your information removed, we recommend requesting removal directly through your county’s website.
| Date | Event | Price | List to Sale | Price per Sq Ft | Prior Sale |
|---|---|---|---|---|---|
| 07/31/2025 07/31/25 | Sold | $435,000 | -3.3% | $162 / Sq Ft | |
| 07/23/2025 07/23/25 | Pending | -- | -- | -- | |
| 06/11/2025 06/11/25 | Price Changed | $449,900 | -4.3% | $167 / Sq Ft | |
| 05/26/2025 05/26/25 | Price Changed | $469,900 | -2.1% | $175 / Sq Ft | |
| 05/16/2025 05/16/25 | For Sale | $479,900 | +5.9% | $179 / Sq Ft | |
| 04/30/2025 04/30/25 | Sold | $453,000 | -2.3% | $169 / Sq Ft | View Prior Sale |
| 03/18/2025 03/18/25 | Pending | -- | -- | -- | |
| 03/03/2025 03/03/25 | For Sale | $463,500 | +2.3% | $173 / Sq Ft | |
| 11/11/2024 11/11/24 | Off Market | $453,000 | -- | -- | |
| 10/15/2024 10/15/24 | For Sale | $463,500 | -- | $173 / Sq Ft |
We collect this data history from publicly available records. To have your information removed, we recommend requesting removal directly through your county’s website.
| Year | Tax Paid | Tax Assessment Tax Assessment Total Assessment is a certain percentage of the fair market value that is determined by local assessors to be the total taxable value of land and additions on the property. | Land | Improvement |
|---|---|---|---|---|
| 2026 | $6,260 | $463,300 | $40,000 | $423,300 |
| 2025 | $6,260 | $468,500 | $50,000 | $418,500 |
| 2024 | $6,174 | $460,200 | $50,000 | $410,200 |
| 2023 | $3,180 | $454,600 | $50,000 | $404,600 |
| 2022 | $5,704 | $451,600 | $50,000 | $401,600 |
| 2021 | $3,748 | $383,700 | $55,000 | $328,700 |
| 2020 | $1,062 | $265,000 | $50,000 | $215,000 |
| 2019 | $544 | $67,100 | $50,000 | $17,100 |
| 2018 | $180 | $28,800 | $28,800 | $0 |
| 2017 | $178 | $10,000 | $10,000 | $0 |
| 2016 | $170 | $10,000 | $10,000 | $0 |
| 2015 | $172 | $10,000 | $10,000 | $0 |
| 2014 | -- | $24,000 | $24,000 | $0 |
Seller's Agent in 2025
Sonda Featherstone
Featherstone Real Estate, LLC
(651) 442-3941
220 Total Sales
L
Seller's Agent in 2025
Linda Everett
Edina Realty, Inc.
(651) 764-4738
27 Total Sales
A
Buyer's Agent in 2025
Andrea Jensen
Edina Realty, Inc.
(651) 380-5448
132 Total Sales
Source: NorthstarMLS
MLS Number: 6716185
APN: 55.836.0040
Disclaimer: Certain information contained herein is derived from information provided by parties other than Homes.com. All information provided is deemed reliable, but is not guaranteed to be accurate and should be independently verified.
All data is obtained from various sources and may not have been verified by broker or MLS GRID. Supplied Open House Information is subject to change without notice. All information should be independently reviewed and verified for accuracy. Properties may or may not be listed by the office/agent presenting the information. Some IDX listings have been excluded from this website.
Listings courtesy of NorthstarMLS as distributed by MLS GRID.
Based on information submitted to the MLS GRID
Ask me questions while you tour the home.