
Joakim Bye
Ocean Element Real Estate
(650) 600-9932
44 Total Sales
1 in Fairway Park
$1,350,000 Price
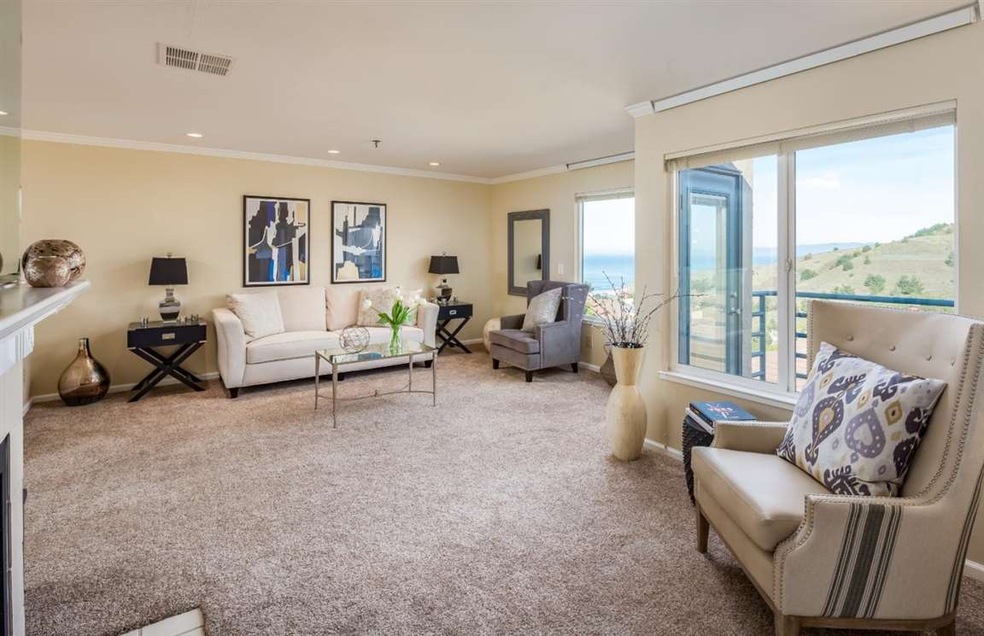
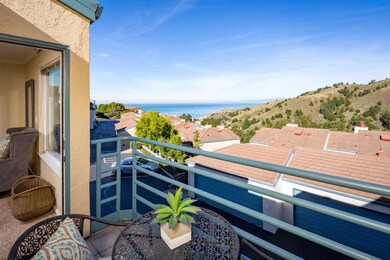
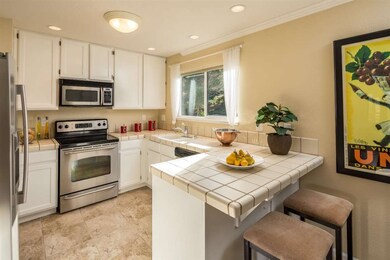
Estimated Value: $1,093,606
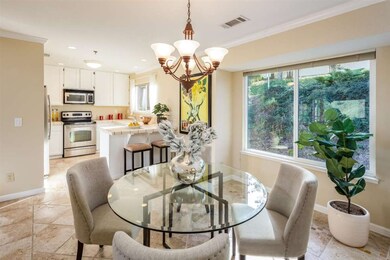

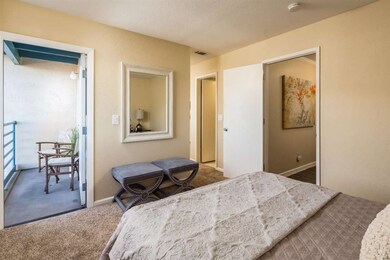
This home is located at 983 Fassler Ave, Pacifica, CA 94044 since 11 January 2018 and is currently priced at $1,093,606, approximately $743 per square foot. This property was built in 1987. 983 Fassler Ave is a home located in San Mateo County with nearby schools including Vallemar Elementary School, Cabrillo Elementary School, and Ocean Shore Elementary School.
Last Agent to Sell the Property
Tim Hawko
Park North Real Estate License #01159599 Listed on: 01/11/2018
Co-Listed By
Kathleen Tostanoski
Park North Real Estate License #01851117
Last Buyer's Agent
Yevgeniy Zinchik
Compass License #01951448
We collect this data history from publicly available records. To have your information removed, we recommend requesting removal directly through your county’s website.
Joakim Bye
Ocean Element Real Estate
(650) 600-9932
44 Total Sales
1 in Fairway Park
$1,350,000 Price
Kat Sellis
Real Broker
(925) 940-8695
88 Total Sales
1 in Fairway Park
$1,600,000 Price
Matt Aragoni
Coldwell Banker Realty
(650) 870-2773
77 Total Sales
1 in Fairway Park
$835,000 Price
Cheryl Bower
Compass
(650) 540-3901
60 Total Sales
1 in Fairway Park
$1,900,000 Price
Veronica Avelar
RE/MAX Star Properties
(628) 230-4572
33 Total Sales
3 in Fairway Park
$1.1M - $1.4M Price Range
Helen Aragoni
Coldwell Banker Realty
(650) 870-9174
36 Total Sales
1 in Fairway Park
$1,229,000 Price
We collect this data history from publicly available records. To have your information removed, we recommend requesting removal directly through your county’s website.
| Date | Buyer | Sale Price | Title Company |
|---|---|---|---|
| -- | None Listed On Document | ||
| $1,190,000 | Old Republic Title | ||
| -- | Accommodation | ||
| $950,000 | Old Republic Title Co | ||
| -- | First American Title Ins Co | ||
| -- | First American Title Ins Co |
We collect this data history from publicly available records. To have your information removed, we recommend requesting removal directly through your county’s website.
| Date | Status | Borrower | Loan Amount |
|---|---|---|---|
| Previous Owner | $746,308 | ||
| Previous Owner | $765,600 | ||
| Previous Owner | $855,000 | ||
| Previous Owner | $180,000 | ||
| Previous Owner | $189,000 |
We collect this data history from publicly available records. To have your information removed, we recommend requesting removal directly through your county’s website.
| Date | Event | Price | List to Sale | Price per Sq Ft |
|---|---|---|---|---|
| 02/23/2018 02/23/18 | Sold | $950,000 | +20.6% | $646 / Sq Ft |
| 01/25/2018 01/25/18 | Pending | -- | -- | -- |
| 01/11/2018 01/11/18 | For Sale | $788,000 | -- | $536 / Sq Ft |
We collect this data history from publicly available records. To have your information removed, we recommend requesting removal directly through your county’s website.
| Year | Tax Paid | Tax Assessment Tax Assessment Total Assessment is a certain percentage of the fair market value that is determined by local assessors to be the total taxable value of land and additions on the property. | Land | Improvement |
|---|---|---|---|---|
| 2025 | $15,175 | $1,213,800 | $606,900 | $606,900 |
| 2023 | $15,175 | $1,213,800 | $606,900 | $606,900 |
| 2022 | $12,394 | $1,018,590 | $509,295 | $509,295 |
| 2021 | $12,639 | $998,618 | $499,309 | $499,309 |
| 2020 | $12,497 | $988,380 | $494,190 | $494,190 |
| 2019 | $12,229 | $969,000 | $484,500 | $484,500 |
| 2018 | $3,876 | $252,222 | $75,687 | $176,535 |
| 2017 | $3,815 | $247,277 | $74,203 | $173,074 |
| 2016 | $3,619 | $242,430 | $72,749 | $169,681 |
| 2015 | $4,011 | $238,790 | $71,657 | $167,133 |
| 2014 | $3,863 | $234,114 | $70,254 | $163,860 |
T
Seller's Agent in 2018
Tim Hawko
Park North Real Estate
K
Seller Co-Listing Agent in 2018
Kathleen Tostanoski
Park North Real Estate
Y
Buyer's Agent in 2018
Yevgeniy Zinchik
Compass
Source: MLSListings
MLS Number: ML81688673
APN: 022-105-180
Disclaimer: Certain information contained herein is derived from information provided by parties other than Homes.com. All information provided is deemed reliable, but is not guaranteed to be accurate and should be independently verified.
Property Information © 2026 MLSListings Inc. All rights reserved. Listing information is deemed reliable but not guaranteed. Certain information contained herein is derived from information which is the licensed property of, and copyrighted by, MLSListings Inc. The viewer acknowledges ownership and validity of its copyright. Information provided is for personal, non-commercial use by a viewer with a bona fide interest in the purchase or sale of real estate of the type being offered via this website or other electronic means. The viewer is prohibited from copying, redistributing or retransmitting any of the data or information provided by MLSListing, Inc.
Ask me questions while you tour the home.