
Seller's Agent in 2025
Nikhil Sharma
TOP Brokerage, LLC
(770) 355-8889
712 Total Sales
Estimated Value: $125,201
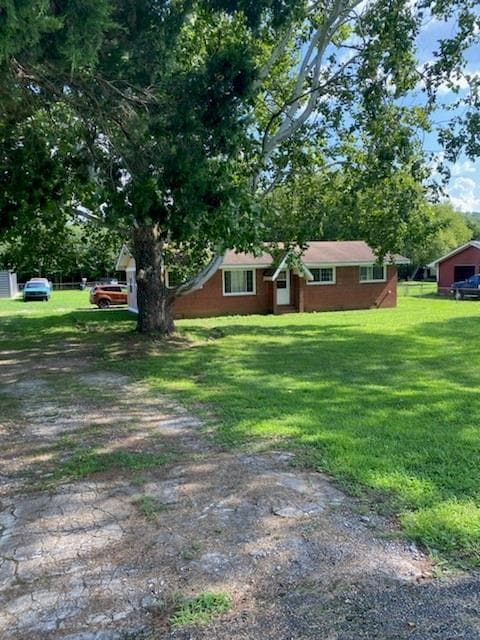
Incredible opportunity in Cave Springs to get two houses and a detached workshop all on the same lot!! The main brick home is a 3 bed 1 bath 1211 square feet, the mobile home is a 2 bed 1 bath 724 square feet, along with a full size workshop. This is a dream for anyone looking to have their privacy with enough room for the whole family or if you want rental income from the mobile and just use the main house and workshop this is the one for you!! Sitting on an acre giving you plenty of space for whatever your needs are. Schedule a showing today!!
Last Agent to Sell the Property
TOP Brokerage, LLC License #379691 Listed on: 08/05/2024
We collect this data history from publicly available records. To have your information removed, we recommend requesting removal directly through your county’s website.
We collect this data history from publicly available records. To have your information removed, we recommend requesting removal directly through your county’s website.
| Date | Buyer | Sale Price | Title Company |
|---|---|---|---|
| -- | -- |
We collect this data history from publicly available records. To have your information removed, we recommend requesting removal directly through your county’s website.
| Date | Event | Price | List to Sale | Price per Sq Ft |
|---|---|---|---|---|
| 01/14/2025 01/14/25 | Sold | $135,000 | 0.0% | $111 / Sq Ft |
| 12/22/2024 12/22/24 | Pending | -- | -- | -- |
| 12/18/2024 12/18/24 | For Sale | $134,995 | 0.0% | $111 / Sq Ft |
| 12/12/2024 12/12/24 | Off Market | $135,000 | -- | -- |
| 12/08/2024 12/08/24 | For Sale | $134,995 | 0.0% | $111 / Sq Ft |
| 12/04/2024 12/04/24 | Price Changed | $134,995 | -6.9% | $111 / Sq Ft |
| 11/12/2024 11/12/24 | Price Changed | $144,995 | -6.5% | $120 / Sq Ft |
| 11/12/2024 11/12/24 | Price Changed | $154,995 | +6.9% | $128 / Sq Ft |
| 11/12/2024 11/12/24 | For Sale | $144,995 | -6.5% | $120 / Sq Ft |
| 10/05/2024 10/05/24 | Pending | -- | -- | -- |
| 09/30/2024 09/30/24 | Price Changed | $154,995 | -3.1% | $128 / Sq Ft |
| 09/24/2024 09/24/24 | Price Changed | $159,995 | -5.9% | $132 / Sq Ft |
| 09/12/2024 09/12/24 | Price Changed | $169,995 | -2.9% | $140 / Sq Ft |
| 09/06/2024 09/06/24 | Price Changed | $174,995 | -5.4% | $145 / Sq Ft |
| 08/19/2024 08/19/24 | Price Changed | $184,995 | -2.6% | $153 / Sq Ft |
| 08/12/2024 08/12/24 | Price Changed | $189,995 | -5.0% | $157 / Sq Ft |
| 08/05/2024 08/05/24 | For Sale | $199,995 | -- | $165 / Sq Ft |
We collect this data history from publicly available records. To have your information removed, we recommend requesting removal directly through your county’s website.
| Year | Tax Paid | Tax Assessment Tax Assessment Total Assessment is a certain percentage of the fair market value that is determined by local assessors to be the total taxable value of land and additions on the property. | Land | Improvement |
|---|---|---|---|---|
| 2021 | $145 | $4,806 | $4,280 | $526 |
| 2020 | $120 | $3,952 | $3,424 | $528 |
| 2019 | $119 | $3,954 | $3,424 | $530 |
| 2018 | $119 | $3,957 | $3,424 | $533 |
| 2017 | $119 | $3,959 | $3,424 | $535 |
| 2016 | $115 | $3,760 | $3,400 | $360 |
| 2015 | $115 | $3,760 | $3,400 | $360 |
| 2014 | -- | $0 | $0 | $0 |
Seller's Agent in 2025
Nikhil Sharma
TOP Brokerage, LLC
(770) 355-8889
712 Total Sales
Buyer's Agent in 2025
Kris Roberts
Better Homes and Gardens Real Estate
(770) 375-5638
83 Total Sales
Source: First Multiple Listing Service (FMLS)
MLS Number: 7432619
APN: D19-139
Listings identified with the FMLS IDX logo come from FMLS and are held by brokerage firms other than the owner of this website. The listing brokerage is identified in any listing details. Information is deemed reliable but is not guaranteed. If you believe any FMLS listing contains material that infringes your copyrighted work please visit www.fmls.com/dmca to review our DMCA policy and learn how to submit a takedown request. © 2026 First Multiple Listing Service, Inc.
Disclaimer: Certain information contained herein is derived from information provided by parties other than Homes.com. All information provided is deemed reliable, but is not guaranteed to be accurate and should be independently verified.
Ask me questions while you tour the home.