
Trevor Andrews
Responds Quickly
Bold Realty
(380) 777-5403
268 Total Sales
4 in Lancaster
$195K - $229K Price Range
Estimated Value: $363,000 - $415,000
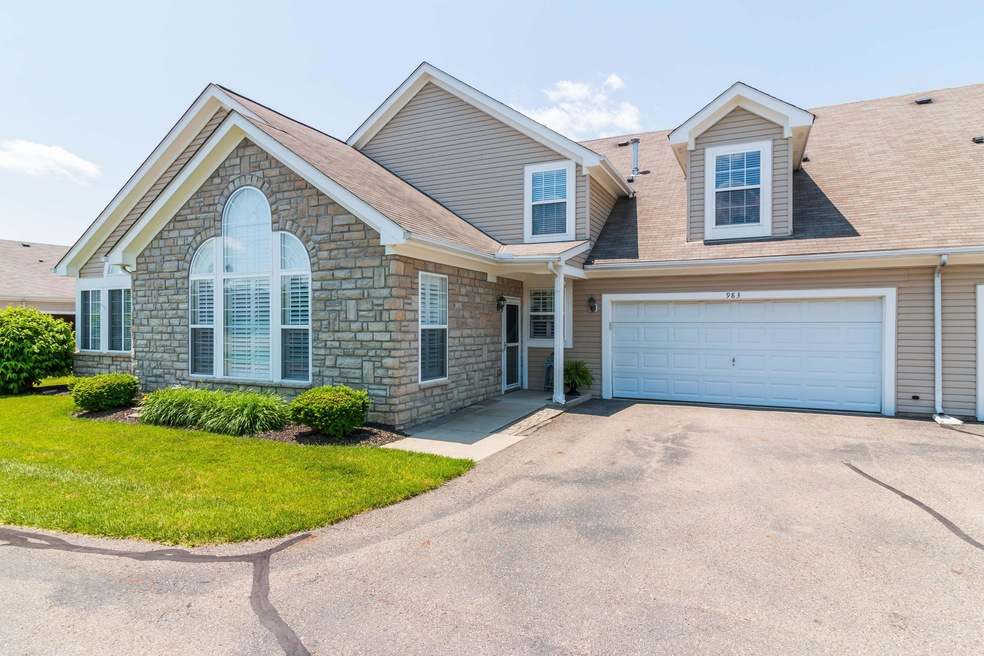
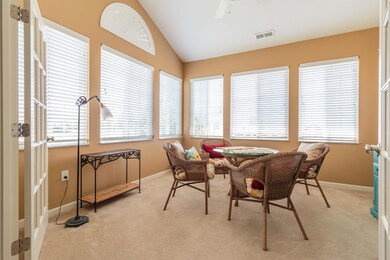
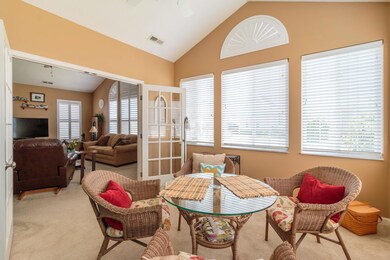
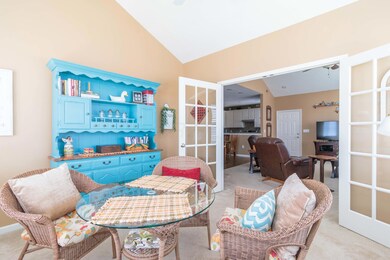
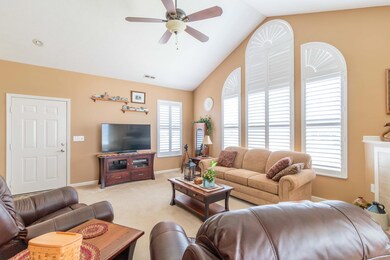
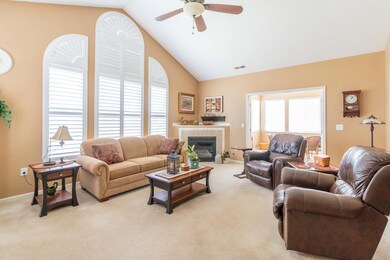
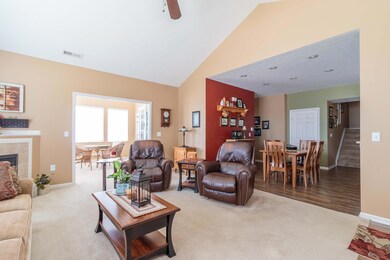
Updates Galore in this impeccably maintained 3 Bedroom, 3 Full Bath Condo located in Overlook Reserve! Beautiful Custom Made White Plantation Shutters showcase this lovely home. Kitchen has many updates to included Stainless Steel Appliances, Granite Countertops and new Ceramic Tile throughout. New carpeting in Bedrooms! Enjoy the inviting Sunroom or relax in front of the Gas Log Fireplace. Upstairs offers an additional living space with a bedroom, large closet, full bath, and an over sized extra bonus room for storage, waiting for the finishing touches! Other recent updates include new Air Conditioner and Hot Water Tank. Nothing to do but move in. Conveniently located to shopping, restaurants and more. Check out this beautiful home today!
Last Agent to Sell the Property
Tammy Gordon
Century 21 Excellence Realty Listed on: 06/04/2019
We collect this data history from publicly available records. To have your information removed, we recommend requesting removal directly through your county’s website.
Trevor Andrews
Bold Realty
(380) 777-5403
268 Total Sales
4 in Lancaster
$195K - $229K Price Range
Wendy Esker
Keller Williams Greater Cols
(380) 333-6219
215 Total Sales
6 in Lancaster
$185K - $360K Price Range
Tony Coakley
BARTLETT BENNER REALTY-180
(740) 640-6116
147 Total Sales
40 in Lancaster
$40K - $385K Price Range
Rebekah Mullins
Red 1 Realty
(740) 690-3416
230 Total Sales
1 in Lancaster
$160,000 Price
Christy Buck
Lepi & Associates
(740) 697-5601
269 Total Sales
1 in Lancaster
$209,000 Price
Dennis Hitchcock
Coldwell Banker Realty
(220) 201-3237
76 Total Sales
1 in Lancaster
$166,000 Price
We collect this data history from publicly available records. To have your information removed, we recommend requesting removal directly through your county’s website.
| Date | Buyer | Sale Price | Title Company |
|---|---|---|---|
| $238,000 | Valmer Land Title Agency Box | ||
| $157,500 | Title First Agency Inc |
We collect this data history from publicly available records. To have your information removed, we recommend requesting removal directly through your county’s website.
| Date | Status | Borrower | Loan Amount |
|---|---|---|---|
| Previous Owner | $24,000 |
We collect this data history from publicly available records. To have your information removed, we recommend requesting removal directly through your county’s website.
| Date | Event | Price | List to Sale | Price per Sq Ft |
|---|---|---|---|---|
| 06/24/2019 06/24/19 | Sold | $238,000 | -0.8% | $113 / Sq Ft |
| 06/07/2019 06/07/19 | Pending | -- | -- | -- |
| 06/04/2019 06/04/19 | For Sale | $239,900 | -- | $114 / Sq Ft |
We collect this data history from publicly available records. To have your information removed, we recommend requesting removal directly through your county’s website.
| Year | Tax Paid | Tax Assessment Tax Assessment Total Assessment is a certain percentage of the fair market value that is determined by local assessors to be the total taxable value of land and additions on the property. | Land | Improvement |
|---|---|---|---|---|
| 2025 | $7,775 | $100,100 | $21,000 | $79,100 |
| 2024 | $7,775 | $86,490 | $8,750 | $77,740 |
| 2023 | $2,812 | $86,490 | $8,750 | $77,740 |
| 2022 | $2,839 | $86,490 | $8,750 | $77,740 |
| 2021 | $2,525 | $73,530 | $8,750 | $64,780 |
| 2020 | $2,598 | $75,040 | $8,750 | $66,290 |
| 2019 | $2,354 | $75,040 | $8,750 | $66,290 |
| 2018 | $2,093 | $64,730 | $8,750 | $55,980 |
| 2017 | $2,094 | $64,730 | $8,750 | $55,980 |
| 2016 | $2,039 | $64,730 | $8,750 | $55,980 |
| 2015 | $2,008 | $62,250 | $8,750 | $53,500 |
| 2014 | $1,913 | $62,250 | $8,750 | $53,500 |
| 2013 | $1,913 | $62,250 | $8,750 | $53,500 |
T
Seller's Agent in 2019
Tammy Gordon
Century 21 Excellence Realty
Buyer's Agent in 2019
Megan Bell
Real of Ohio
(614) 778-5540
225 Total Sales
Source: Columbus and Central Ohio Regional MLS
MLS Number: 219019512
APN: 05-31371-600
Disclaimer: Certain information contained herein is derived from information provided by parties other than Homes.com. All information provided is deemed reliable, but is not guaranteed to be accurate and should be independently verified.
IDX information is provided exclusively for personal, non-commercial use, and may not be used for any purpose other than to identify prospective properties consumers may be interested in purchasing.
Information is deemed reliable but not guaranteed.
Ask me questions while you tour the home.