
Timothy Good
Keller Williams Preferred Rlty
(708) 729-5961
210 Total Sales
1 in Palos Park West
$485,000 Price



Estimated Value: $253,000 - $311,000
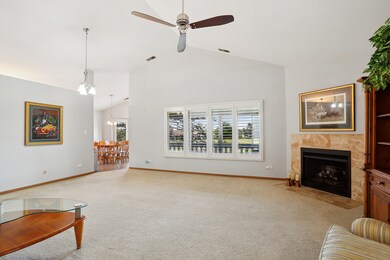
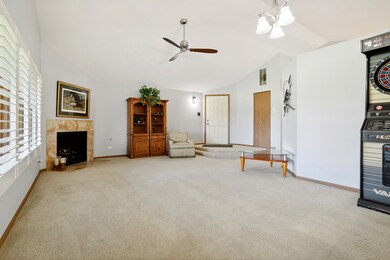
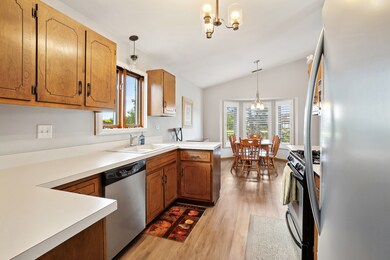
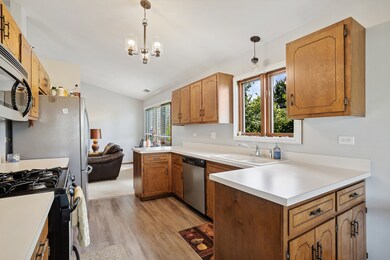
Located in desirable Lake Maria of Palos Park, this 2 Bdrm, 2 bath unit is a must see! Dramatic vaulted ceilings throughout the main living area. A lot of natural light with updated plantation shutters in the main living room and kitchen. Main living room is large and spacious with a gas log fireplace. Beautiful eat-in kitchen with bay window overlooking an open field. Kitchen has luxury vinyl flooring, laminate counter tops and stainless-steel appliances. There are 2 large bedroom plus family room area that can be used as a 3rd bedroom, playroom or office! This Master suite features private bathroom with a long vanity with makeup area. There is a jetted tub, walk-in closet, and separate shower. You will love the large screened in balcony, with additional storage closet. Plus, this unit comes with a 2 car attached garage. A well-managed association keeps the complex looking beautiful year-round. Walking distance to Jewel, Walgreens, coffee shop and several restaurants. This one won't last long! No rentals allowed
We collect this data history from publicly available records. To have your information removed, we recommend requesting removal directly through your county’s website.
Timothy Good
Keller Williams Preferred Rlty
(708) 729-5961
210 Total Sales
1 in Palos Park West
$485,000 Price
Lena Matariyeh
Village Realty, Inc.
(708) 729-6011
137 Total Sales
2 in Palos Park West
$488K - $755K Price Range
Molly Mann
@properties Christie's International Real Estate
(224) 271-9093
205 Total Sales
2 in Palos Park West
$275K - $675K Price Range
Robert Kroll
808 Realty
(815) 860-2793
370 Total Sales
1 in Palos Park West
$240,000 Price
Linda Schaver
@properties Christie's International Real Estate
(779) 235-5847
49 Total Sales
1 in Palos Park West
$350,000 Price
Susan Larson-Spencer
Village Realty, Inc.
(708) 726-9379
20 Total Sales
1 in Palos Park West
$238,000 Price
We collect this data history from publicly available records. To have your information removed, we recommend requesting removal directly through your county’s website.
| Date | Buyer | Sale Price | Title Company |
|---|---|---|---|
| $250,000 | Fidelity National Title | ||
| -- | None Available | ||
| -- | None Available | ||
| $219,500 | Stewart Title Of Illinois | ||
| -- | -- | ||
| $200,000 | Stewart Title Of Illinois |
We collect this data history from publicly available records. To have your information removed, we recommend requesting removal directly through your county’s website.
| Date | Status | Borrower | Loan Amount |
|---|---|---|---|
| Open | $199,920 | ||
| Previous Owner | $50,000 | ||
| Previous Owner | $126,500 | ||
| Previous Owner | $35,000 | ||
| Previous Owner | $175,600 |
We collect this data history from publicly available records. To have your information removed, we recommend requesting removal directly through your county’s website.
| Date | Event | Price | List to Sale | Price per Sq Ft |
|---|---|---|---|---|
| 07/31/2024 07/31/24 | Sold | $249,900 | 0.0% | $139 / Sq Ft |
| 06/12/2024 06/12/24 | Pending | -- | -- | -- |
| 06/06/2024 06/06/24 | For Sale | $249,900 | -- | $139 / Sq Ft |
We collect this data history from publicly available records. To have your information removed, we recommend requesting removal directly through your county’s website.
| Year | Tax Paid | Tax Assessment Tax Assessment Total Assessment is a certain percentage of the fair market value that is determined by local assessors to be the total taxable value of land and additions on the property. | Land | Improvement |
|---|---|---|---|---|
| 2025 | $4,541 | $23,659 | $6,377 | $17,282 |
| 2024 | $4,541 | $23,659 | $6,377 | $17,282 |
| 2023 | $3,883 | $23,659 | $6,377 | $17,282 |
| 2022 | $3,883 | $17,600 | $5,143 | $12,457 |
| 2021 | $3,616 | $17,599 | $5,142 | $12,457 |
| 2020 | $3,542 | $17,599 | $5,142 | $12,457 |
| 2019 | $3,261 | $17,181 | $4,731 | $12,450 |
| 2018 | $3,165 | $17,181 | $4,731 | $12,450 |
| 2017 | $3,841 | $17,181 | $4,731 | $12,450 |
| 2016 | $4,191 | $17,275 | $4,114 | $13,161 |
| 2015 | $4,147 | $17,275 | $4,114 | $13,161 |
| 2014 | $4,103 | $17,275 | $4,114 | $13,161 |
| 2013 | $3,854 | $17,298 | $4,114 | $13,184 |
Seller's Agent in 2024
Carol O'Neill
RE/MAX
(708) 870-6631
1 in this area
75 Total Sales
K
Seller Co-Listing Agent in 2024
Katherine Jones
RE/MAX
(815) 485-5500
1 in this area
20 Total Sales
Buyer's Agent in 2024
Frank Roti
ITOR REAL ESTATE SERVICES INC
(312) 787-0666
1 in this area
16 Total Sales
Source: Midwest Real Estate Data (MRED)
MLS Number: 12076192
APN: 23-33-210-018-1010
Disclaimer: Certain information contained herein is derived from information provided by parties other than Homes.com. All information provided is deemed reliable, but is not guaranteed to be accurate and should be independently verified.
All data is obtained from various sources and may not have been verified by broker or MLS GRID. Supplied Open House Information is subject to change without notice. All information should be independently reviewed and verified for accuracy. Properties may or may not be listed by the office/agent presenting the information. Some IDX listings have been excluded from this website.
Listings courtesy of Midwest Real Estate Data (MRED) as distributed by MLS GRID.
Based on information submitted to the MLS GRID
Ask me questions while you tour the home.