
Seller's Agent in 2025
Jean Lundgren
Keller Williams Integrity WI/MN
(651) 308-2221
127 Total Sales
Estimated Value: $389,000 - $492,000
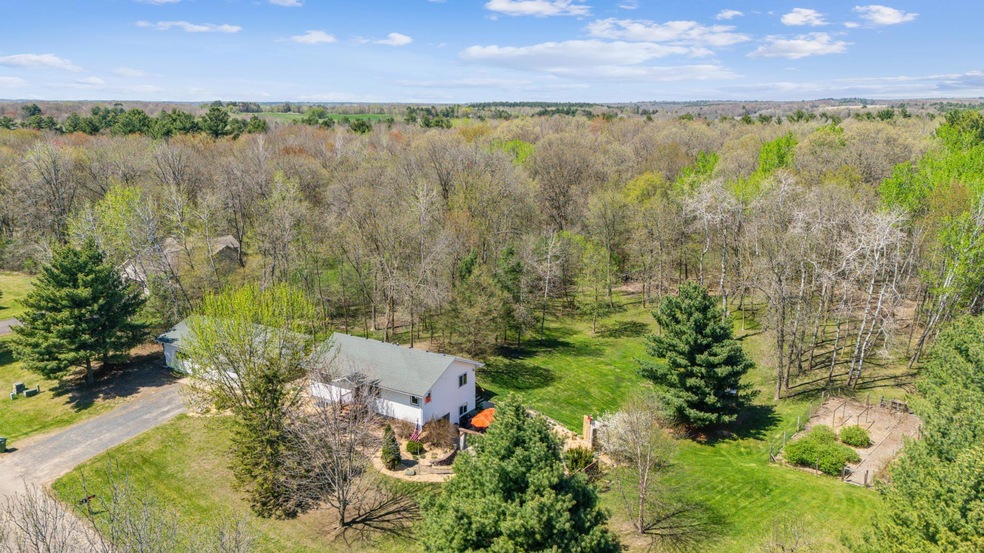
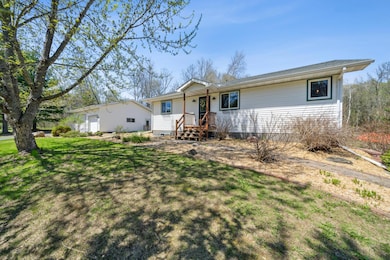
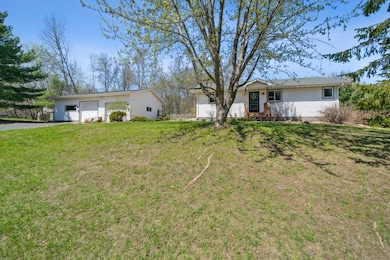
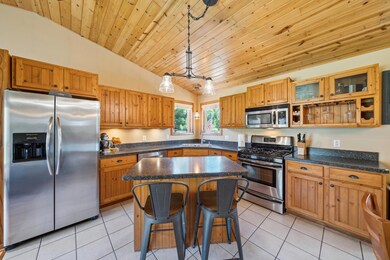
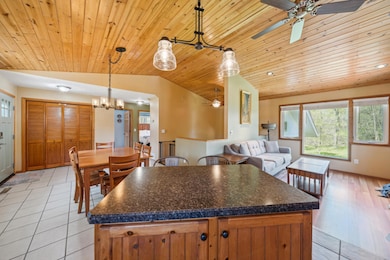
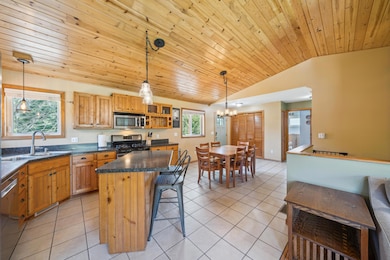
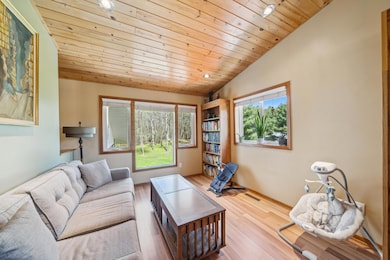
Best of both worlds! Enjoy private country living on a quiet street just minutes to Amery's city limits, the Apple River, parks, trails & many premier lakes. Well maintained 4 BR, 2 BA home, vaulted wood ceilings, tile floors, open kitchen with stainless appliances & a relaxing sunroom over looking the peaceful back yard. The lower level offers a spacious family room with a cozy gas fireplace, walk-out to an amazing private patio, 2 bedrooms & a large updated bathroom. You'll love the privacy of the park-like yard featuring apple trees, blueberries, grapes, strawberries, honey berries, a chicken coop & a hot tub to soak away the days stress. The 3 car insulated garage offers a workshop area & plenty of space for hobbies or storage. Enjoy peaceful country living with close to it all convenience.
We collect this data history from publicly available records. To have your information removed, we recommend requesting removal directly through your county’s website.
We collect this data history from publicly available records. To have your information removed, we recommend requesting removal directly through your county’s website.
| Date | Buyer | Sale Price | Title Company |
|---|---|---|---|
| $365,000 | Polk County Abstract | ||
| Long Teresa L | $159,900 | -- |
We collect this data history from publicly available records. To have your information removed, we recommend requesting removal directly through your county’s website.
| Date | Status | Borrower | Loan Amount |
|---|---|---|---|
| Previous Owner | $126,400 |
We collect this data history from publicly available records. To have your information removed, we recommend requesting removal directly through your county’s website.
| Date | Event | Price | List to Sale | Price per Sq Ft |
|---|---|---|---|---|
| 06/18/2025 06/18/25 | Sold | $390,000 | 0.0% | $199 / Sq Ft |
| 05/21/2025 05/21/25 | Pending | -- | -- | -- |
| 05/09/2025 05/09/25 | For Sale | $389,900 | -- | $199 / Sq Ft |
We collect this data history from publicly available records. To have your information removed, we recommend requesting removal directly through your county’s website.
| Year | Tax Paid | Tax Assessment Tax Assessment Total Assessment is a certain percentage of the fair market value that is determined by local assessors to be the total taxable value of land and additions on the property. | Land | Improvement |
|---|---|---|---|---|
| 2025 | $4,457 | $388,800 | $35,000 | $353,800 |
| 2024 | $4,232 | $388,800 | $35,000 | $353,800 |
| 2023 | $2,331 | $131,200 | $16,200 | $115,000 |
| 2022 | $2,274 | $131,200 | $16,200 | $115,000 |
| 2021 | $1,945 | $131,200 | $16,200 | $115,000 |
| 2020 | $1,928 | $131,200 | $16,200 | $115,000 |
| 2019 | $1,944 | $131,200 | $16,200 | $115,000 |
| 2018 | $2,449 | $131,200 | $16,200 | $115,000 |
| 2017 | $2,062 | $131,200 | $16,200 | $115,000 |
| 2016 | $2,065 | $131,200 | $16,200 | $115,000 |
| 2015 | $2,043 | $131,200 | $16,200 | $115,000 |
| 2013 | $2,289 | $131,200 | $16,200 | $115,000 |
| 2012 | $2,212 | $131,200 | $16,200 | $115,000 |
Seller's Agent in 2025
Jean Lundgren
Keller Williams Integrity WI/MN
(651) 308-2221
127 Total Sales
Seller Co-Listing Agent in 2025
Erin Martinson
Keller Williams Integrity WI/MN
(651) 307-8908
23 Total Sales
Buyer's Agent in 2025
Lisa Sorvig
Keller Williams Select Realty
(507) 351-0560
139 Total Sales
Source: NorthstarMLS
MLS Number: 6715767
APN: 032-01379-0000
Disclaimer: Certain information contained herein is derived from information provided by parties other than Homes.com. All information provided is deemed reliable, but is not guaranteed to be accurate and should be independently verified.
All data is obtained from various sources and may not have been verified by broker or MLS GRID. Supplied Open House Information is subject to change without notice. All information should be independently reviewed and verified for accuracy. Properties may or may not be listed by the office/agent presenting the information. Some IDX listings have been excluded from this website.
Listings courtesy of NorthstarMLS as distributed by MLS GRID.
Based on information submitted to the MLS GRID
Ask me questions while you tour the home.