CH
Seller's Agent in 2022
Coleen Hetzner
Century 21 Signature - Frankenmuth
(989) 295-7718
235 Total Sales
Estimated Value: $664,848
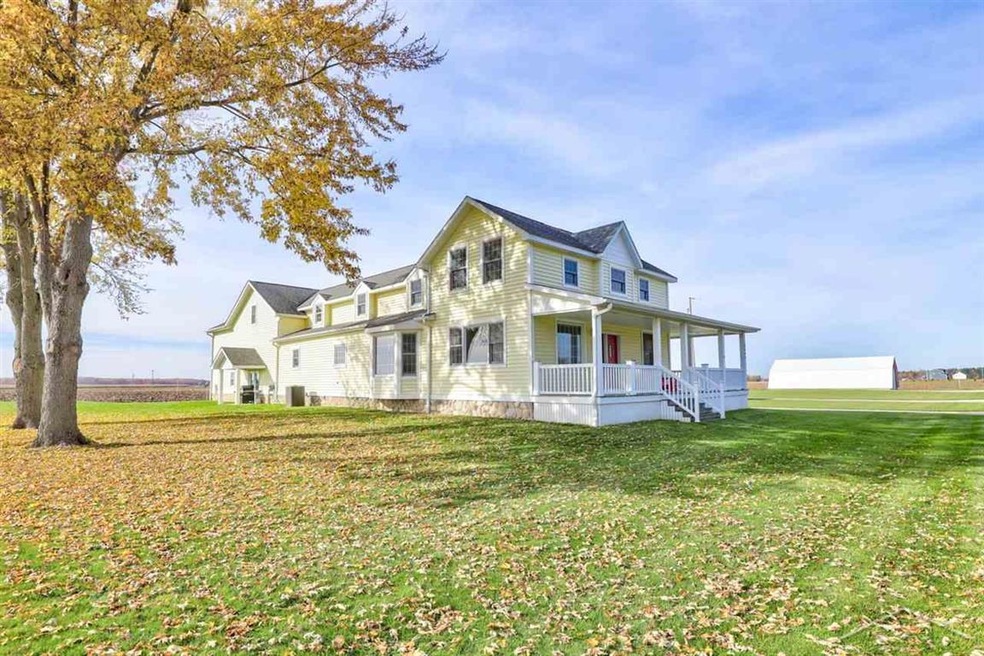
More than a farmhouse, this 4 bed, 5 bath, nearly 4100 sqft charmer is one for the books. Perfection is an understatement when it comes to the extreme quality of this home. You will be amazed at the recent to the studs renovation where no detail was missed. Features and upgrades include Marvin windows, Amish woodwork, white oak furniture grade flooring impeccably installed, heated flooring throughout the entire home and garage, vaulted ceilings, a meticulously designed layout, top-of-the-line kitchen appliances, ensuites on the main and upper level, main level laundry, home office space, two formal staircases, Brazilian wood decking material, tankless water heater with recirculating system for instant hot water, 64x40 equipment barn and toolshed. Impeccable workmanship and no expense spared. This home exceeds all expectations and is also within the Frankenmuth School District. A rare Frankenmuth find, this home is multigenerational and could be the start of something priceless.
Last Agent to Sell the Property
Century 21 Signature - Frankenmuth License #SBR-6501253176 Listed on: 12/02/2021

Last Buyer's Agent
Century 21 Signature - Frankenmuth License #SBR-6501253176 Listed on: 12/02/2021
We collect this data history from publicly available records. To have your information removed, we recommend requesting removal directly through your county’s website.
We collect this data history from publicly available records. To have your information removed, we recommend requesting removal directly through your county’s website.
| Date | Buyer | Sale Price | Title Company |
|---|---|---|---|
| $379,000 | Saginaw Bay Area Title Agcy | ||
| Kern Kris W | -- | None Available | |
| Kern Kris | $30,000 | -- | |
| Laux, Clarence & Florence Trust | -- | -- |
We collect this data history from publicly available records. To have your information removed, we recommend requesting removal directly through your county’s website.
| Date | Status | Borrower | Loan Amount |
|---|---|---|---|
| Open | $303,200 | ||
| Previous Owner | Kern Kris | $70,000 | |
| Previous Owner | Kern Kris | $252,600 | |
| Previous Owner | Kern Kris | $249,329 |
We collect this data history from publicly available records. To have your information removed, we recommend requesting removal directly through your county’s website.
| Date | Event | Price | List to Sale | Price per Sq Ft |
|---|---|---|---|---|
| 05/27/2022 05/27/22 | Sold | $697,000 | -0.4% | $171 / Sq Ft |
| 12/26/2021 12/26/21 | Pending | -- | -- | -- |
| 12/02/2021 12/02/21 | For Sale | $699,900 | -- | $172 / Sq Ft |
We collect this data history from publicly available records. To have your information removed, we recommend requesting removal directly through your county’s website.
| Year | Tax Paid | Tax Assessment Tax Assessment Total Assessment is a certain percentage of the fair market value that is determined by local assessors to be the total taxable value of land and additions on the property. | Land | Improvement |
|---|---|---|---|---|
| 2026 | $6,163 | $201,900 | $0 | $0 |
| 2025 | $1,909 | $200,400 | $0 | $0 |
| 2024 | $1,852 | $187,500 | $0 | $0 |
| 2023 | $1,764 | $174,300 | $0 | $0 |
| 2022 | $5,314 | $159,900 | $0 | $0 |
| 2021 | $4,862 | $146,000 | $0 | $0 |
| 2020 | $4,162 | $142,000 | $0 | $0 |
| 2019 | $3,971 | $128,700 | $0 | $0 |
| 2018 | $1,303 | $128,700 | $0 | $0 |
| 2017 | $3,582 | $130,800 | $0 | $0 |
| 2016 | $3,551 | $123,800 | $0 | $0 |
| 2014 | -- | $122,500 | $0 | $107,500 |
| 2013 | -- | $120,800 | $0 | $0 |
CH
Seller's Agent in 2022
Coleen Hetzner
Century 21 Signature - Frankenmuth
(989) 295-7718
235 Total Sales
Source: Michigan Multiple Listing Service
MLS Number: 50061989
APN: 14-11-6-04-4003-003
Disclaimer: Certain information contained herein is derived from information provided by parties other than Homes.com. All information provided is deemed reliable, but is not guaranteed to be accurate and should be independently verified.
Source MLS: MiRealSource
Provided through IDX via MiRealSource. Courtesy of MiRealSource Shareholder. Copyright MiRealSource.
The information published and disseminated by MiRealSource is communicated verbatim, without change by MiRealSource, as filed with MiRealSource by its members. The accuracy of all information, regardless of source, is not guaranteed or warranted. All information should be independently verified.
Copyright 2026 MiRealSource. All rights reserved. The information provided hereby constitutes proprietary information of MiRealSource, Inc. and its shareholders, affiliates and licensees and may not be reproduced or transmitted in any form or by any means, electronic or mechanical, including photocopy, recording, scanning or any information storage and retrieval system, without written permission from MiRealSource, Inc.
Ask me questions while you tour the home.