
Steve Michaels
Responds Quickly
KW Metro Center
(202) 883-3658
67 Total Sales
2 in Kings Park West
$775K - $955K Price Range




Estimated Value: $594,000 - $620,000
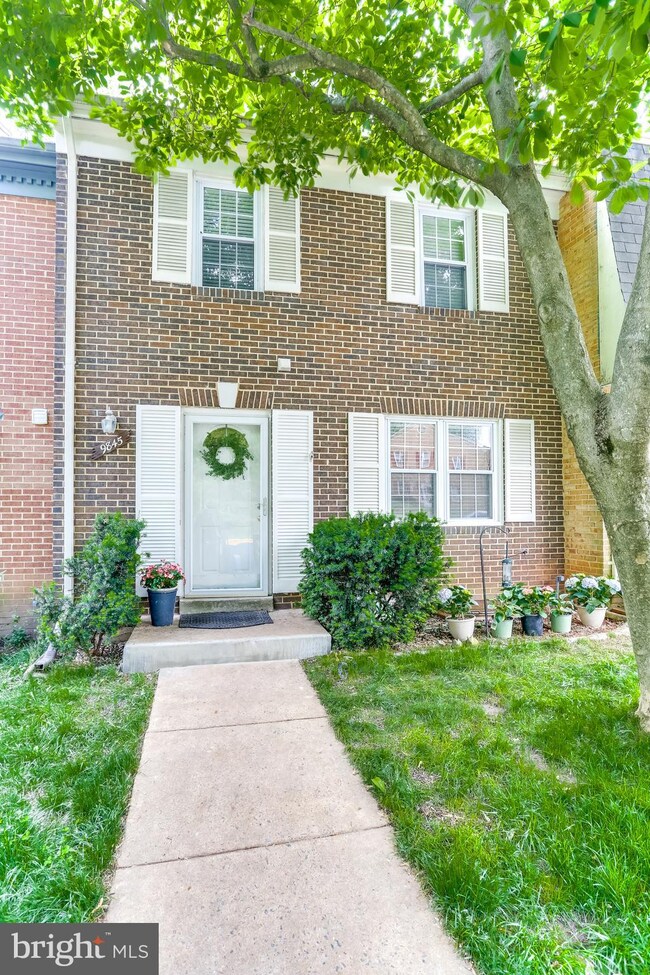
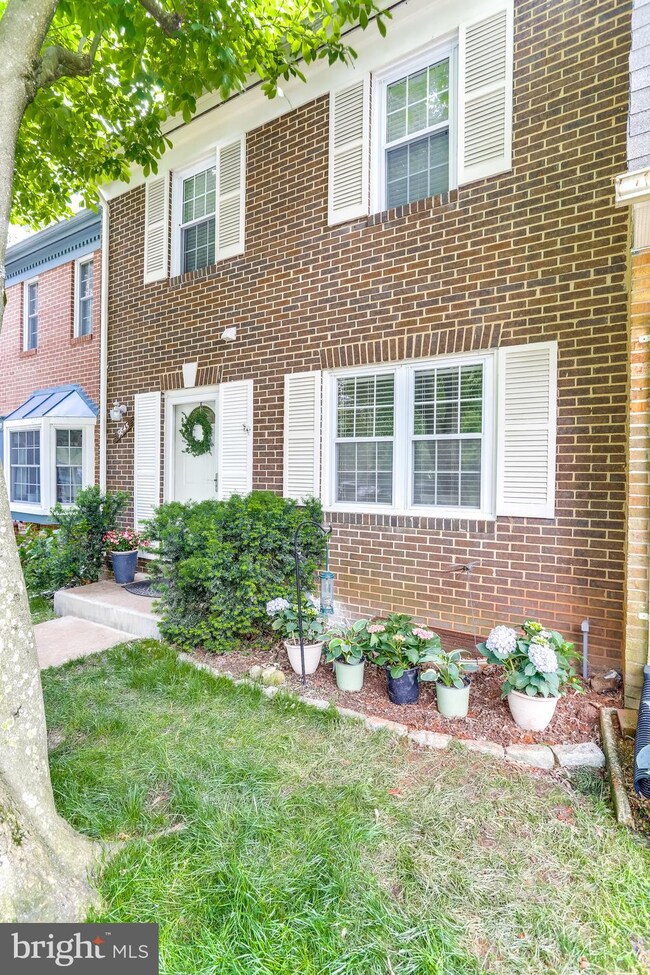
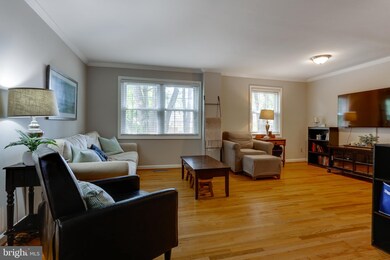
This 3 level renovated townhome is completely move-in ready for you!The functional floor plan offers 3 bedrooms, 2 full and 2 half baths, upgraded kitchen with stainless steel appliances and granite countertops, updated bathrooms, fresh paint throughout, brand new carpet on bedroom level, hardwood floors and crown molding on main level, laminate in walk-out basement. Located in Lakepoine community just off Royal Lake which offers hiking trails, playgrounds, outdoor activities, 2 miles to VRE, convenient to shopping and restaurants. Open House on 5/19/19 is cancelled
Last Buyer's Agent
(202) 243-7700 amber@athomedc.com Keller Williams Capital Properties License #SP98378745
We collect this data history from publicly available records. To have your information removed, we recommend requesting removal directly through your county’s website.
Steve Michaels
KW Metro Center
(202) 883-3658
67 Total Sales
2 in Kings Park West
$775K - $955K Price Range
Brad Rohrs
Samson Properties
(667) 256-7690
53 Total Sales
1 in Kings Park West
$775,000 Price
Lauryn Eadie
Real Broker, LLC
(202) 883-8998
259 Total Sales
3 in Kings Park West
$660K - $1.3M Price Range
Tiffany Henkel
Properties on the Potomac, INC
(202) 919-7962
41 Total Sales
1 in Kings Park West
$862,000 Price
Denise Buck
RE/MAX Allegiance
(202) 883-7103
29 Total Sales
1 in Kings Park West
$830,000 Price
Carmen Carter-Howell
Samson Properties
(571) 639-4735
67 Total Sales
2 in Kings Park West
$540K - $745K Price Range
We collect this data history from publicly available records. To have your information removed, we recommend requesting removal directly through your county’s website.
| Date | Buyer | Sale Price | Title Company |
|---|---|---|---|
| $430,000 | Realty Settlement Sln Llc |
We collect this data history from publicly available records. To have your information removed, we recommend requesting removal directly through your county’s website.
| Date | Status | Borrower | Loan Amount |
|---|---|---|---|
| Open | $344,000 | ||
| Previous Owner | Yuckenberg Jason A | $283,050 | |
| Previous Owner | Ledezma Ingvar E | $324,000 |
We collect this data history from publicly available records. To have your information removed, we recommend requesting removal directly through your county’s website.
| Date | Event | Price | List to Sale | Price per Sq Ft |
|---|---|---|---|---|
| 06/18/2019 06/18/19 | Sold | $430,000 | +2.4% | $249 / Sq Ft |
| 05/16/2019 05/16/19 | For Sale | $420,000 | -- | $243 / Sq Ft |
We collect this data history from publicly available records. To have your information removed, we recommend requesting removal directly through your county’s website.
| Year | Tax Paid | Tax Assessment Tax Assessment Total Assessment is a certain percentage of the fair market value that is determined by local assessors to be the total taxable value of land and additions on the property. | Land | Improvement |
|---|---|---|---|---|
| 2025 | $6,329 | $548,520 | $155,000 | $393,520 |
| 2024 | $6,329 | $546,280 | $145,000 | $401,280 |
| 2023 | $5,941 | $526,420 | $140,000 | $386,420 |
| 2022 | $5,708 | $499,200 | $130,000 | $369,200 |
| 2021 | $5,139 | $437,950 | $110,000 | $327,950 |
| 2020 | $4,848 | $409,630 | $105,000 | $304,630 |
| 2019 | $4,732 | $399,870 | $100,000 | $299,870 |
| 2018 | $4,421 | $384,440 | $95,000 | $289,440 |
| 2017 | $4,250 | $366,050 | $90,000 | $276,050 |
| 2016 | $4,241 | $366,050 | $90,000 | $276,050 |
| 2015 | $3,955 | $354,390 | $90,000 | $264,390 |
| 2014 | $3,799 | $341,140 | $90,000 | $251,140 |
Seller's Agent in 2019
Kate Baggiano
KW United
(571) 393-9996
6 Total Sales
Buyer's Agent in 2019
Amber Harris
Keller Williams Capital Properties
(301) 922-7355
40 Total Sales
Source: Bright MLS
MLS Number: VAFX1062376
APN: 0781-06-0085
Disclaimer: Certain information contained herein is derived from information provided by parties other than Homes.com. All information provided is deemed reliable, but is not guaranteed to be accurate and should be independently verified.
The data relating to real estate for sale on this website appears in part through the BRIGHT Internet Data Exchange program, a voluntary cooperative exchange of property listing data between licensed real estate brokerage firms, and is provided by BRIGHT through a licensing agreement.
Listing information is from various brokers who participate in the Bright MLS IDX program and not all listings may be visible on the site.
The property information being provided on or through the website is for the personal, non-commercial use of consumers and such information may not be used for any purpose other than to identify prospective properties consumers may be interested in purchasing.
Some properties which appear for sale on the website may no longer be available because they are for instance, under contract, sold or are no longer being offered for sale.
Property information displayed is deemed reliable but is not guaranteed.
Copyright 2026 Bright MLS, Inc.
Ask me questions while you tour the home.