
Lisa Kirkpatrick
CENTURY 21 LIST WITH BEGGINS
(656) 226-3606
40 Total Sales
1 in Sun City Center
$195,000 Price
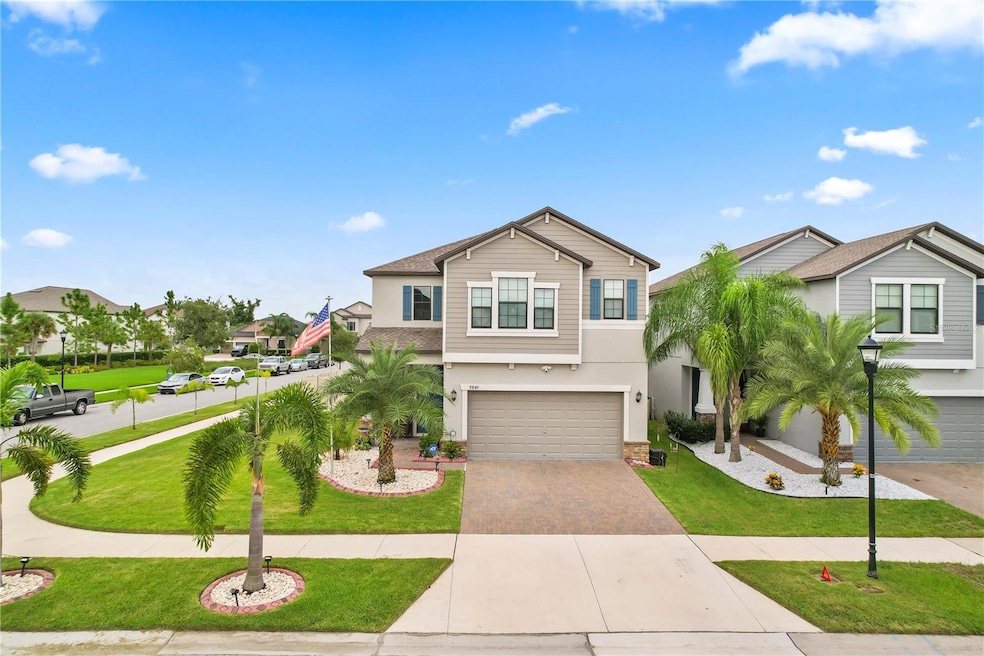


Nestled in the heart of the charming Belmont community, this gorgeous CORNER LOT residence at 9849 Ivory Dr presents an unparalleled opportunity to embrace luxurious living in a serene setting. Equipped with smart home features such as smart switches, a keypad front door lock, wifi extenders, a Ring doorbell camera and Nest thermostat, step inside to discover a spacious layout boasting 4 bedrooms and 2.5 bathrooms across 2,409 square feet of well-designed living space. The open-concept layout seamlessly connects the living, dining, and kitchen areas, creating an ideal space for entertaining or unwinding. The gourmet kitchen features granite countertops, top-of-the-line stainless steel appliances - including a brand-new smart microwave, ample cabinetry, and a convenient island. The master suite is a private sanctuary, featuring a spacious layout and an en-suite bathroom that exudes spa-like relaxation. Step outside to your fully fenced backyard oasis where the covered patio is the perfect place to unwind or enjoy your cup of coffee. The highly sought after community of Belmont features its very own Elementary school and shopping center anchored by Publix, Domino’s, Dunkin, Andy’s Frozen Custard, Rita’s Italian Ice and Suncoast Credit Union. Enjoy easy access to I-75 and a short drive to Tampa or the St. Petersburg and Clearwater beaches. Schedule your private showing today!
Last Agent to Sell the Property
BHHS FLORIDA PROPERTIES GROUP Brokerage Email: MSIXREALTY@GMAIL.COM License #3559461 Listed on: 09/01/2023
Lisa Kirkpatrick
CENTURY 21 LIST WITH BEGGINS
(656) 226-3606
40 Total Sales
1 in Sun City Center
$195,000 Price
Deanna Meredith
LUXE PROPERTIES LLC
(844) 771-9834
176 Total Sales
1 in Sun City Center
$332,500 Price
Doug DeGroot
EXP REALTY LLC
(813) 945-9776
84 Total Sales
2 in Sun City Center
$290K - $299K Price Range
Khristian Marcotrigiano
54 REALTY LLC
(689) 219-5764
187 Total Sales
1 in Sun City Center
$130,000 Price
Rene Carpena
FLORIDA'S 1ST CHOICE RLTY LLC
(813) 851-3562
21 Total Sales
2 in Sun City Center
$213K - $395K Price Range
Rich Shelley
FLORIDA'S 1ST CHOICE RLTY LLC
(813) 308-0438
151 Total Sales
107 in Sun City Center
$75K - $585K Price Range
We collect this data history from publicly available records. To have your information removed, we recommend requesting removal directly through your county’s website.
| Date | Event | Price | List to Sale | Price per Sq Ft |
|---|---|---|---|---|
| 10/20/2023 10/20/23 | Sold | $419,900 | 0.0% | $174 / Sq Ft |
| 09/23/2023 09/23/23 | Pending | -- | -- | -- |
| 09/20/2023 09/20/23 | Price Changed | $419,900 | +29.2% | $174 / Sq Ft |
| 09/01/2023 09/01/23 | For Sale | $324,900 | -- | $135 / Sq Ft |
S
Seller's Agent in 2023
Stephanie Paz
BHHS FLORIDA PROPERTIES GROUP
(813) 735-9010
15 Total Sales
Buyer's Agent in 2023
Yoaris Ledesma
LPT REALTY, LLC
(813) 399-8251
37 Total Sales
Source: Stellar MLS
MLS Number: T3469547
Disclaimer: Certain information contained herein is derived from information provided by parties other than Homes.com. All information provided is deemed reliable, but is not guaranteed to be accurate and should be independently verified.
All data is obtained from various sources and may not have been verified by broker or MLS GRID. Supplied Open House Information is subject to change without notice. All information should be independently reviewed and verified for accuracy. Properties may or may not be listed by the office/agent presenting the information. Some IDX listings have been excluded from this website. IDX information is provided exclusively for personal, non-commercial use, and may not be used for any purpose other than to identify prospective properties consumers may be interested in purchasing. Information is deemed reliable but not guaranteed.
Listings courtesy of Stellar MLS as distributed by MLS GRID.
Based on information submitted to the MLS GRID
Listing Information presented by local MLS brokerage: Ten-X - (888)-952-6393
Ask me questions while you tour the home.