NOT LISTED FOR SALE

9850 E Irwin Cir Mesa, AZ 85209

Estimated Value: $539,000 - $551,000

4 Beds
2.5 Baths
2,260 Sq Ft
$241/Sq Ft Est. Value

Sale Details

Date Sold: May 22, 2015

Last sale price $260,000 $115 Per Sq Ft

Est. 109% increase in value since last sale

Current estimated payment $3,517 / mo

23 Days on Market

Highlights

  • RV Access or Parking
  • Contemporary Architecture
  • Main Floor Primary Bedroom
  • Franklin at Brimhall Elementary School Rated A
  • Vaulted Ceiling
  • Granite Countertops

About This Home

As of May 2015

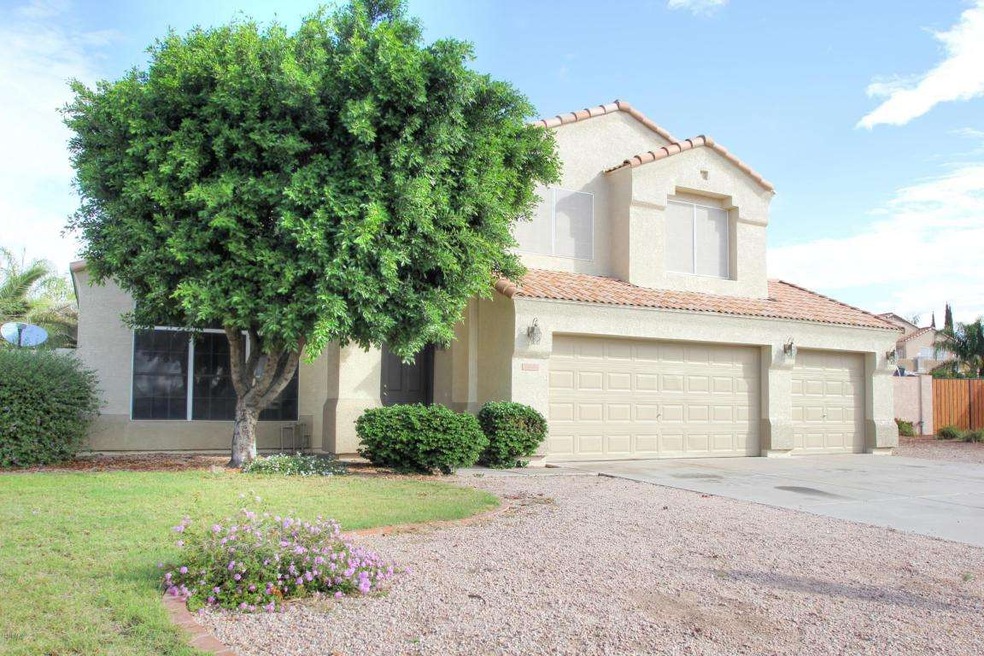
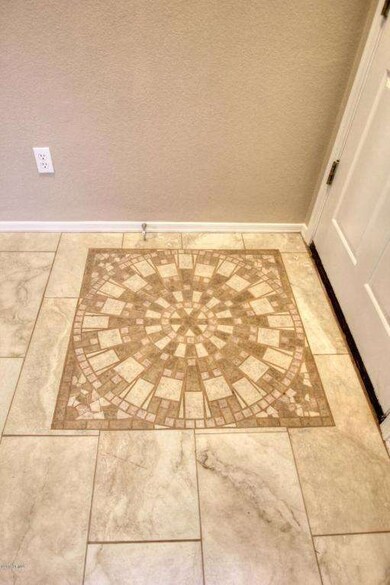
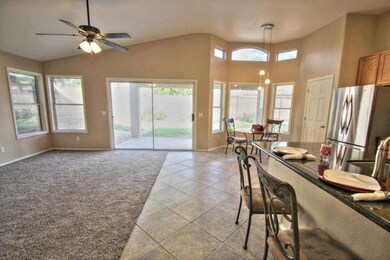
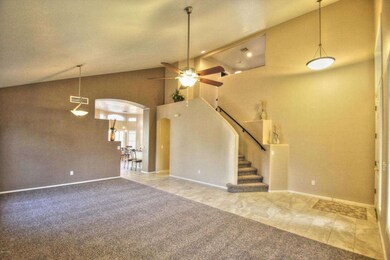
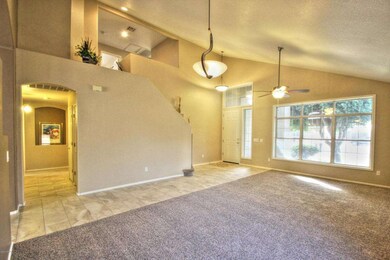
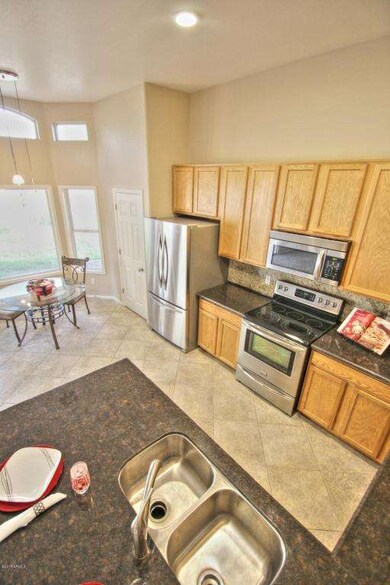
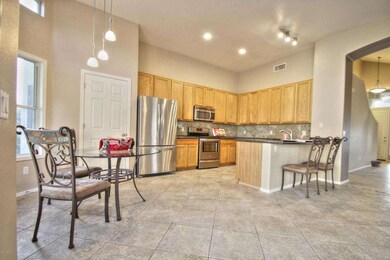
Beautiful inside. New granite countertops, new Stainless kitchen appliances, fresh new carpet, additional tile has tranformed this home into one of the nicest in the neighborhood. Vaulted ceilings, breakfast bar, pantry, dinning with bay windows. Master suite is on the lower level and remaining 3 bedrooms upstairs. Loft perfect for a work station or entertainment center. Large cu-de-sac lot with RV gate and lots of space to add a pool. Large 3 car garage. Zillow estimate is $286,000.

Last Agent to Sell the Property

Mark Woodland

MacLay Real Estate License #SA631963000 Listed on: 04/02/2015

Co-Listed By

Jennifer MacLay

MacLay Real Estate License #SA554801000

Last Buyer's Agent

Diane Couchee

Delex Realty License #SA568794000

Home Details

Home Type

  • Single Family

Est. Annual Taxes

  • $1,785

Year Built

  • Built in 1999

Lot Details

  • 8,930 Sq Ft Lot
  • Cul-De-Sac
  • Backyard Sprinklers
  • Sprinklers on Timer
  • Grass Covered Lot

HOA Fees

  • $45 Monthly HOA Fees

Parking

  • 3 Car Garage
  • Garage Door Opener
  • RV Access or Parking

Home Design

  • Contemporary Architecture
  • Wood Frame Construction
  • Tile Roof
  • Stucco

Interior Spaces

  • 2,260 Sq Ft Home
  • 2-Story Property
  • Vaulted Ceiling
  • Ceiling Fan
  • Double Pane Windows
  • Solar Screens
  • Washer and Dryer Hookup

Kitchen

  • Eat-In Kitchen
  • Breakfast Bar
  • Built-In Microwave
  • Granite Countertops

Flooring

  • Carpet
  • Stone
  • Tile

Bedrooms and Bathrooms

  • 4 Bedrooms
  • Primary Bedroom on Main
  • Primary Bathroom is a Full Bathroom
  • 2.5 Bathrooms
  • Dual Vanity Sinks in Primary Bathroom
  • Easy To Use Faucet Levers
  • Bathtub With Separate Shower Stall

Schools

  • Patterson Elementary - Mesa
  • Smith Junior High School
  • Skyline High School

Utilities

  • Central Air
  • Heating Available
  • High Speed Internet
  • Cable TV Available

Additional Features

  • Accessible Hallway
  • Patio

Listing and Financial Details

  • Tax Lot 84
  • Assessor Parcel Number 220-80-956

Community Details

Overview

  • Association fees include ground maintenance
  • Sierra Ranch 3 Association, Phone Number (602) 954-9252
  • Built by Del Pueblo
  • Sierra Ranch 3 Subdivision

Recreation

  • Community Playground

Home Details

Home Type

Single Family

Est. Annual Taxes

$1,785

Year Built

Built in 1999

Lot Details

8,930 Sq Ft Lot

HOA Fees

$45 per month

Parking

3

Listing Details

  • Cross Street: Baseline Crimson
  • Legal Info Range: 7E
  • Property Type: Residential
  • Ownership: Fee Simple
  • HOA #2: N
  • Association Fees Land Lease Fee: N
  • Recreation Center Fee 2: N
  • Recreation Center Fee: N
  • Total Monthly Fee Equivalent: 45.0
  • Basement: N
  • Updated Floors: Partial
  • Items Updated Floor Yr Updated: 2015
  • Updated Kitchen: Partial
  • Items Updated Kitchen Yr Updated: 2015
  • Updated Plumbing: Partial
  • Items Updated Plmbg Yr Updated: 2015
  • Parking Spaces Total Covered Spaces: 3.0
  • Separate Den Office Sep Den Office: N
  • Year Built: 1999
  • Tax Year: 2014
  • Property Sub Type: Single Family Residence
  • Horses: No
  • Lot Size Acres: 0.21
  • Co List Office Mls Id: bmac01
  • Co List Office Phone: 480-786-5600
  • Subdivision Name: SIERRA RANCH 3
  • Architectural Style: Contemporary
  • Property Attached Yn: No
  • General Property Description:PriceSqFt: 115.04
  • Association Fees:HOA Fee2: 135.0
  • Dining Area:Breakfast Bar: Yes
  • Windows:Dual Pane: Yes
  • Cooling:Ceiling Fan(s): Yes
  • Technology:Cable TV Avail: Yes
  • Cooling:Central Air: Yes
  • Windows:Solar Screens: Yes
  • Water Source City Water: Yes
  • Technology:High Speed Internet: Yes
  • Special Features: None

Interior Features

  • Flooring: Carpet, Stone, Tile
  • Basement YN: No
  • Possible Use: None
  • Spa Features: None
  • Accessibility Features: Bath Lever Faucets, Accessible Hallway(s)
  • Total Bedrooms: 4
  • Fireplace Features: None
  • Fireplace: No
  • Interior Amenities: High Speed Internet, Granite Counters, Double Vanity, Master Downstairs, Eat-in Kitchen, Breakfast Bar, Vaulted Ceiling(s), Pantry, Full Bth Master Bdrm, Separate Shwr & Tub
  • Living Area: 2260.0
  • Stories: 2
  • Window Features: Solar Screens, Dual Pane
  • Kitchen Features:RangeOven Elec: Yes
  • Kitchen Features:Built-in Microwave: Yes
  • Master Bathroom:Double Sinks: Yes
  • Kitchen Features Pantry: Yes
  • Kitchen Features:Non-laminate Counter: Yes
  • Other Rooms:Family Room: Yes
  • Community Features:Children_squote_s Playgrnd: Yes
  • Kitchen Features:Walk-in Pantry: Yes
  • Other Rooms:Loft: Yes
  • KitchenFeatures:Refrigerator: Yes
  • Kitchen Features:Granite Counters: Yes

Exterior Features

  • Fencing: Block
  • Lot Features: Sprinklers In Rear, Cul-De-Sac, Gravel/Stone Front, Gravel/Stone Back, Grass Front, Auto Timer H2O Front, Auto Timer H2O Back
  • Pool Features: None
  • Disclosures: Seller Discl Avail
  • Construction Type: Stucco, Wood Frame, Painted
  • Patio And Porch Features: Patio
  • Roof: Tile
  • Construction:Frame - Wood: Yes
  • Exterior Features:Patio: Yes
  • General Property Description:Community Pool YN2: No
  • General Property Description:Private Pool YN2: No

Garage/Parking

  • Total Covered Spaces: 3.0
  • Parking Features: RV Access/Parking, RV Gate, Garage Door Opener
  • Attached Garage: No
  • Garage Spaces: 3.0
  • Parking Features:RV Gate: Yes
  • Parking Features:Garage Door Opener: Yes
  • Parking Features:RV AccessParking: Yes

Utilities

  • Cooling: Central Air, Ceiling Fan(s), Programmable Thmstat
  • Heating: Electric
  • Laundry Features: Wshr/Dry HookUp Only
  • Cooling Y N: Yes
  • Heating Yn: Yes
  • Water Source: City Water
  • Heating:Electric: Yes

Condo/Co-op/Association

  • Community Features: Playground
  • Association Fee: 135.0
  • Association Fee Frequency: Quarterly
  • Association Name: Sierra Ranch 3
  • Phone: 602-954-9252
  • Association: Yes

Association/Amenities

  • Association Fees:HOA YN2: Y
  • Association Fees:HOA Transfer Fee2: 400.0
  • Association Fees:HOA Paid Frequency: Quarterly
  • Association Fees:HOA Name4: Sierra Ranch 3
  • Association Fees:PAD Fee YN2: Y
  • Association Fees:Cap ImprovementImpact Fee _percent_: $
  • Association Fee Incl:Common Area Maint3: Yes
  • Association Fees:Cap ImprovementImpact Fee 2 _percent_: $
  • Association Fees:PAD Paid (Freq)2: Annually

Fee Information

  • Association Fee Includes: Maintenance Grounds

Schools

  • Elementary School: Patterson Elementary - Mesa
  • High School: Skyline High School
  • Junior High Dist: Mesa Unified District
  • Middle Or Junior School: Smith Junior High School

Lot Info

  • Land Lease: No
  • Lot Size Sq Ft: 8930.0
  • Parcel #: 220-80-956

Building Info

  • Builder Name: Del Pueblo

Tax Info

  • Tax Annual Amount: 1785.0
  • Tax Book Number: 220.00
  • Tax Lot: 84
  • Tax Map Number: 80.00

Range of Values:

--
Value Increase
--
Percent Increase
--
Adjusted for Inflation
Collateral Analytics

Collateral Analytics Collateral Analytics AVMs (Automated Valuation Model) employ a number of statistical approaches combined with neighborhood-specific comparable selection guarantees the most up-to-date and precise valuations.

Not Available

Collateral Analytics does not have data for the current month. Please view the chart for historical values.

ICE

ICE Mortgage Technology ICE Mortgage Technology’s AVM (Automated Valuation Model) is a state-of-the-art online residential property valuation tool that provides a quick and accurate estimate of the value of almost any home in the U.S.

Not Available

ICE Mortgage Technology does not have data for the current month. Please view the chart for historical values.

First American

First American First American Data & Analytics’ next-generation AVM combines unrivaled data assets with a blended ensemble of valuation models to produce highly accurate, reliable valuations you can trust.

Not Available

First American does not have data for the current month. Please view the chart for historical values.

Quantarium

Quantarium Quantarium’s valuation service, repeatedly proven the industry’s most accurate and comprehensive, is supercharged with a self-learning and auto-tuning AI engine that continually becomes smarter and more accurate as it processes daily inputs from the industry’s leading RE data lake.

Not Available

Quantarium does not have data for the current month. Please view the chart for historical values.

Average Value
Not Available
List Price
Sold Price
Create a Home Valuation Report for This Property
The Home Valuation Report is an in-depth analysis detailing your home's value as well as a comparison with similar homes in the area

Property History

We collect this data history from publicly available records. To have your information removed, we recommend requesting removal directly through your county’s website.

Date Event Price List to Sale Price per Sq Ft
05/22/2015 05/22/15 Sold $260,000 -1.8% $115 / Sq Ft
04/25/2015 04/25/15 Pending -- -- --
04/02/2015 04/02/15 For Sale $264,900 -- $117 / Sq Ft
Source: Arizona Regional Multiple Listing Service (ARMLS)

Agents Affiliated with this Home

  • Section Image
  • Section Image
  • Section Image
See All Agents

Map

Source: Arizona Regional Multiple Listing Service (ARMLS)

MLS Number: 5259997

Arizona Regional Multiple Listing Service (ARMLS)

APN: 220-80-956

Your Personal Tour Guide

Ask me questions while you tour the home.