NOT LISTED FOR SALE

9856 Diagonal Rd Mantua, OH 44255

Estimated Value: $458,000 - $499,316

4 Beds
3 Baths
2,520 Sq Ft
$191/Sq Ft Est. Value

Sale Details

Date Sold: November 27, 2024

Last sale price $460,000 $183 Per Sq Ft

Est. 5% increase in value since last sale

Current estimated payment $3,009 / mo

5 Days on Market

Highlights

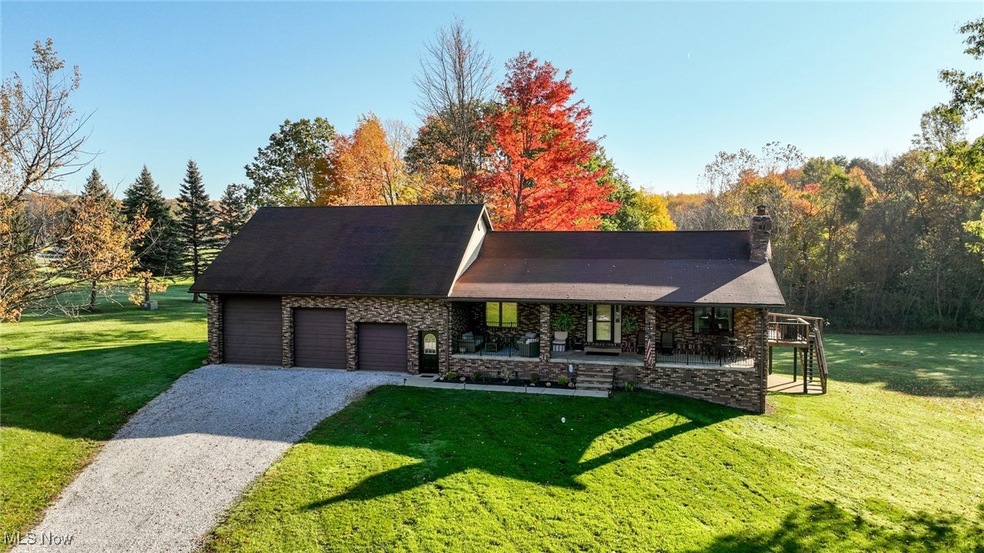
  • Parking available for a boat
  • Deck
  • Wooded Lot
  • Views of Trees
  • Secluded Lot
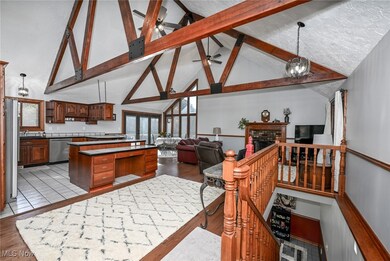
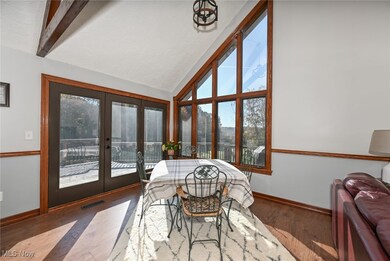
  • Cathedral Ceiling

About This Home

As of November 2024

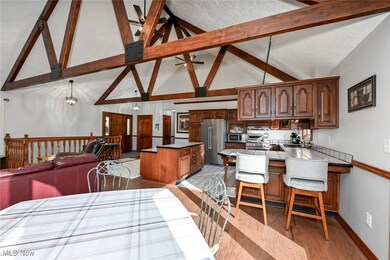
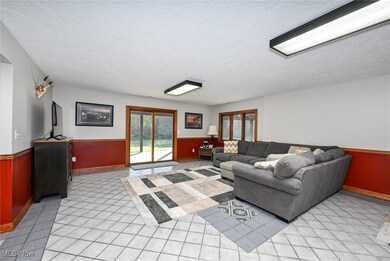
Tucked away from the road, you'll find this charming full brick raised ranch on a spacious 5.6 acre lot, perfect for those who love the great outdoors. This lodge-style home boasts 4 bedrooms and 3 full baths, offering picturesque views from every room. With its surrounding wetlands and unbuildable land, the lot ensures ample privacy. The attached garage is truly impressive, spanning a generous 1596 sq. ft, providing ample space for cars, boats, trucks, equipment, and toys. Equipped with 2 gas heaters, 220 electric, water, a drain, and 2 openers, the attached garage is both practical and convenient. Enjoy the tranquility of country living on this private lot, while still being within easy reach of all the conveniences and freeways you need.

Last Agent to Sell the Property

Kathleen Jaczo

Coldwell Banker Schmidt Realty Brokerage Email: kathyjaczo@aol.com 330-221-0181 License #314660 Listed on: 10/22/2024

Coldwell Banker Schmidt Realty

Last Buyer's Agent

Justin Aikens

Keller Williams Chervenic Rlty License #2012000353

Keller Williams Chervenic Rlty

Home Details

Home Type

  • Single Family

Est. Annual Taxes

  • $3,842

Year Built

  • Built in 1991

Lot Details

  • 5.6 Acre Lot
  • West Facing Home
  • Property has an invisible fence for dogs
  • Secluded Lot
  • Level Lot
  • Open Lot
  • Wooded Lot
  • Many Trees
  • Private Yard

Parking

  • 6 Car Direct Access Garage
  • Running Water Available in Garage
  • Heated Garage
  • Inside Entrance
  • Front Facing Garage
  • Garage Door Opener
  • Unpaved Parking
  • Parking Lot
  • Parking available for a boat

Property Views

  • Trees
  • Rural

Home Design

  • Brick Exterior Construction
  • Brick Foundation
  • Block Foundation
  • Fiberglass Roof
  • Asphalt Roof

Interior Spaces

  • 2,520 Sq Ft Home
  • 2-Story Property
  • Built-In Features
  • Beamed Ceilings
  • Cathedral Ceiling
  • Ceiling Fan
  • Gas Fireplace
  • Tinted Windows

Kitchen

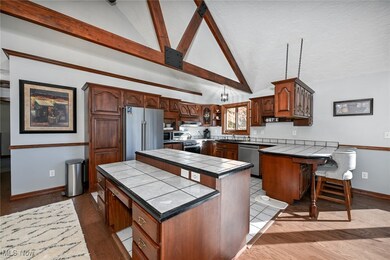
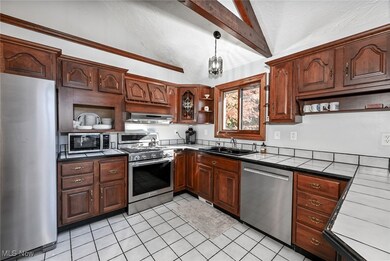
  • Eat-In Kitchen
  • Breakfast Bar
  • Range
  • Dishwasher
  • Kitchen Island
  • Tile Countertops

Bedrooms and Bathrooms

  • 4 Bedrooms | 1 Main Level Bedroom
  • 3 Full Bathrooms

Finished Basement

  • Walk-Out Basement
  • Basement Fills Entire Space Under The House
  • Interior Basement Entry
  • Laundry in Basement

Outdoor Features

  • Deck
  • Covered Patio or Porch
  • Fire Pit

Utilities

  • Forced Air Heating and Cooling System
  • Heating System Uses Gas
  • Well
  • Water Softener
  • Septic Tank

Community Details

  • No Home Owners Association
  • Shalersville Subdivision

Listing and Financial Details

  • Home warranty included in the sale of the property
  • Assessor Parcel Number 33-093-00-00-014-008

Home Details

Home Type

Single Family

Est. Annual Taxes

$3,842

Year Built

Built in 1991

Lot Details

5.6 Acres

Parking

6

Listing Details

  • Property Type: Residential
  • Property Subtype: Single Family Residence
  • Year Built: 1991
  • Attribution Contact: kathyjaczo@aol.com 330-221-0181
  • ResoLotFeatures: Flat, Level, Open Lot, Private, Many Trees, Secluded, Views, Wooded
  • Reso View: Rural, Trees/Woods
  • Subdivision Name: Shalersville
  • Above Grade Finished Sq Ft: 2520.0
  • Architectural Style: Other, Ranch
  • Carport Y N: No
  • Garage Yn: Yes
  • Reso Interior Features: Beamed Ceilings, Breakfast Bar, Built-in Features, Ceiling Fan(s), Cathedral Ceiling(s), Eat-in Kitchen, Kitchen Island, Tile Counters, Vaulted Ceiling(s)
  • Unit Levels: Two
  • Property Attached Yn: No
  • ResoWindowFeatures: Tinted Windows
  • Tax Year: 2023
  • Property Sub Type Additional: Single Family Residence
  • Special Features: VirtualTour
  • Property Sub Type: Detached

Interior Features

  • Fireplaces: 1
  • Basement: Full, Finished, Interior Entry, Walk-Out Access
  • Basement: Yes
  • Appliances: Dishwasher, Range, Refrigerator, Water Softener
  • Full Bathrooms: 3
  • Total Bedrooms: 4
  • Fireplace Features: Gas
  • Main Level Bathrooms: 2
  • Main Level Bedrooms: 1
  • Stories: 2
  • Stories: 2

Exterior Features

  • Exterior Features: Fire Pit, Private Yard
  • Roof: Asphalt, Fiberglass
  • Fencing: Invisible
  • Acres: 5.6
  • Pool Private: No
  • View: Yes
  • Waterfront: No
  • Home Warranty: Yes
  • Construction Type: Brick
  • Direction Faces: West
  • Foundation Details: Block, Brick/Mortar
  • Patio And Porch Features: Covered, Deck, Patio, Porch

Garage/Parking

  • Attached Garage: Yes
  • Garage Spaces: 6.0
  • Parking Features: Attached, Boat, Direct Access, Electricity, Garage Faces Front, Garage, Garage Door Opener, Heated Garage, Inside Entrance, Oversized, Parking Lot, Unpaved, Water Available

Utilities

  • LaundryFeatures: In Basement
  • Cooling: Central Air, Ceiling Fan(s)
  • Cooling Y N: Yes
  • Heating: Forced Air, Fireplace(s), Gas
  • HeatingYN: Yes
  • Water Source: Well

Condo/Co-op/Association

  • Association: No

Schools

  • Junior High Dist: Crestwood LSD - 6702

Lot Info

  • Lot Size Units: Acres
  • Parcel Number: 33-093-00-00-014-008
  • LandLeaseYN: No
  • ResoLotSizeUnits: Acres

Tax Info

  • Tax Annual Amount: 3842.0

Ownership History

We collect this data history from publicly available records. To have your information removed, we recommend requesting removal directly through your county’s website.

Date Name Owned For Owner Type

Purchase Details

Closed on
Feb 14, 2025
Sold by
Bought by
Current Estimated Value
$482,579

Home Financials for this Owner

Home Financials are based on the most recent Mortgage that was taken out on this home.
Original Mortgage
$423,000
Interest Rate
0.0691%
Mortgage Type
New Conventional

Purchase Details

Listed on
Oct 22, 2024
Closed on
Nov 26, 2024
Sold by
Bought by
Seller's Agent
Kathleen Jaczo
Coldwell Banker Schmidt Realty
Buyer's Agent
Justin Aikens
Keller Williams Chervenic Rlty
List Price
$460,000
Sold Price
$460,000
Views
56

Home Financials for this Owner

Home Financials are based on the most recent Mortgage that was taken out on this home.
Avg. Annual Appreciation
2.96%
Original Mortgage
$345,000
Interest Rate
0.0644%
Mortgage Type
New Conventional

Purchase Details

Listed on
Oct 12, 2023
Closed on
Jan 30, 2024
Sold by
Bought by
Seller's Agent
Kathleen Jaczo
Coldwell Banker Schmidt Realty
Buyer's Agent
Kathleen Jaczo
Coldwell Banker Schmidt Realty
List Price
$450,000
Sold Price
$390,000
Premium/Discount to List
-$60,000
-13.33%
Views
252

Home Financials for this Owner

Home Financials are based on the most recent Mortgage that was taken out on this home.
Avg. Annual Appreciation
22.30%

Purchase Details

Closed on
Sep 21, 2005
Sold by
Bought by

Home Financials for this Owner

Home Financials are based on the most recent Mortgage that was taken out on this home.
Original Mortgage
$304,000
Interest Rate
0.0601%
Mortgage Type
Fannie Mae Freddie Mac

Purchase Details

Closed on
Jan 1, 1990
Bought by
Source: Public Records
Create a Home Valuation Report for This Property
The Home Valuation Report is an in-depth analysis detailing your home's value as well as a comparison with similar homes in the area

Purchase History

We collect this data history from publicly available records. To have your information removed, we recommend requesting removal directly through your county’s website.

Date Buyer Sale Price Title Company
$470,000 None Listed On Document
$460,000 None Listed On Document
$390,000 None Listed On Document
$304,000 First American Title Ins Co
-- --
Source: Public Records

Mortgage History

We collect this data history from publicly available records. To have your information removed, we recommend requesting removal directly through your county’s website.

Date Status Borrower Loan Amount
Open $423,000
Closed $423,000
Previous Owner $345,000
Previous Owner $200,000
Previous Owner $304,000
Source: Public Records

Property History

We collect this data history from publicly available records. To have your information removed, we recommend requesting removal directly through your county’s website.

Date Event Price List to Sale Price per Sq Ft Prior Sale
11/27/2024 11/27/24 Sold $460,000 0.0% $183 / Sq Ft
10/27/2024 10/27/24 Pending -- -- --
10/22/2024 10/22/24 For Sale $460,000 +17.9% $183 / Sq Ft
01/31/2024 01/31/24 Sold $390,000 -2.5% $155 / Sq Ft View Prior Sale
11/14/2023 11/14/23 Pending -- -- --
11/08/2023 11/08/23 Price Changed $399,900 -11.1% $159 / Sq Ft
10/12/2023 10/12/23 For Sale $450,000 -- $179 / Sq Ft
Source: MLS Now

Tax History

We collect this data history from publicly available records. To have your information removed, we recommend requesting removal directly through your county’s website.

Year Tax Paid Tax Assessment Tax Assessment Total Assessment is a certain percentage of the fair market value that is determined by local assessors to be the total taxable value of land and additions on the property. Land Improvement
2025 $4,638 $115,570 $28,980 $86,590
2024 $4,457 $115,570 $28,980 $86,590
2023 $3,842 $90,900 $20,340 $70,560
2022 $3,885 $90,900 $20,340 $70,560
2021 $3,919 $90,900 $20,340 $70,560
2020 $3,484 $76,340 $20,340 $56,000
2019 $3,434 $76,340 $20,340 $56,000
2018 $3,201 $69,130 $23,380 $45,750
2017 $3,201 $69,130 $23,380 $45,750
2016 $3,164 $69,130 $23,380 $45,750
2015 $3,198 $69,130 $23,380 $45,750
2014 $3,263 $69,130 $23,380 $45,750
2013 $3,228 $69,130 $23,380 $45,750
Source: Public Records

Agents Affiliated with this Home

  • Section Image
  • Section Image
See All Agents

Map

Source: MLS Now

MLS Number: 5078284

MLS Now

APN: 33-093-00-00-014-008

Your Personal Tour Guide

Ask me questions while you tour the home.