
Kim Hove
Coldwell Banker Realty - Gundaker West Regional
(314) 582-0154
222 Total Sales
3 in Rock Hill
$335K - $450K Price Range


Estimated Value: $479,407
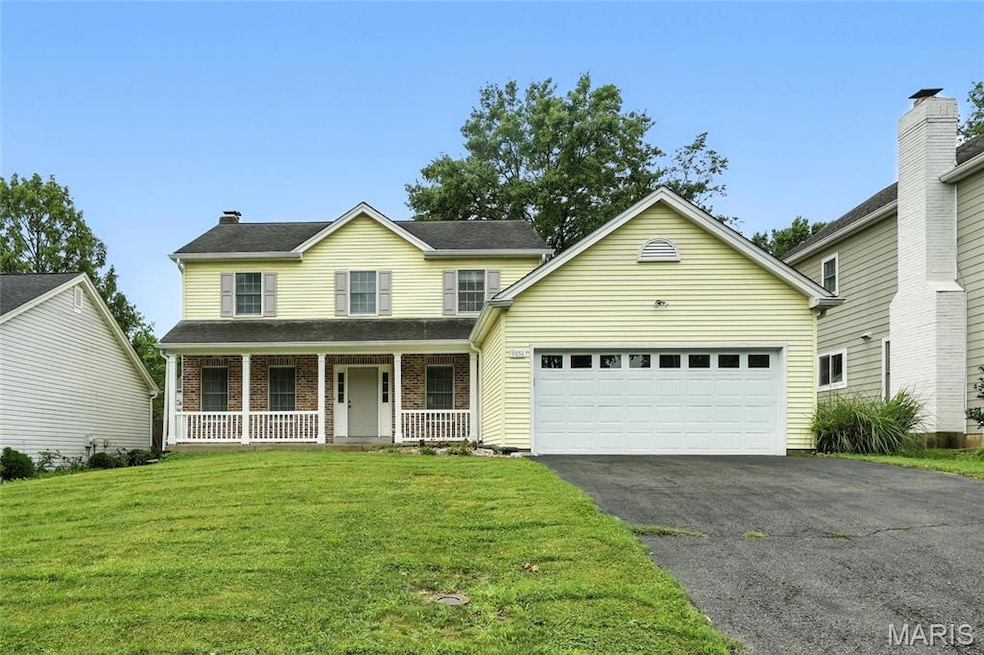
Welcome to 9856 Oak Haven Ave., located in the highly sought-after Webster Groves School District. This spacious two-story home offers a fantastic opportunity to make it your own. It’s being sold as-is, and has great bones and a layout that’s perfect for adding your personal flair.The main level features a flexible floor plan with a living room that could easily be used as a home office or playroom, a formal dining room for family meals and gatherings, and a cozy family room with a fireplace. The sliding glass door allows for easy access to the patio and backyard. The kitchen has plenty of space and includes a breakfast nook for casual dining. You’ll also love the convenience of main floor laundry and additional access to the backyard. Upstairs, you’ll find three comfortable bedrooms and a full hall bathroom. The primary suite is a standout with its own fireplace, walk-in closet, and spacious bathroom that includes a soaking tub, separate shower, and double vanity. The unfinished basement offers plenty of storage and the potential to create additional living space that fits your family’s needs. Outside, the backyard could become a beautiful spot for entertaining, gardening, it is a clean slate waiting for you. The attached two-car garage adds everyday convenience. This home is full of potential, and the location is unbeatable with schools, parks, shopping, and dining nearby. Come imagine the possibilities and bring your vision to life.
Last Agent to Sell the Property
Real Broker LLC License #2014043859 Listed on: 07/23/2025
We collect this data history from publicly available records. To have your information removed, we recommend requesting removal directly through your county’s website.
Kim Hove
Coldwell Banker Realty - Gundaker West Regional
(314) 582-0154
222 Total Sales
3 in Rock Hill
$335K - $450K Price Range
Michael Simon
RedKey Realty Leaders
(314) 347-3695
96 Total Sales
1 in Rock Hill
$170,000 Price
Marti Poe
Coldwell Banker Premier Group
(314) 648-2781
86 Total Sales
1 in Rock Hill
$294,000 Price
Kathy Renaud
Coldwell Banker Realty - Gundaker
(314) 916-3084
313 Total Sales
1 in Rock Hill
$250,000 Price
John Schwabe
Realty Executives of St. Louis
(314) 310-0350
75 Total Sales
1 in Rock Hill
$245,000 Price
Michael Holden
Keller Williams Realty St. Louis
(314) 582-3836
121 Total Sales
1 in Rock Hill
$255,000 Price
We collect this data history from publicly available records. To have your information removed, we recommend requesting removal directly through your county’s website.
| Date | Buyer | Sale Price | Title Company |
|---|---|---|---|
| -- | None Listed On Document |
We collect this data history from publicly available records. To have your information removed, we recommend requesting removal directly through your county’s website.
| Date | Status | Borrower | Loan Amount |
|---|---|---|---|
| Open | $387,000 |
We collect this data history from publicly available records. To have your information removed, we recommend requesting removal directly through your county’s website.
| Date | Event | Price | List to Sale | Price per Sq Ft |
|---|---|---|---|---|
| 08/21/2025 08/21/25 | Sold | -- | -- | -- |
| 07/24/2025 07/24/25 | Pending | -- | -- | -- |
| 07/23/2025 07/23/25 | For Sale | $399,000 | -- | $188 / Sq Ft |
We collect this data history from publicly available records. To have your information removed, we recommend requesting removal directly through your county’s website.
| Year | Tax Paid | Tax Assessment Tax Assessment Total Assessment is a certain percentage of the fair market value that is determined by local assessors to be the total taxable value of land and additions on the property. | Land | Improvement |
|---|---|---|---|---|
| 2025 | $6,139 | $92,680 | $30,890 | $61,790 |
| 2024 | $6,139 | $85,500 | $21,620 | $63,880 |
| 2023 | $6,139 | $85,500 | $21,620 | $63,880 |
| 2022 | $5,951 | $76,490 | $21,620 | $54,870 |
| 2021 | $5,913 | $76,490 | $21,620 | $54,870 |
| 2020 | $5,995 | $74,140 | $18,530 | $55,610 |
| 2019 | $5,959 | $74,140 | $18,530 | $55,610 |
| 2018 | $6,098 | $66,670 | $13,550 | $53,120 |
| 2017 | $6,068 | $66,670 | $13,550 | $53,120 |
| 2016 | $5,597 | $58,660 | $11,650 | $47,010 |
| 2015 | $5,396 | $58,660 | $11,650 | $47,010 |
| 2014 | $5,250 | $55,580 | $9,770 | $45,810 |
Seller's Agent in 2025
Shari Whay
Real Broker LLC
(314) 550-9493
65 Total Sales
Buyer's Agent in 2025
Carolyn Malecek
ReeceNichols Real Estate
(314) 956-9405
214 Total Sales
Source: MARIS MLS
MLS Number: MIS25046704
APN: 21L-23-1161
Disclaimer: Certain information contained herein is derived from information provided by parties other than Homes.com. All information provided is deemed reliable, but is not guaranteed to be accurate and should be independently verified.
All data is obtained from various sources and may not have been verified by broker or MLS GRID. Supplied Open House Information is subject to change without notice. All information should be independently reviewed and verified for accuracy. Properties may or may not be listed by the office/agent presenting the information. Some IDX listings have been excluded from this website.
Listings courtesy of MARIS MLS as distributed by MLS GRID.
Based on information submitted to the MLS GRID
Ask me questions while you tour the home.