
Sheila Jones
Coastal Alabama Real Estate
(251) 607-1498
121 Total Sales
4 in Cottage Park
$201K - $550K Price Range
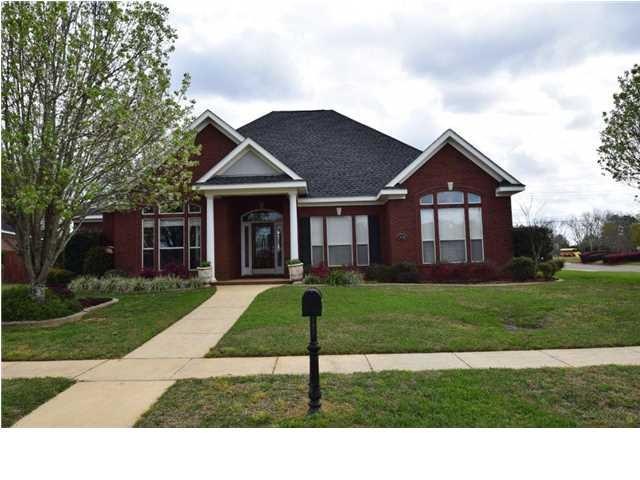
Estimated Value: $439,472
BEAUTIFUL CUSTOM BUILT DAVID ROWE HOME. THIS 4/4 HOME WITH BONUS ROOM THAT COULD BE A 5TH BEDROOM, PLUS SEPARATE OFFICE. SPACIOUS GREAT ROOM WITH GAS FIREPLACE, BEAUTIFUL HARDWOOD FLOORS, HIGH CEILINGS AND NICE CROWN MOLDING. AMAZING FORMAL DINING ROOM HAS TONS OF MOLDING AND MILL-WORK WHICH INCLUDES TREY CEILING, LIBRARY PANELING, NICE HARDWOOD FLOORS AND INTERIOR COLUMNS. THE TREMENDOUS KITCHEN HAS LOTS OF CUSTOM CABINETS, GRANITE COUNTER-TOPS WITH A BREAKFAST BAR AS WELL AS A BREAKFAST ROOM. MASTER BEDROOM SUITE HAS TREY CEILING AND NICE MOLDINGS. THE MASTER BATH HAS DOUBLE VANITIES, A WHIRLPOOL TUB WITH SEPARATE SHOWER AND A TREMENDOUS WALK-IN CLOSET. HOME ALSO OFFERS A PRIVACY FENCED BACKYARD, COVERED PORCH AND A LARGE OPEN PATIO(PERFECT FOR ENTERTAINING) PLUS A WORKSHOP AND SPRINKLER SYSTEM. THIS NEIGHBORHOOD HAS A COMMUNITY POOL. Possession 1 to 15 days
Last Agent to Sell the Property
Roberts Brothers TREC License #50709 Listed on: 04/17/2016
We collect this data history from publicly available records. To have your information removed, we recommend requesting removal directly through your county’s website.
Sheila Jones
Coastal Alabama Real Estate
(251) 607-1498
121 Total Sales
4 in Cottage Park
$201K - $550K Price Range
Courtney Cathers
EXIT Navigator Realty
(251) 607-1533
70 Total Sales
1 in Cottage Park
$216,000 Price
Michaela Ray Callow
Elite Real Estate Solutions, LLC
(251) 325-1285
260 Total Sales
4 in Cottage Park
$309K - $383K Price Range
Karen Graham
Elite By The Beach, LLC
(938) 444-0948
55 Total Sales
2 in Cottage Park
$290,000 Price Range
Miranda Baldridge
Advantage Real Estate
(251) 564-0838
43 Total Sales
1 in Cottage Park
$163,000 Price
Kristian Calvert
Beck Properties Real Estate
(251) 283-5227
90 Total Sales
7 in Cottage Park
$150K - $243K Price Range
We collect this data history from publicly available records. To have your information removed, we recommend requesting removal directly through your county’s website.
| Date | Buyer | Sale Price | Title Company |
|---|---|---|---|
| $287,500 | Surety Land Title | ||
| $262,000 | -- | ||
| -- | Surety Land Title Inc |
We collect this data history from publicly available records. To have your information removed, we recommend requesting removal directly through your county’s website.
| Date | Status | Borrower | Loan Amount |
|---|---|---|---|
| Open | $273,100 | ||
| Previous Owner | $83,000 | ||
| Previous Owner | $209,600 | ||
| Previous Owner | $184,000 | ||
| Previous Owner | $184,000 |
We collect this data history from publicly available records. To have your information removed, we recommend requesting removal directly through your county’s website.
| Date | Event | Price | List to Sale | Price per Sq Ft |
|---|---|---|---|---|
| 05/31/2016 05/31/16 | Sold | $287,500 | -- | $101 / Sq Ft |
| 04/17/2016 04/17/16 | Pending | -- | -- | -- |
We collect this data history from publicly available records. To have your information removed, we recommend requesting removal directly through your county’s website.
| Year | Tax Paid | Tax Assessment Tax Assessment Total Assessment is a certain percentage of the fair market value that is determined by local assessors to be the total taxable value of land and additions on the property. | Land | Improvement |
|---|---|---|---|---|
| 2025 | $1,661 | $35,610 | $4,800 | $30,810 |
| 2024 | $1,661 | $31,780 | $4,500 | $27,280 |
| 2023 | $1,474 | $29,460 | $5,500 | $23,960 |
| 2022 | $1,370 | $29,620 | $5,500 | $24,120 |
| 2021 | $1,253 | $27,220 | $5,000 | $22,220 |
| 2020 | $1,266 | $27,480 | $5,000 | $22,480 |
| 2019 | $1,270 | $27,560 | $0 | $0 |
| 2018 | $1,282 | $27,820 | $0 | $0 |
| 2017 | $1,174 | $25,580 | $0 | $0 |
| 2016 | $1,168 | $25,460 | $0 | $0 |
| 2013 | -- | $28,780 | $0 | $0 |
Seller's Agent in 2016
Joe W Burkholder
Roberts Brothers TREC
(251) 689-3888
2 in this area
96 Total Sales
Buyer's Agent in 2016
Paul Carter
Paul Carter Agency
(251) 454-8560
8 in this area
186 Total Sales
Source: Gulf Coast MLS (Mobile Area Association of REALTORS®)
MLS Number: 0531004
APN: 34-02-10-0-000-007.067
Disclaimer: Certain information contained herein is derived from information provided by parties other than Homes.com. All information provided is deemed reliable, but is not guaranteed to be accurate and should be independently verified.
IDX information is provided exclusively for personal, non-commercial use, and may not be used for any purpose other than to identify prospective properties consumers may be interested in purchasing. Information is deemed reliable but not guaranteed.
Ask me questions while you tour the home.