
Elyse Gesmondi
REMAX Revolution
(401) 227-3653
57 Total Sales
2 in Bernon District
$285K - $380K Price Range

Estimated Value: $309,000 - $364,000
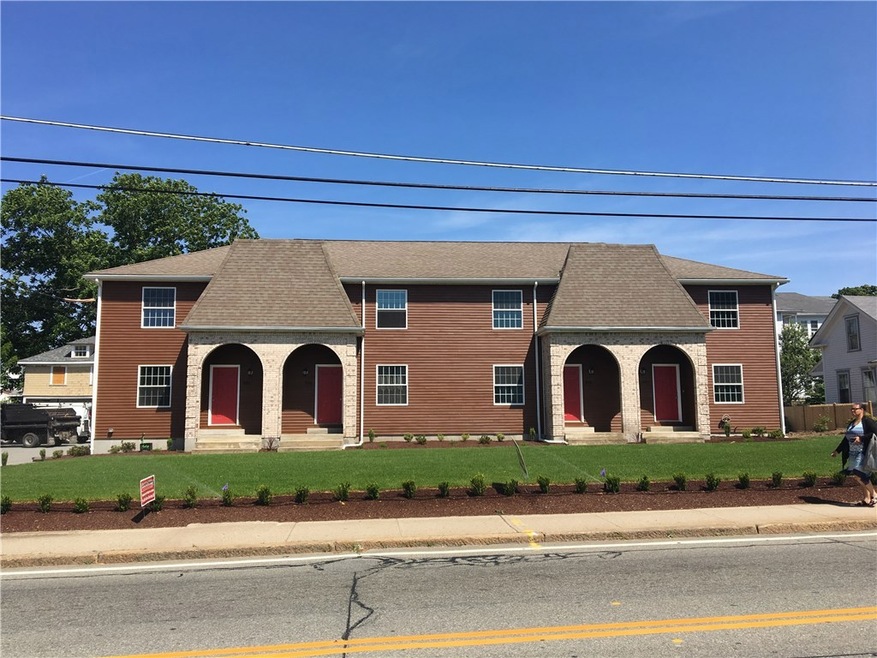
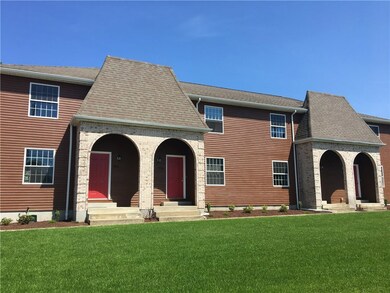
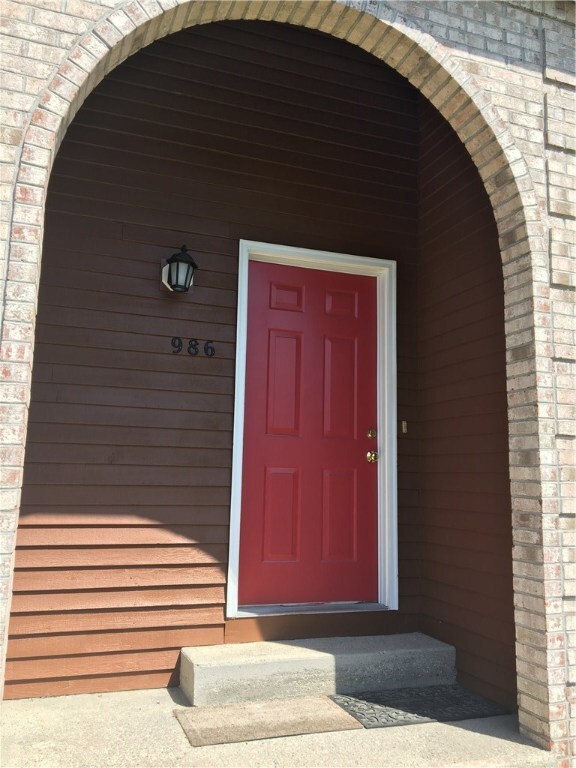
2 bed, 1.5 bath townhouse condominium with private entry, living, dining and kitchen, glass sliders to private rear deck and patio. It also has it's own private basement with laundry hookups and wall unit air conditioners. The developer is finalizing the drafting of the condominium documents and upon completion will record them and provide buyer with a copy at which time buyer shall have a ten day period to review and approve them. The estimated monthly condo fee is $150 per month. Taxes have not been determined yet.
Last Agent to Sell the Property
Boucher Real Estate License #REC.0014815 Listed on: 06/13/2018
We collect this data history from publicly available records. To have your information removed, we recommend requesting removal directly through your county’s website.
Elyse Gesmondi
REMAX Revolution
(401) 227-3653
57 Total Sales
2 in Bernon District
$285K - $380K Price Range
Elvis Santana
Circle 100 Real Estate
(774) 806-8764
93 Total Sales
2 in Bernon District
$600K - $640K Price Range
Melissa Rose
RE/MAX River's Edge
(508) 622-7584
156 Total Sales
1 in Bernon District
$250,000 Price
Matheus Goncalves
Mega Realty Services Inc
(508) 761-1925
163 Total Sales
2 in Bernon District
$140,000 Price Range
Maria Useinoski
REMAX Revolution
(401) 398-5971
32 Total Sales
2 in Bernon District
$472,000 Price Range
James Duffer
RISE REC
(401) 681-8732
169 Total Sales
3 in Bernon District
$315K - $569K Price Range
We collect this data history from publicly available records. To have your information removed, we recommend requesting removal directly through your county’s website.
| Date | Buyer | Sale Price | Title Company |
|---|---|---|---|
| $175,000 | -- | ||
| -- | -- | ||
| $36,979 | -- | ||
| -- | -- |
We collect this data history from publicly available records. To have your information removed, we recommend requesting removal directly through your county’s website.
| Date | Status | Borrower | Loan Amount |
|---|---|---|---|
| Open | $60,000 | ||
| Previous Owner | $166,250 |
We collect this data history from publicly available records. To have your information removed, we recommend requesting removal directly through your county’s website.
| Date | Event | Price | List to Sale | Price per Sq Ft |
|---|---|---|---|---|
| 03/13/2019 03/13/19 | Sold | $175,000 | -23.9% | $137 / Sq Ft |
| 02/11/2019 02/11/19 | Pending | -- | -- | -- |
| 06/13/2018 06/13/18 | For Sale | $229,900 | -- | $180 / Sq Ft |
We collect this data history from publicly available records. To have your information removed, we recommend requesting removal directly through your county’s website.
| Year | Tax Paid | Tax Assessment Tax Assessment Total Assessment is a certain percentage of the fair market value that is determined by local assessors to be the total taxable value of land and additions on the property. | Land | Improvement |
|---|---|---|---|---|
| 2025 | $3,013 | $268,300 | $0 | $268,300 |
| 2024 | $3,049 | $209,700 | $0 | $209,700 |
| 2023 | $2,932 | $209,700 | $0 | $209,700 |
| 2022 | $2,932 | $209,700 | $0 | $209,700 |
| 2021 | $3,437 | $144,700 | $0 | $144,700 |
| 2020 | $3,473 | $144,700 | $0 | $144,700 |
Seller's Agent in 2019
Duane Boucher
Boucher Real Estate
(401) 529-1663
4 in this area
218 Total Sales
Source: State-Wide MLS
MLS Number: 1194950
APN: WOON M:17G L:67 U:86
Disclaimer: Certain information contained herein is derived from information provided by parties other than Homes.com. All information provided is deemed reliable, but is not guaranteed to be accurate and should be independently verified.
IDX information is provided exclusively for personal, non-commercial use, and may not be used for any purpose other than to identify prospective properties consumers may be interested in purchasing. Information is deemed reliable but not guaranteed.
Copyright © 2026 State-Wide MLS, Inc. All rights reserved.
Ask me questions while you tour the home.