NOT LISTED FOR SALE

986 Shupe Loop Points, WV 25437

4 Beds
3 Baths
2,822 Sq Ft
104.33 Acre Lot

Sale Details

Date Sold: December 12, 2017

Last sale price $375,000 $133 Per Sq Ft

99 Days on Market

Highlights

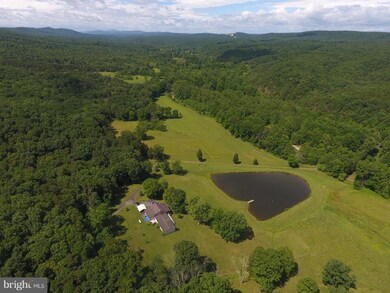
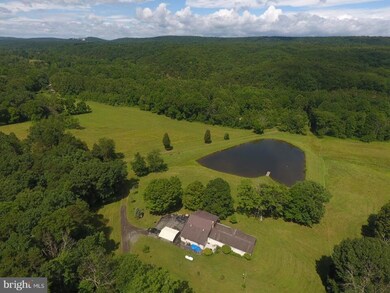
  • 300 Feet of Waterfront
  • Fishing Allowed
  • Wood Burning Stove
  • 1 Boat Dock
  • 104.33 Acre Lot
  • Pond

About This Home

As of December 2017

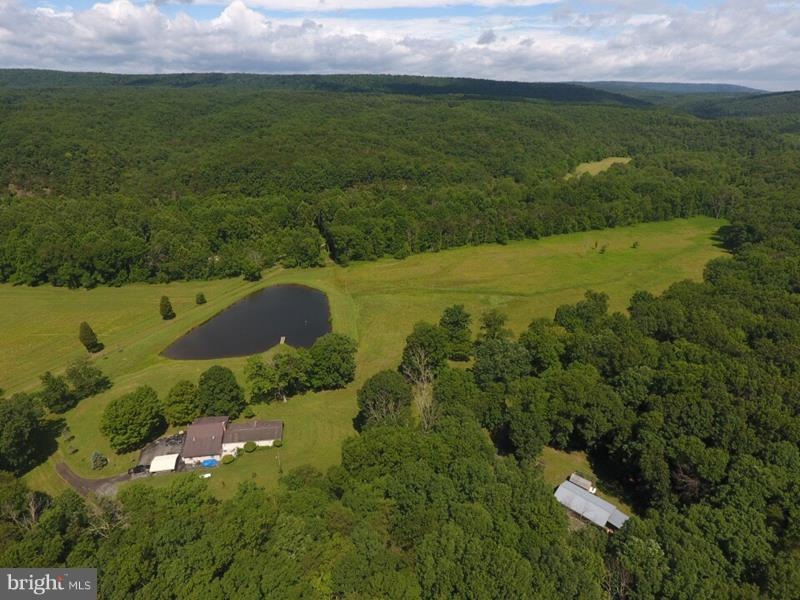
WHITE COLLAR COVERING UP A RED NECK? GOOD TIMES COMPOUND,104 UNRESTRICTED AC THAT HAS IT ALL; 1 AC STOCKED POND,15 AC PASTURE,GREAT VIEWS,MACHINE SHED/WORKSHOP,HUGE CABIN/CAMP/HOME & ALL THE CRITTERS YOU CAN HUNT. MUST FORWARD CREEK TO ACCESS,WHICH MEANS PRIVACY GALORE NO TRICK OR TREATERS. HUNT,SHOOT,ATV'S,FARM,GET AWAY FROM PEOPLE! YOU MAKE THE RULES HERE! READY TO USE,JUST BRING YOUR 4 WHEELER!

Last Agent to Sell the Property

Keenan Shanholtz

(304) 822-4488 4wvland@gmail.com WEST VIRGINIA LAND & HOME REALTY Listed on: 08/21/2017

Last Buyer's Agent

Jessica Wilkins

(304) 788-3322 jmwilkins925@gmail.com Coldwell Banker Home Town Realty License #WV0028994

Coldwell Banker Home Town Realty

Property Details

Property Type

  • Other

Est. Annual Taxes

  • $1,366

Year Built

  • Built in 1985

Lot Details

  • 104.33 Acre Lot
  • 300 Feet of Waterfront
  • The property's topography is bottom land, hilly, level, moderate slope, rolling
  • Property is zoned 101

Home Design

  • Rambler Architecture
  • Vinyl Siding

Interior Spaces

  • 2,822 Sq Ft Home
  • Property has 1 Level
  • Ceiling Fan
  • Wood Burning Stove
  • Great Room
  • Living Room
  • Combination Kitchen and Dining Room
  • Utility Room
  • Water Views

Kitchen

  • Electric Oven or Range
  • Microwave
  • Dishwasher

Bedrooms and Bathrooms

  • 4 Main Level Bedrooms
  • 3 Full Bathrooms

Laundry

  • Laundry Room
  • Dryer
  • Washer

Parking

  • 1 Open Parking Space
  • 1 Parking Space
  • 1 Detached Carport Space

Outdoor Features

  • Canoe or Kayak Water Access
  • Property is near a pond
  • Swimming Allowed
  • 1 Boat Dock
  • Pond
  • Electric Motor Boats Only
  • 2 Non-Powered Boats Permitted
  • Shed

Schools

  • Hampshire Senior High School

Farming

  • 15 Acres of Pasture
  • Machine Shed
  • Hay
  • Farm

Utilities

  • Cooling System Utilizes Bottled Gas
  • Forced Air Heating and Cooling System
  • Programmable Thermostat
  • Well
  • Electric Water Heater
  • Septic Tank

Listing and Financial Details

  • Assessor Parcel Number 140522000500000000

Community Details

Overview

  • No Home Owners Association

Recreation

  • Fishing Allowed

Property Details

Property Type

Other

Est. Annual Taxes

$1,366

Year Built

Built in 1985

Lot Details

104.33 Acres

Listing Details

  • Property Type: Farm
  • Architectural Style: Ranch/Rambler
  • Ownership: Fee Simple
  • New Construction: No
  • Story List: Main
  • Year Built: 1985
  • Special Features: None
  • Property Sub Type: Other

Interior Features

  • Appliances: Dishwasher, Dryer, Microwave, Oven/Range - Electric, Refrigerator, Washer
  • Interior Amenities: Combination Kitchen/Dining
  • Fireplace: No
  • Levels Count: 1
  • Room List: Living Room, Primary Bedroom, Bedroom 2, Bedroom 3, Bedroom 4, Kitchen, Great Room, Laundry, Utility Room
  • Basement: No
  • Living Area Units: Square Feet
  • Total Sq Ft: 2822
  • Living Area Sq Ft: 2822
  • Price Per Sq Ft: 141.71
  • Above Grade Finished Sq Ft: 2822
  • Above Grade Finished Area Units: Square Feet

Beds/Baths

  • Bedrooms: 4
  • Main Level Bedrooms: 4
  • Total Bathrooms: 3
  • Full Bathrooms: 3
  • Main Level Bathrooms: 3.00
  • Main Level Full Bathrooms: 3

Exterior Features

  • Other Structures: Above Grade, Shed, MacHine Shed
  • Other Structures List: Shed, Machine Shed
  • Construction Materials: Vinyl Siding
  • Pool Private: No
  • View: Water
  • View: Yes
  • Water Access Features: Boat - Electric Motor Only, Canoe/Kayak, Fishing Allowed, Swimming Allowed
  • Water Access: Yes
  • Water Body Name: POND
  • Water Body Type: Pond
  • Waterfront: Yes
  • Water Oriented: Yes
  • Pool: No Pool
  • Water View: Yes
  • Water Frontage In Feet: 300

Garage/Parking

  • Carport Spaces: 1
  • Garage: No
  • Open Parking Spaces Count: 1
  • Parking Features: Carport
  • Number Of Detached Carport Spaces: 1
  • Total Garage And Parking Spaces: 1
  • Type Of Parking: Detached Carport

Utilities

  • Central Air Conditioning: Yes
  • Cooling Fuel: Electric
  • Cooling Type: Ceiling Fan(s), Central A/C
  • Cooling: Yes
  • Heating Fuel: Bottled Gas/Propane, Wood
  • Heating Type: Forced Air, Programmable Thermostat, Wood Burn Stove
  • Heating: Yes
  • Hot Water: Electric
  • Sewer/Septic System: Septic Exists
  • Water Source: Well

Condo/Co-op/Association

  • Condo Co-Op Association: No
  • HOA: No
  • Senior Community: No

Schools

  • High School: HAMPSHIRE SENIOR

Lot Info

  • Farm Operation: Hay
  • Improvement Assessed Value: 78780.00
  • Land Assessed Value: 112860.00
  • Lot Size Acres: 104.33
  • Lot Size Area: 4544615
  • Lot Size Units: Square Feet
  • Lot Sq Ft: 4544615.00
  • Pasture Acres: 15.00
  • Property Attached Yn: No
  • Property Condition: Shows Well
  • Tillable Acres: 15.00
  • Topography: Bottom Land, Hilly, Level, Moderate Slope, Rolling
  • Zoning: 101
  • In City Limits: Yes

Rental Info

  • Vacation Rental: No

Tax Info

  • Assessor Parcel Number: 20275180
  • Tax Annual Amount: 1366.39
  • Assessor Parcel Number: 140522000500000000
  • County Tax Payment Frequency: Annually
  • Tax Year: 2016

Multi Family

  • Dock Slip Conveyance: None Available

MLS Schools

  • School District Name: HAMPSHIRE COUNTY SCHOOLS
Create a Home Valuation Report for This Property
The Home Valuation Report is an in-depth analysis detailing your home's value as well as a comparison with similar homes in the area

Property History

We collect this data history from publicly available records. To have your information removed, we recommend requesting removal directly through your county’s website.

Date Event Price List to Sale Price per Sq Ft
12/12/2017 12/12/17 Sold $375,000 -6.2% $133 / Sq Ft
11/28/2017 11/28/17 Pending -- -- --
08/21/2017 08/21/17 For Sale $399,900 -- $142 / Sq Ft
Source: Bright MLS

Agents Affiliated with this Home

  • Section Image
  • Section Image
See All Agents

Map

Source: Bright MLS

MLS Number: 1000149327

Bright MLS
Your Personal Tour Guide

Ask me questions while you tour the home.