
Bruce Dooley
KW Classic Properties Realty
(614) 660-5676
118 Total Sales
5 in Italian Village
$274K - $920K Price Range
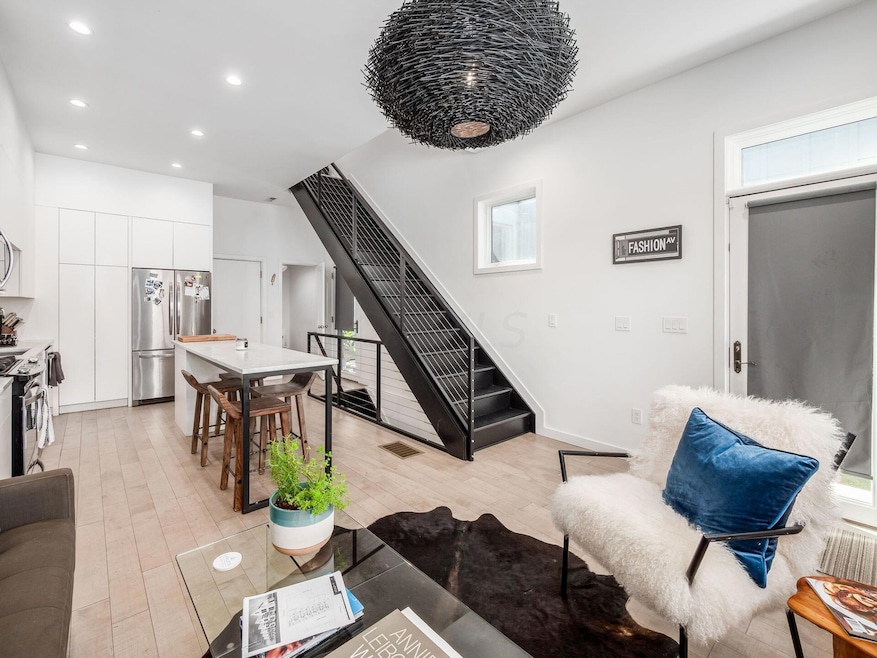
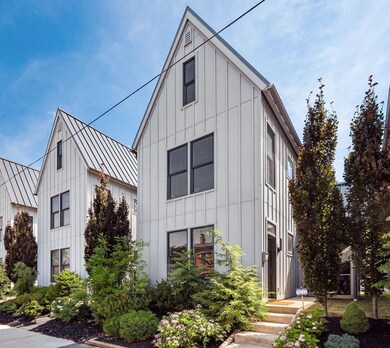
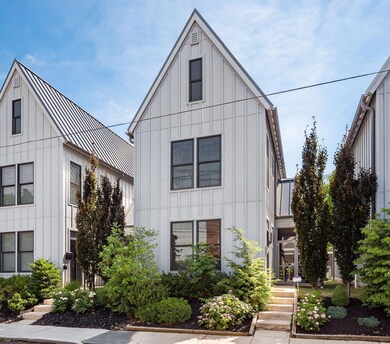
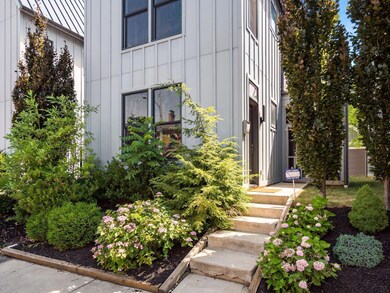
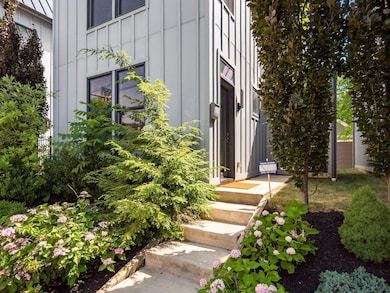
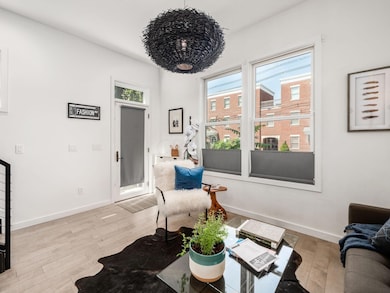
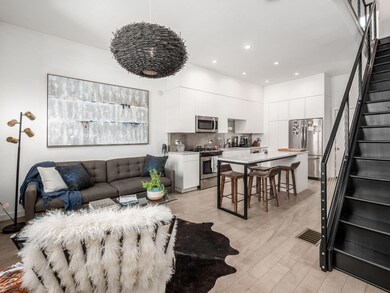
Stunning ''Six on Summit'' Contemporary home. Clean lines & wonderful light throughout. Highly upgraded and neutral custom finishes & dramatic metal staircase. Kitchen has designer flat panel gloss cabinetry, Carrara counters & mosaic stainless steel backsplash & custom island. Owner's suite has a vaulted ceiling, plenty of closet space with Elfa closet components. Large owner's bath with Carrara counters, glass tile, & frameless glass shower doors. Loft area makes a perfect den/office/bed. Finished basement makes a great family/media room. Large screened in porch, attached 1.5 car garage w/ 60 AMP Tesla Charger plus driveway & additional parking spot. Whole Home Charcoal water filter w/ reverse osmosis drinking. Walkable to local shops & restaurants in SN / Italian Village *TAX ABATEMENT*
Last Agent to Sell the Property
RE/MAX Connection License #410002 Listed on: 07/07/2022
Last Buyer's Agent
Michael Casey
SHE Realty
We collect this data history from publicly available records. To have your information removed, we recommend requesting removal directly through your county’s website.
Bruce Dooley
KW Classic Properties Realty
(614) 660-5676
118 Total Sales
5 in Italian Village
$274K - $920K Price Range
Katie McCann
Howard Hanna Real Estate Svcs
(380) 208-1308
62 Total Sales
2 in Italian Village
$317K - $350K Price Range
Robert Gordon
Keller Williams Greater Cols
(866) 621-5751
25 Total Sales
3 in Italian Village
$300K - $675K Price Range
Debra McNichols
RE/MAX Connection
(380) 800-6336
136 Total Sales
1 in Italian Village
$424,000 Price
Amy Conley
Cutler Real Estate
(380) 214-1987
181 Total Sales
2 in Italian Village
$760K - $1.3M Price Range
Greg Smith
Coldwell Banker Realty
(888) 568-1194
36 Total Sales
1 in Italian Village
$315,000 Price
We collect this data history from publicly available records. To have your information removed, we recommend requesting removal directly through your county’s website.
| Date | Event | Price | List to Sale | Price per Sq Ft | Prior Sale |
|---|---|---|---|---|---|
| 08/15/2022 08/15/22 | Sold | $597,000 | 0.0% | $290 / Sq Ft | |
| 07/07/2022 07/07/22 | For Sale | $597,000 | +34.2% | $290 / Sq Ft | |
| 09/13/2018 09/13/18 | Sold | $445,000 | -1.1% | $258 / Sq Ft | View Prior Sale |
| 08/14/2018 08/14/18 | Pending | -- | -- | -- | |
| 07/12/2018 07/12/18 | For Sale | $449,900 | -- | $261 / Sq Ft |
We collect this data history from publicly available records. To have your information removed, we recommend requesting removal directly through your county’s website.
| Year | Tax Paid | Tax Assessment Tax Assessment Total Assessment is a certain percentage of the fair market value that is determined by local assessors to be the total taxable value of land and additions on the property. | Land | Improvement |
|---|---|---|---|---|
| 2024 | $2,631 | $180,570 | $58,630 | $121,940 |
| 2022 | $2,206 | $177,980 | $42,530 | $135,450 |
| 2021 | $2,210 | $177,980 | $42,530 | $135,450 |
| 2020 | $2,213 | $177,980 | $42,530 | $135,450 |
| 2019 | $1,934 | $140,360 | $31,510 | $108,850 |
| 2018 | $1,766 | $140,360 | $31,510 | $108,850 |
| 2017 | $1,847 | $140,360 | $31,510 | $108,850 |
| 2016 | $1,784 | $26,260 | $26,260 | $0 |
| 2015 | $1,624 | $26,260 | $26,260 | $0 |
| 2014 | -- | $0 | $0 | $0 |
Seller's Agent in 2022
Michael Casey
RE/MAX
(614) 256-2545
49 in this area
574 Total Sales
Seller's Agent in 2018
Bruce Dooley
KW Classic Properties Realty
(614) 209-8137
5 in this area
118 Total Sales
Source: Columbus and Central Ohio Regional MLS
MLS Number: 222024992
APN: 010-294083
Disclaimer: Certain information contained herein is derived from information provided by parties other than Homes.com. All information provided is deemed reliable, but is not guaranteed to be accurate and should be independently verified.
IDX information is provided exclusively for personal, non-commercial use, and may not be used for any purpose other than to identify prospective properties consumers may be interested in purchasing.
Information is deemed reliable but not guaranteed.
Ask me questions while you tour the home.