
Erin Carmona
Responds Quickly
Realty One Group Mountain Desert
(928) 582-9840
110 Total Sales
2 in Coyote Springs
$112K - $115K Price Range
Estimated Value: $644,751
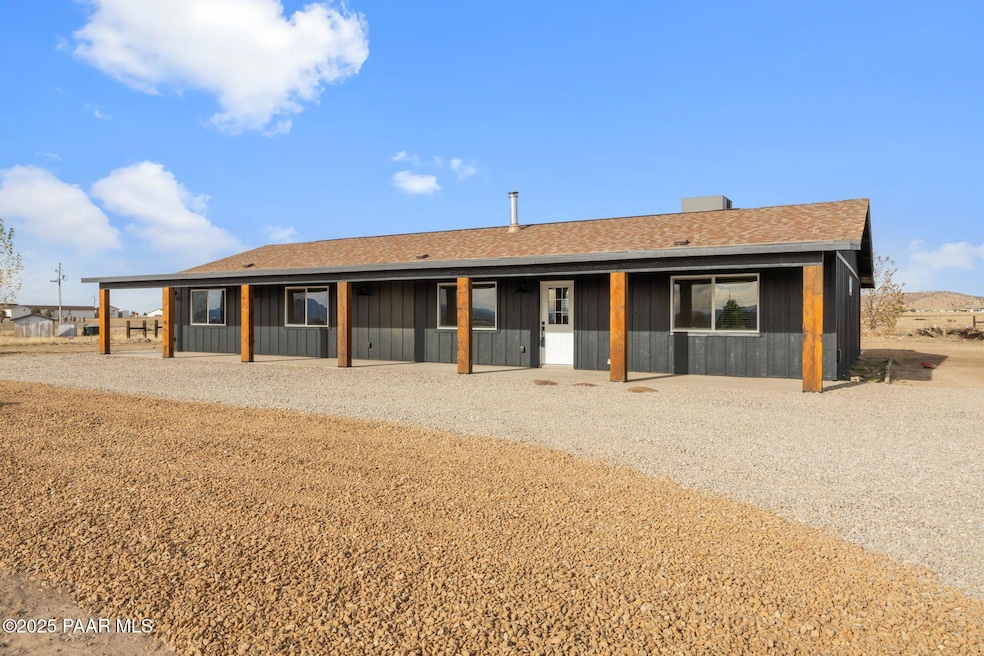
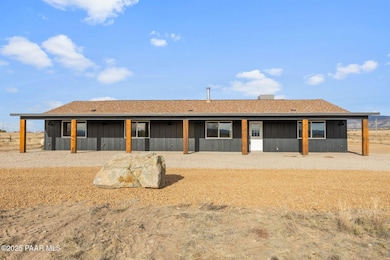
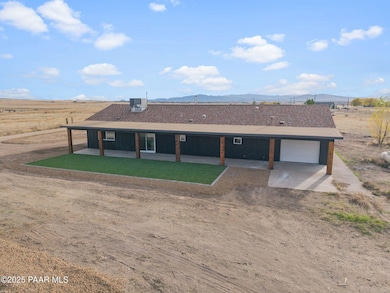
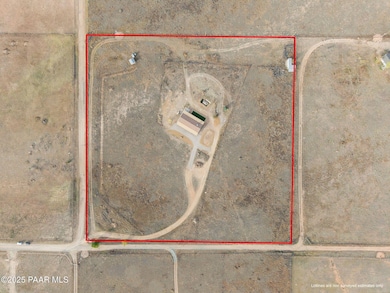
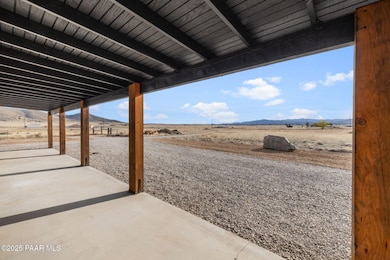
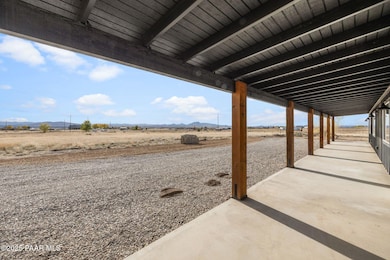
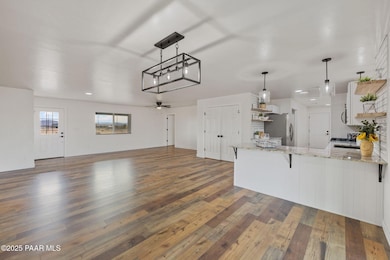
This is the very best of country living! Space, privacy, move-in ready and sweeping views in every direction. This beautifully remodeled home located on 10 Acres in Coyote Springs is a very rare gem you are not going to want to miss. With an open floor plan this home boasts of generous living space where you'll enjoy a perfect setting for relaxation and entertaining. This home comes w/ a completely remodeled kitchen that includes new cabinets, granite counter tops, breakfast bar, backsplash & all new appliances. Interior highlights include all new interior paint, baseboards, new laminate flooring throughout, all new doors, new outlets & switches, new windows, new bath vanities, new toilets, interior laundry room, large owner's suite w/ a large walk-in closet and so much more. Exterior highlights include new exterior paint, two house length covered patios, new front gravel, new turf installed in the backyard and panoramic views in every direction.
Last Agent to Sell the Property
Real Broker License #SA625642000 Listed on: 11/13/2025
Last Buyer's Agent
NON MEMBER
NON-MEMBER
We collect this data history from publicly available records. To have your information removed, we recommend requesting removal directly through your county’s website.
Erin Carmona
Realty One Group Mountain Desert
(928) 582-9840
110 Total Sales
2 in Coyote Springs
$112K - $115K Price Range
Desiree Basua
Keller Williams Arizona Realty
(928) 263-6178
187 Total Sales
1 in Coyote Springs
$685,000 Price
Carrie Lancon
Coldwell Banker Northland
(928) 493-7991
110 Total Sales
2 in Coyote Springs
$85K - $115K Price Range
LJ Romney
Romney 4 Realty
(928) 756-7624
82 Total Sales
3 in Coyote Springs
$230K - $785K Price Range
Christopher Hall
Berkshire Hathaway HomeServices Arizona Properties
(866) 527-9165
88 Total Sales
3 in Coyote Springs
$80K - $900K Price Range
Rebecca Kennard
My Home Group Real Estate
(951) 463-5984
120 Total Sales
1 in Coyote Springs
$137,500 Price
We collect this data history from publicly available records. To have your information removed, we recommend requesting removal directly through your county’s website.
| Date | Buyer | Sale Price | Title Company |
|---|---|---|---|
| $629,000 | Pioneer Title | ||
| Hardball Investments Llc | $465,000 | Empire Title | |
| Cormier Arron T | -- | None Available | |
| Wood Dorothy K | -- | -- | |
| Wood Dorothy K | $224,500 | Transnation Title Insurance | |
| The Ennis Family Trust | -- | -- |
We collect this data history from publicly available records. To have your information removed, we recommend requesting removal directly through your county’s website.
| Date | Status | Borrower | Loan Amount |
|---|---|---|---|
| Open | $500,000 | ||
| Closed | Hardball Investments Llc | $416,000 | |
| Previous Owner | Cormier Arron T | $339,199 | |
| Previous Owner | Wood Dorothy K | $27,930 | |
| Previous Owner | Wood Dorothy K | $304,232 | |
| Previous Owner | Wood Dorothy K | $268,214 | |
| Previous Owner | Wood Dorothy K | $207,393 | |
| Previous Owner | Wood Dorothy K | $180,407 | |
| Previous Owner | Wood Dorothy K | $179,600 |
We collect this data history from publicly available records. To have your information removed, we recommend requesting removal directly through your county’s website.
| Date | Event | Price | List to Sale | Price per Sq Ft |
|---|---|---|---|---|
| 05/27/2026 05/27/26 | Sold | $629,000 | -1.6% | $369 / Sq Ft |
| 04/23/2026 04/23/26 | Price Changed | $639,000 | -1.5% | $375 / Sq Ft |
| 03/27/2026 03/27/26 | Price Changed | $649,000 | -1.5% | $381 / Sq Ft |
| 03/19/2026 03/19/26 | Price Changed | $659,000 | -1.5% | $387 / Sq Ft |
| 02/18/2026 02/18/26 | Price Changed | $669,000 | -1.5% | $392 / Sq Ft |
| 01/09/2026 01/09/26 | Price Changed | $679,000 | -1.5% | $398 / Sq Ft |
| 11/13/2025 11/13/25 | For Sale | $689,000 | -- | $404 / Sq Ft |
We collect this data history from publicly available records. To have your information removed, we recommend requesting removal directly through your county’s website.
| Year | Tax Paid | Tax Assessment Tax Assessment Total Assessment is a certain percentage of the fair market value that is determined by local assessors to be the total taxable value of land and additions on the property. | Land | Improvement |
|---|---|---|---|---|
| 2027 | $2,736 | $54,722 | ||
| 2026 | $2,310 | $56,230 | ||
| 2024 | $2,117 | $54,407 | ||
| 2023 | $2,117 | $43,176 | $14,691 | $28,485 |
| 2022 | $2,083 | $34,661 | $11,262 | $23,399 |
| 2021 | $2,176 | $32,144 | $11,099 | $21,045 |
| 2020 | $2,092 | $0 | $0 | $0 |
| 2019 | $2,065 | $0 | $0 | $0 |
| 2018 | $1,964 | $0 | $0 | $0 |
| 2017 | $1,926 | $0 | $0 | $0 |
| 2016 | $1,860 | $0 | $0 | $0 |
| 2015 | -- | $0 | $0 | $0 |
| 2014 | -- | $0 | $0 | $0 |
Seller's Agent in 2026
Nicole Strong
Real Broker
(928) 533-5300
2 in this area
82 Total Sales
NM
Buyer's Agent in 2026
NON MEMBER
NON-MEMBER
Source: Prescott Area Association of REALTORS®
MLS Number: 1077744
APN: 401-01-035B
Disclaimer: Certain information contained herein is derived from information provided by parties other than Homes.com. All information provided is deemed reliable, but is not guaranteed to be accurate and should be independently verified.
All data is obtained from various sources and may not have been verified by broker or MLS GRID. Supplied Open House Information is subject to change without notice. All information should be independently reviewed and verified for accuracy. Properties may or may not be listed by the office/agent presenting the information. Some IDX listings have been excluded from this website. IDX information is provided exclusively for personal, non-commercial use, and may not be used for any purpose other than to identify prospective properties consumers may be interested in purchasing. Information is deemed reliable but not guaranteed.
Listings courtesy of Prescott Area Association of REALTORS® as distributed by MLS GRID.
Based on information submitted to the MLS GRID
Ask me questions while you tour the home.