M
Seller's Agent in 2025
Melissa Westfall
Opendoor Brokerage Inc.




Estimated Value: $402,114
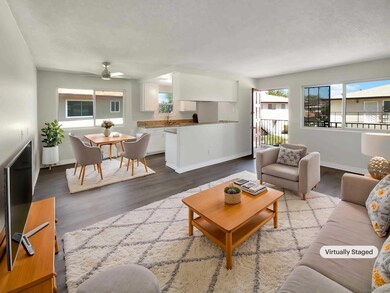
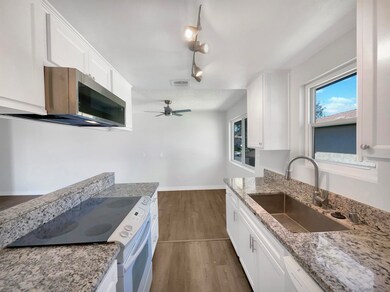
Come see this charming home now on the market! Discover a bright interior tied together with a neutral color palette. You won’t want to leave the serene primary suite, the perfect space to relax. The primary bathroom features plenty of under sink storage waiting for your home organization needs. Don't wait! Make this beautiful home yours.
Last Agent to Sell the Property
Opendoor Brokerage Inc. License #01879498 Listed on: 04/17/2025
We collect this data history from publicly available records. To have your information removed, we recommend requesting removal directly through your county’s website.
| Date | Event | Price | List to Sale | Price per Sq Ft | Prior Sale |
|---|---|---|---|---|---|
| 08/15/2025 08/15/25 | Sold | $400,000 | -4.8% | $501 / Sq Ft | |
| 07/03/2025 07/03/25 | Pending | -- | -- | -- | |
| 06/26/2025 06/26/25 | Price Changed | $420,000 | -1.2% | $526 / Sq Ft | |
| 06/12/2025 06/12/25 | Price Changed | $425,000 | -1.2% | $533 / Sq Ft | |
| 05/29/2025 05/29/25 | Price Changed | $430,000 | -1.1% | $539 / Sq Ft | |
| 05/08/2025 05/08/25 | Price Changed | $435,000 | -3.3% | $545 / Sq Ft | |
| 04/24/2025 04/24/25 | Price Changed | $450,000 | -1.5% | $564 / Sq Ft | |
| 04/17/2025 04/17/25 | For Sale | $457,000 | +6.6% | $573 / Sq Ft | |
| 03/27/2025 03/27/25 | For Sale | $428,600 | 0.0% | $537 / Sq Ft | |
| 03/26/2025 03/26/25 | Sold | $428,600 | -- | $537 / Sq Ft | View Prior Sale |
| 02/11/2025 02/11/25 | Pending | -- | -- | -- |
M
Seller's Agent in 2025
Melissa Westfall
Opendoor Brokerage Inc.

Seller's Agent in 2025
Kate Goodwin
eXp Realty of Southern CA
(858) 337-1341
62 Total Sales
Buyer's Agent in 2025
Paul Caparas
Pitch Real Estate
(858) 349-2390
48 Total Sales
Source: San Diego MLS
MLS Number: 250024739
APN: 384-041-25-04
Disclaimer: Certain information contained herein is derived from information provided by parties other than Homes.com. All information provided is deemed reliable, but is not guaranteed to be accurate and should be independently verified.
This information is deemed reliable but not guaranteed. You should rely on this information only to decide whether or not to further investigate a particular property.
BEFORE MAKING ANY OTHER DECISION, YOU SHOULD PERSONALLY INVESTIGATE THE FACTS (e.g. square footage and lot size) with the assistance of an appropriate professional. You may use this information only to identify properties you may be interested in investigating further. All uses except for personal, noncommercial use in accordance with the foregoing purpose are prohibited. Redistribution or copying of this information, any photographs or video tours is strictly
prohibited. This information is derived from the Internet Data Exchange (IDX) service provided by San Diego MLS. Displayed property listings may be held by a brokerage firm other than the broker and/or agent responsible for this display. The information and any photographs and video tours and the compilation from which they are derived is protected by copyright. Compilation © 2026 San Diego MLS.
Ask me questions while you tour the home.