
Don Taber
RE/MAX Complete
(252) 668-6703
59 Total Sales
1 in Middlesex
$269,900 Price




Estimated Value: $255,895
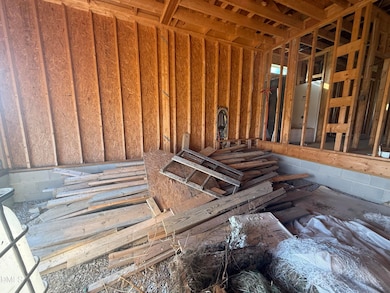
REO Listing - the seller does not have any information beyond what is publicly available about permits, building history, or previous construction. Previous builder is deceased. Current existing building structure may need to be torn down and rebuilt. Opportunity for investors, builders, or buyers looking for a project in a new construction neighborhood in Middlesex, NC Sq ft is taken from tax records, only for the purposes of understanding the general size applied for by initial builder. The sq ft is not heated yet as construction is incomplete. Partially constructed residential property where construction was started by a local builder but never completed. The structure has been exposed to the elements for an extended period of time, and the condition reflects unfinished and weather-exposed materials. Use extreme caution when attempting to view. No formal stairs available to enter home from garage or front porch. All building permits associated with the original construction have expired. A new buyer will need to reapply for permits and conduct their own due diligence regarding the condition of the existing structure. Property is being sold as-is, with no repairs, warranties, or representations made by the seller. Cash buyers or construction loans only. Buyers are encouraged to consult with licensed contractors, inspectors, and local permitting authorities to determine feasibility and next steps. Great opportunity for someone prepared to take on a rebuild or redevelopment project in Middlesex.
Last Agent to Sell the Property
eXp Realty, LLC - C License #307247 Listed on: 02/17/2026
We collect this data history from publicly available records. To have your information removed, we recommend requesting removal directly through your county’s website.
Don Taber
RE/MAX Complete
(252) 668-6703
59 Total Sales
1 in Middlesex
$269,900 Price
Simon Camara
Adaze Realty
(984) 369-8130
19 Total Sales
1 in Middlesex
$348,900 Price
Kellie Jolley
Foote Real Estate Group
(252) 888-2126
33 Total Sales
1 in Middlesex
$349,000 Price
P.J. Roberson
Foote Real Estate Group
(252) 843-0954
119 Total Sales
1 in Middlesex
$300,000 Price
Angelina Corroo
HomeTowne Realty
(262) 300-7016
197 Total Sales
1 in Middlesex
$120,000 Price
Victoria Block
Northside Realty Inc.
(888) 612-7590
94 Total Sales
1 in Middlesex
$365,000 Price
We collect this data history from publicly available records. To have your information removed, we recommend requesting removal directly through your county’s website.
| Date | Buyer | Sale Price | Title Company |
|---|---|---|---|
| $177,000 | Integrated Title | ||
| Sg Alternative Title Trust | $167,081 | None Listed On Document |
We collect this data history from publicly available records. To have your information removed, we recommend requesting removal directly through your county’s website.
| Date | Status | Borrower | Loan Amount |
|---|---|---|---|
| Previous Owner | $221,000 |
We collect this data history from publicly available records. To have your information removed, we recommend requesting removal directly through your county’s website.
| Date | Event | Price | List to Sale | Price per Sq Ft |
|---|---|---|---|---|
| 03/10/2026 03/10/26 | Sold | $177,000 | -4.3% | $102 / Sq Ft |
| 02/20/2026 02/20/26 | Pending | -- | -- | -- |
| 02/17/2026 02/17/26 | For Sale | $185,000 | 0.0% | $107 / Sq Ft |
| 01/20/2026 01/20/26 | Pending | -- | -- | -- |
| 12/16/2025 12/16/25 | For Sale | $185,000 | -- | $107 / Sq Ft |
We collect this data history from publicly available records. To have your information removed, we recommend requesting removal directly through your county’s website.
| Year | Tax Paid | Tax Assessment Tax Assessment Total Assessment is a certain percentage of the fair market value that is determined by local assessors to be the total taxable value of land and additions on the property. | Land | Improvement |
|---|---|---|---|---|
| 2025 | $878 | $45,000 | $45,000 | $0 |
| 2024 | $329 | $20,900 | $20,900 | $0 |
| 2023 | $161 | $20,900 | $0 | $0 |
Seller's Agent in 2026
Charity Messaoudi
eXp Realty, LLC - C
(919) 780-7153
45 Total Sales
Seller Co-Listing Agent in 2026
Mandy Stephenson
eXp Realty, LLC - C
(623) 203-4774
2 Total Sales
AF
Buyer's Agent in 2026
Ashley Font
Coldwell Banker HPW
(843) 333-8115
23 Total Sales
Source: Doorify MLS
MLS Number: 10137428
APN: 2743-00-27-9196
Disclaimer: Certain information contained herein is derived from information provided by parties other than Homes.com. All information provided is deemed reliable, but is not guaranteed to be accurate and should be independently verified.
Some IDX listings have been excluded from this IDX display. Brokers make an effort to deliver accurate information, but buyers should independently verify any information on which they will rely in a transaction. The listing broker shall not be responsible for any typographical errors, misinformation, or misprints, and they shall be held totally harmless from any damages arising from reliance upon this data. This data is provided exclusively for consumers’ personal, non-commercial use. Listings marked with an icon are provided courtesy of the Doorify MLS, Inc. of North Carolina, Internet Data Exchange Database. Closed (sold) listings may have been listed and/or sold by a real estate firm other than the firm(s) featured on this website. Closed data is not available until the sale of the property is recorded in the MLS. Home sale data is not an appraisal, CMA, competitive or comparative market analysis, or home valuation of any property. Copyright 2026 Doorify MLS, Inc. of North Carolina. All rights reserved.
Ask me questions while you tour the home.