NOT LISTED FOR SALE

9867 49 1 4 Rd Mesa, CO 81643

3 Beds
3 Baths
2,216 Sq Ft
10 Acre Lot

Sale Details

Date Sold: March 12, 2019

Last sale price $500,000 $226 Per Sq Ft

5 Days on Market

Highlights

  • Horses Allowed On Property
  • Wood Burning Stove
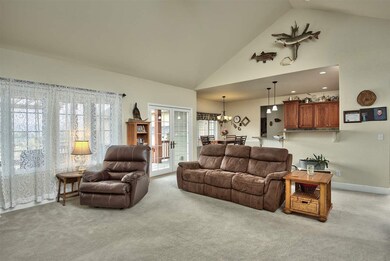
  • Vaulted Ceiling
  • RV Access or Parking
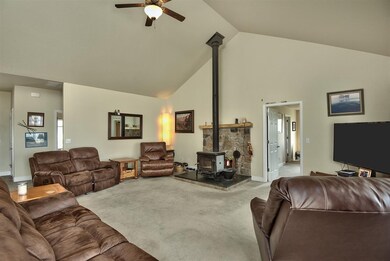
  • Living Room with Fireplace
  • Ranch Style House

About This Home

As of March 2019

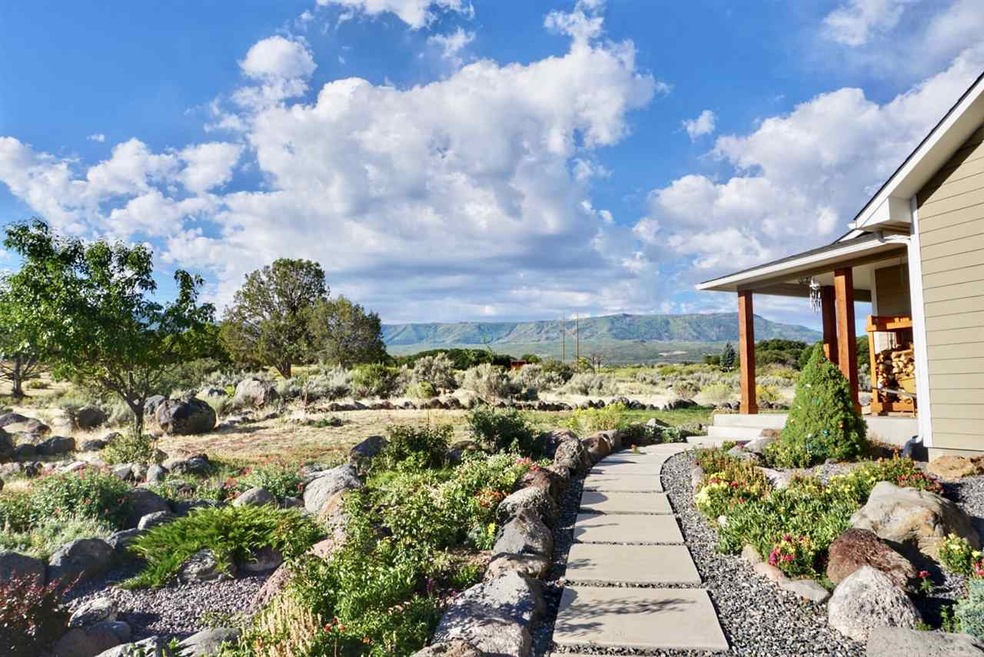
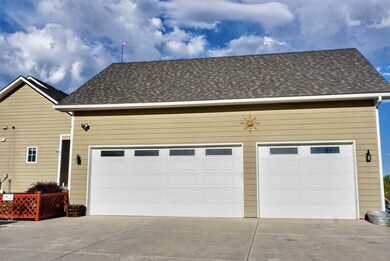
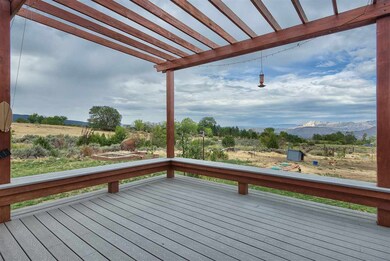
Located just outside the Village of Mesa is this beautiful 3 bedrooms, 3 bath energy efficient Green built home located on 10 acres. Built in 2008, with top quality materials, you will enjoy low utility bills and a low maintenance residence. Highlights include a creek running thru the property, a 3-car detached garage with 12 foot ceilings, a fenced pasture perfect for horses, a front and back porch great for entertaining, a large shed for storage and stunning views of the Grand Mesa. The home has been meticulously maintained over the years and features vaulted ceilings, a Brazilian soapstone hearth and a wood burning fireplace in the living room, cherry cabinets, quartz counters and a breakfast bar in the kitchen, a spacious master suite and a separate office. Convenient access with an easy commute to Grand junction or a quick drive to Powderhorn and the Grand Mesa National Forest.

Last Agent to Sell the Property

Nathalie Ames

NEXTHOME GRAND License #FA100029542 Listed on: 09/11/2018

NEXTHOME GRAND

Last Buyer's Agent

Nathalie Ames

NEXTHOME GRAND License #FA100029542 Listed on: 09/11/2018

NEXTHOME GRAND
Create a Home Valuation Report for This Property
The Home Valuation Report is an in-depth analysis detailing your home's value as well as a comparison with similar homes in the area

Home Details

Home Type

  • Single Family

Est. Annual Taxes

  • $1,515

Year Built

  • 2008

Lot Details

  • 10 Acre Lot
  • Lot Dimensions are 692 x 670 x 680 x663
  • Kennel
  • Property is Fully Fenced
  • Barbed Wire
  • Xeriscape Landscape
  • Cleared Lot
  • Property is zoned Aft

Home Design

  • Ranch Style House
  • Stem Wall Foundation
  • Wood Frame Construction
  • Asphalt Roof
  • Stone Exterior Construction

Interior Spaces

  • 2,216 Sq Ft Home
  • Vaulted Ceiling
  • Ceiling Fan
  • Wood Burning Stove
  • ENERGY STAR Qualified Windows
  • Window Treatments
  • Living Room with Fireplace
  • Formal Dining Room

Kitchen

  • Eat-In Kitchen
  • Gas Oven or Range
  • Microwave
  • Dishwasher
  • Disposal

Flooring

  • Carpet
  • Tile

Bedrooms and Bathrooms

  • 3 Bedrooms
  • Walk-In Closet
  • 3 Bathrooms
  • Walk-in Shower

Laundry

  • Laundry Room
  • Laundry on main level
  • Dryer
  • Washer

Parking

  • 3 Car Detached Garage
  • Garage Door Opener
  • RV Access or Parking

Outdoor Features

  • Covered Deck
  • Open Patio
  • Shed
  • Outbuilding

Utilities

  • Refrigerated Cooling System
  • Forced Air Heating System
  • Heating System Uses Propane
  • Programmable Thermostat
  • Well
  • Tankless Water Heater
  • Septic Tank

Additional Features

  • Energy-Efficient Lighting
  • Pasture
  • Horses Allowed On Property

Home Details

Home Type

Single Family

Est. Annual Taxes

$1,515

Year Built

2008

Lot Details

10 Acres

Listing Details

  • Estimated Main Sq Ft: 2216
  • Bathroom Level: M-Main Level
  • Bedroom 2 Conforming: Yes
  • Bedroom 2 Level: Main
  • Bedroom 2 Size: 13 x 13
  • Bedroom 3 Conforming: Yes
  • Bedroom 3 Level: Main
  • Bedroom 3 Size: 14 x 15
  • Construction: Wood Frame
  • Current Use: Residential
  • Dining Rm Lvl: Main
  • Dining Rm Size: 10 x 11
  • Dining Rm Type: Formal
  • Elevation: 6000
  • Exterior Features: Dog Pen, Horses Allowed, Outbuildings, Rv Parking, Shed
  • Fronts: E
  • Gas Company: propane
  • Heating Type: Forced Air, Propane, Tankless Water
  • How Built: Site Built
  • Kitchen Lvl: Main
  • Laundry Rm Location: Room
  • Laundry Rm Lvl: Main
  • Laundry Rm Size: 7 x 10
  • Living Rm Lvl: Main
  • Living Rm Size: 21 x 24
  • Lot Dimensions: 692 x 670 x 680 x663
  • Lvt Date: 09/11/2018
  • Master Bdrm Conforming: Yes
  • Master Bdrm Lvl: Main
  • Master Bdrm Size: 17 x 17
  • Bedrooms: 3
  • Other Rm1 Lvl: Main
  • Other Rm1 Name: Office
  • Other Rm1 Size: 10 x 10
  • Patio Deck: Deck-Covered, Patio-Open
  • Property Type: Residential
  • Real Estate Incl: Yes
  • Sewer: Septic
  • Sewer Company: Septic
  • Street Desc Access: County, Gravel
  • Style: Ranch
  • Taxes: 1515.44
  • Tax Year: 2017
  • Total Acres: 10
  • Total Apx Sq Ft: 2216
  • Type: Single Family
  • Water: Well-Private
  • Zoning: Aft
  • Special Features: None
  • Property Sub Type: Detached
  • Year Built: 2008

Interior Features

  • Kitchen Size: 11 x 14
  • Appliances: Dishwasher, Dryer, Garbage Disposal, Gas Range Oven, Microwave Built-In, Refrigerator, Washer, Washer Hookup, Dryer Hookup
  • Basement Foundation: Stem Wall
  • Eating Space: Yes
  • Fireplace: Living Room, Wood Stove(s)
  • Floor: Carpet, Tile
  • Interior Amenities: Ceiling Fan(s), Garage Door Opener, Vaulted Ceiling(s), Walk-In Closet(s), Walk-In Shower, Window Coverings
  • Bathrooms: 3

Exterior Features

  • Fence: Barbed Wire, Full, Partial
  • Landscaping: Landscaped Back, Landscaped Front, Xeriscape
  • Exterior Siding: Stone
  • Roof: Asphalt Composition

Garage/Parking

  • Garage Type: Detached Garage
  • Garage Capacity: 3

Utilities

  • Cooling Type: Refrigerated Central Air
  • Electric Company: Grand Valley Power
  • Water Company: well

Green Features

  • Energy Features: Energy Star/Low E Windows, High Efficiency Lighting, Programmable Thermostat

Lot Info

  • Lot Description: 150' + Frontage, Cleared, Pasture
  • Lot Size: H: 10-19.99

Property History

We collect this data history from publicly available records. To have your information removed, we recommend requesting removal directly through your county’s website.

Date Event Price List to Sale Price per Sq Ft
03/12/2019 03/12/19 Sold $500,000 -2.9% $226 / Sq Ft
12/04/2018 12/04/18 Price Changed $515,000 -1.9% $232 / Sq Ft
09/16/2018 09/16/18 Pending -- -- --
09/11/2018 09/11/18 For Sale $525,000 -- $237 / Sq Ft
Source: Grand Junction Area REALTOR® Association

Tax History

We collect this data history from publicly available records. To have your information removed, we recommend requesting removal directly through your county’s website.

Year Tax Paid Tax Assessment Tax Assessment Total Assessment is a certain percentage of the fair market value that is determined by local assessors to be the total taxable value of land and additions on the property. Land Improvement
2025 $1,463 $32,401
2024 $1,439 $36,511
2023 $1,463 $28,004 $3,458 $24,546
2022 $1,439 $20,477 $3,458 $17,019
2021 $1,560 $18,620 $0 $0
2020 $1,422 $18,356 $0 $0
2019 $1,420 $15,067 $0 $0
2018 $1,366 $13,719 $0 $0
2017 $1,292 $13,871 $0 $0
2016 $1,115 $13,198 $1,800 $11,398
2014 -- $8,915 $1,000 $7,915
Source: Public Records

Agents Affiliated with this Home

  • Section Image
See All Agents

Map

Source: Grand Junction Area REALTOR® Association

MLS Number: 20185194

Grand Junction Area REALTOR® Association
Your Personal Tour Guide

Ask me questions while you tour the home.