
Sue Van Woerkom
Keller Williams Capital Ptnrs
(380) 666-3402
88 Total Sales
1 in Bexley
$550,000 Price
Estimated Value: $271,853
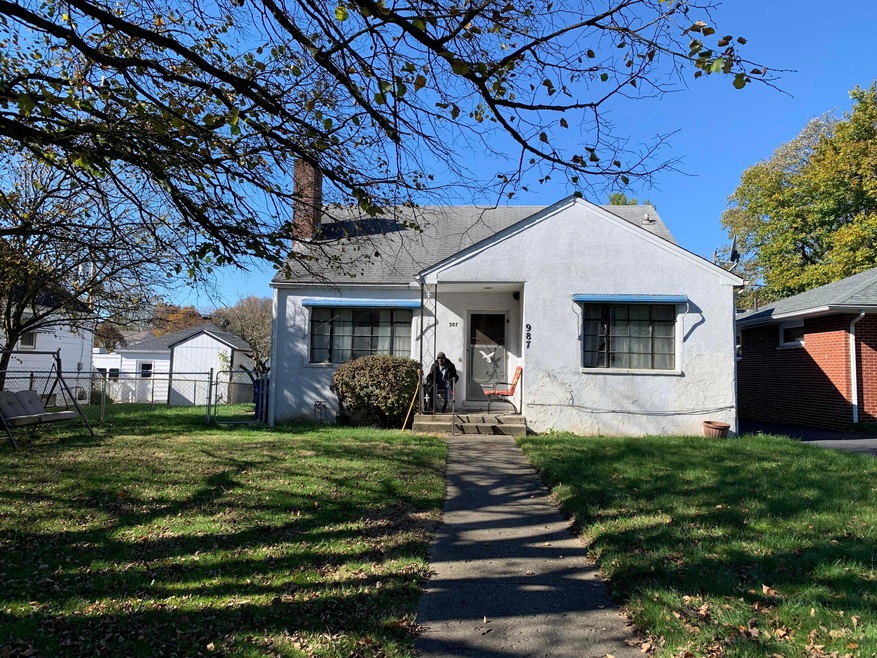
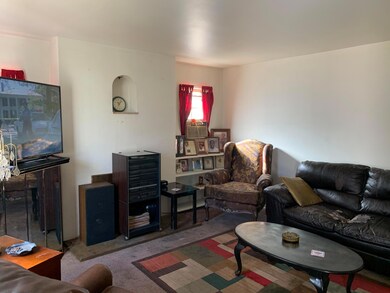
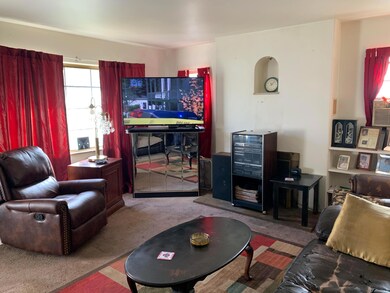
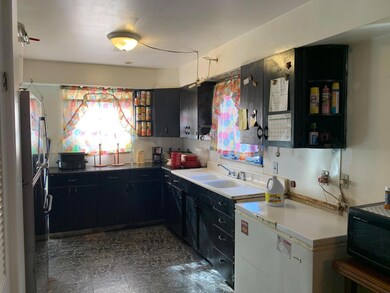
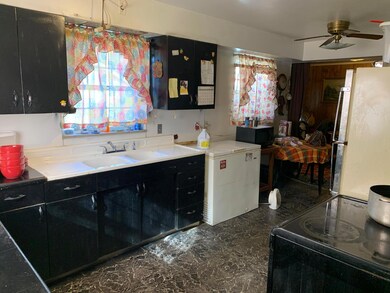
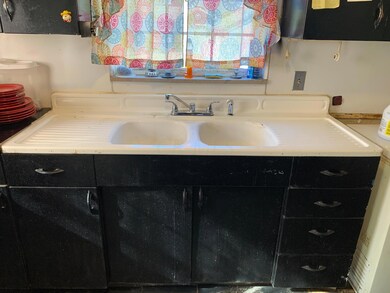
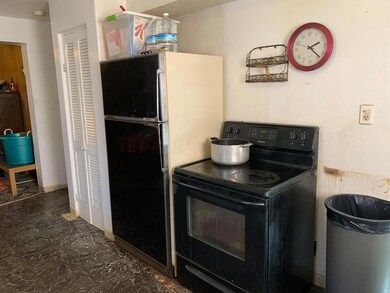
Wonderfully charming 2 Bedroom home is larger than it appears and has so much potential. Sits across from Brownlee Park. Currently rented with long term tenants at $725/mo which is lower than area demands. Priced for investors but potential for a first time home buyer as well! Arched doorways, Log Wood-burning Fireplace in Living room, Large dining room could potentially make a 3rd bedroom on the entry level, Huge basement with loads of potential to finish for work or play includes Glass Block Windows! Fenced yard and detached block 2 car garage with 2 extra parking spots in rear. Huge Bedroom on 2nd level has a half bath and a sitting area. Priced to sell! Please do NOT disturb the tenants! Curb offers only!
Last Agent to Sell the Property
Carol Brindley
EXP Realty, LLC License #2020008513 Listed on: 11/06/2020
Last Buyer's Agent
NON MEMBER
NON MEMBER OFFICE
We collect this data history from publicly available records. To have your information removed, we recommend requesting removal directly through your county’s website.
Sue Van Woerkom
Keller Williams Capital Ptnrs
(380) 666-3402
88 Total Sales
1 in Bexley
$550,000 Price
Krista Mathers
NextHome Experience
(380) 333-9956
108 Total Sales
1 in Bexley
$198,000 Price
Carlton Shaffer
RE/MAX Partners
(380) 444-4963
209 Total Sales
1 in Bexley
$380,000 Price
Tancy Mason Phillips
Coldwell Banker Realty
(888) 477-4030
28 Total Sales
1 in Bexley
$173,000 Price
Terri Barnett
RE/MAX Main Street
(380) 207-9562
103 Total Sales
32 in Bexley
$20K - $1.8M Price Range
Robert Pemberton
Fiv Realty Co Ohio LLC
(740) 996-4616
82 Total Sales
1 in Bexley
$275,500 Price
We collect this data history from publicly available records. To have your information removed, we recommend requesting removal directly through your county’s website.
| Date | Buyer | Sale Price | Title Company |
|---|---|---|---|
| $111,500 | Valmer Land Title Agency | ||
| Lascola Rebecca Francs | -- | None Available | |
| Miliaras Barbara L | -- | None Available | |
| Miliaras E Stephen | $76,500 | Polaris Tit | |
| Indeed Ltd | $68,000 | Chicago Tit | |
| Horton Mary T | -- | -- |
We collect this data history from publicly available records. To have your information removed, we recommend requesting removal directly through your county’s website.
| Date | Status | Borrower | Loan Amount |
|---|---|---|---|
| Open | $89,200 | ||
| Previous Owner | Miliaras E Stephen | $61,200 | |
| Previous Owner | Indeed Ltd | $70,000 |
We collect this data history from publicly available records. To have your information removed, we recommend requesting removal directly through your county’s website.
| Date | Event | Price | List to Sale | Price per Sq Ft |
|---|---|---|---|---|
| 03/31/2025 03/31/25 | Off Market | $111,500 | -- | -- |
| 12/08/2020 12/08/20 | Sold | $111,500 | +1.5% | $78 / Sq Ft |
| 11/06/2020 11/06/20 | For Sale | $109,900 | -- | $77 / Sq Ft |
We collect this data history from publicly available records. To have your information removed, we recommend requesting removal directly through your county’s website.
| Year | Tax Paid | Tax Assessment Tax Assessment Total Assessment is a certain percentage of the fair market value that is determined by local assessors to be the total taxable value of land and additions on the property. | Land | Improvement |
|---|---|---|---|---|
| 2025 | $3,043 | $66,400 | $24,290 | $42,110 |
| 2024 | $3,043 | $66,400 | $24,290 | $42,110 |
| 2023 | $2,943 | $65,030 | $24,290 | $40,740 |
| 2022 | $2,041 | $36,330 | $6,440 | $29,890 |
| 2021 | $1,934 | $36,330 | $6,440 | $29,890 |
| 2020 | $1,890 | $36,330 | $6,440 | $29,890 |
| 2019 | $1,890 | $31,160 | $5,360 | $25,800 |
| 2018 | $1,540 | $31,160 | $5,360 | $25,800 |
| 2017 | $1,889 | $31,160 | $5,360 | $25,800 |
| 2016 | $1,311 | $19,290 | $6,480 | $12,810 |
| 2015 | $1,193 | $19,290 | $6,480 | $12,810 |
| 2014 | $1,196 | $19,290 | $6,480 | $12,810 |
| 2013 | $590 | $19,285 | $6,475 | $12,810 |
CB
Seller's Agent in 2020
Carol Brindley
EXP Realty, LLC
NM
Buyer's Agent in 2020
NON MEMBER
NON MEMBER OFFICE
Source: Columbus and Central Ohio Regional MLS
MLS Number: 220039443
APN: 010-090240
Disclaimer: Certain information contained herein is derived from information provided by parties other than Homes.com. All information provided is deemed reliable, but is not guaranteed to be accurate and should be independently verified.
IDX information is provided exclusively for personal, non-commercial use, and may not be used for any purpose other than to identify prospective properties consumers may be interested in purchasing.
Information is deemed reliable but not guaranteed.
Ask me questions while you tour the home.